Bedroom Additions
Gain a bedroom for growing families or visiting guests, built with carefully matching rooflines, proper insulation, and finishes that blend smoothly into the rest of your existing home.

Service guide / San Diego
Planning a room addition in San Diego: where it can go, tying into the existing structure, roof and systems, materials, sequencing and questions to settle first.
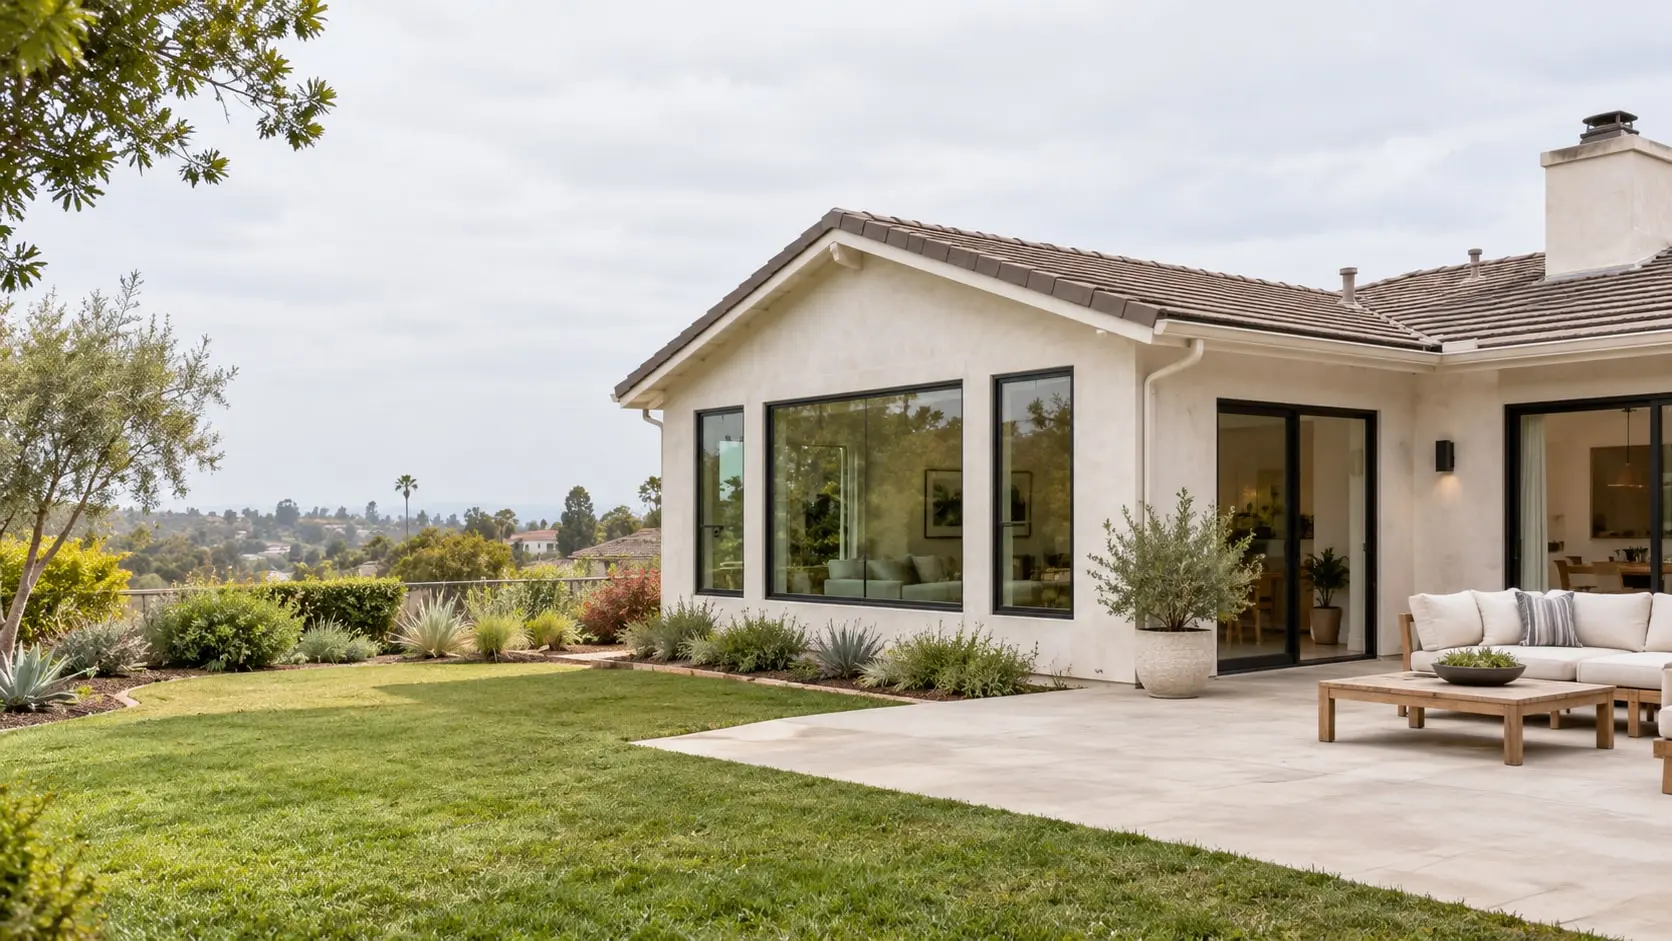
Room additions in San Diego give you the space your family needs without leaving the neighborhood you love.
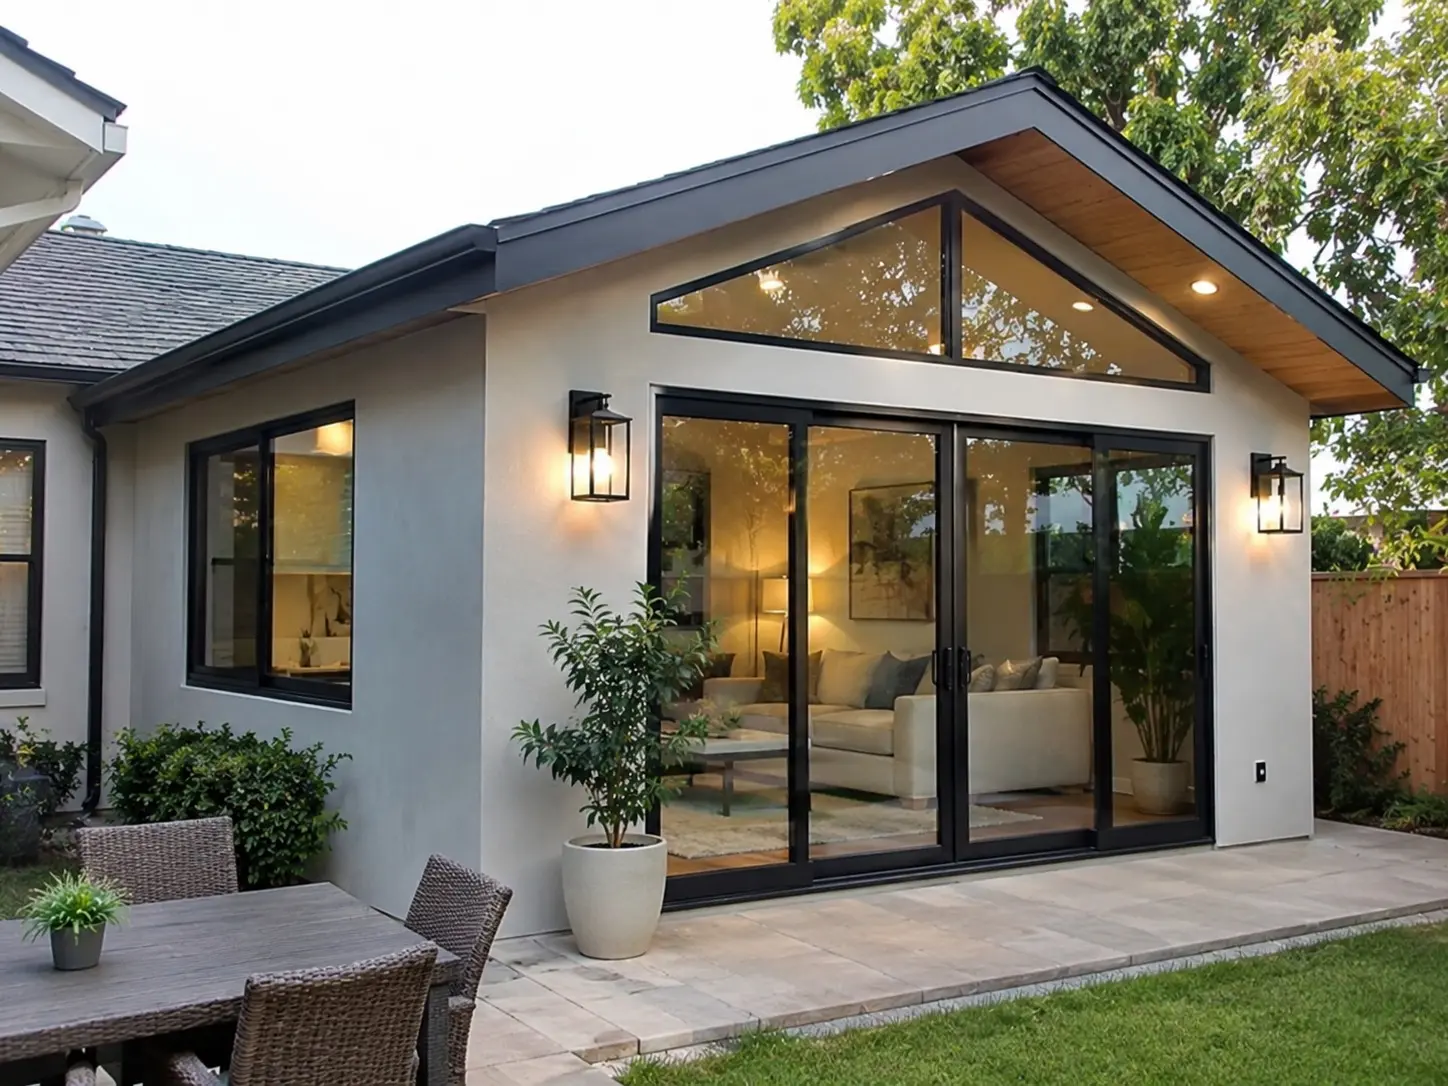
We design and build new bedrooms, family rooms, home offices, primary suites, and second-story additions that blend seamlessly with your existing home. Our team carefully matches rooflines, siding, windows, and interior finishes, so the new space feels like it was always part of the house. From foundation and framing to electrical, insulation, and finishing, we manage the entire process and secure all required permits. We build to code and to last, with quality materials and precise workmanship. Along the way, you’ll receive honest advice, clear timelines, and consistent updates so you always know what comes next. We upgrade heating, cooling, and electrical systems when needed. Contact us today to discuss your room addition in San Diego and receive a detailed, no-pressure estimate.
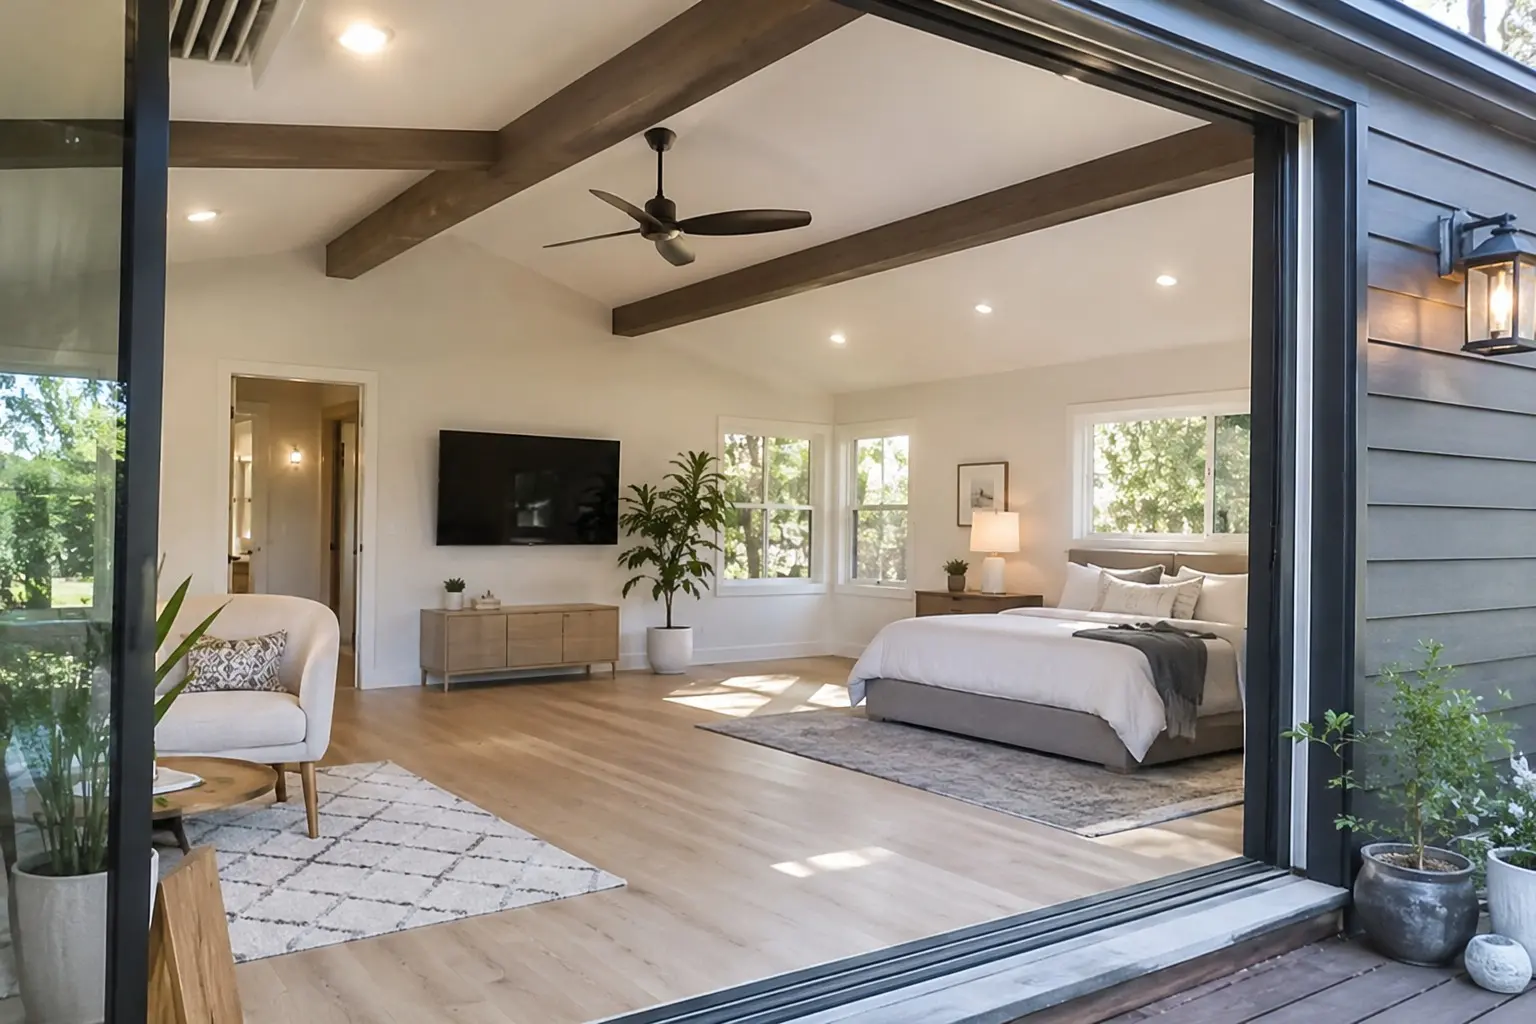
Gain a bedroom for growing families or visiting guests, built with carefully matching rooflines, proper insulation, and finishes that blend smoothly into the rest of your existing home.
Expand your living space with a bright, welcoming room for gatherings, movie nights, or play, designed to flow from your current layout and suit how you live.
Create a private retreat with a spacious bedroom, walk-in closet, and spa-style bathroom, giving you comfort, storage, and quiet while increasing the long-term value of your property.
Build upward when your lot is limited, adding significant square footage with careful structural engineering, reinforced foundations, and seamless exterior finishes that keep your home balanced and cohesive.
Add a quiet, dedicated workspace with proper lighting, outlets, insulation, and climate control, giving you a productive environment separate from daily noise and activity of the household.
Foundation, framing, electrical, plumbing, and HVAC extensions are handled by our crews to code, ensuring your new room is safe, comfortable, and integrated with the house.
Most additions fall into a handful of patterns.
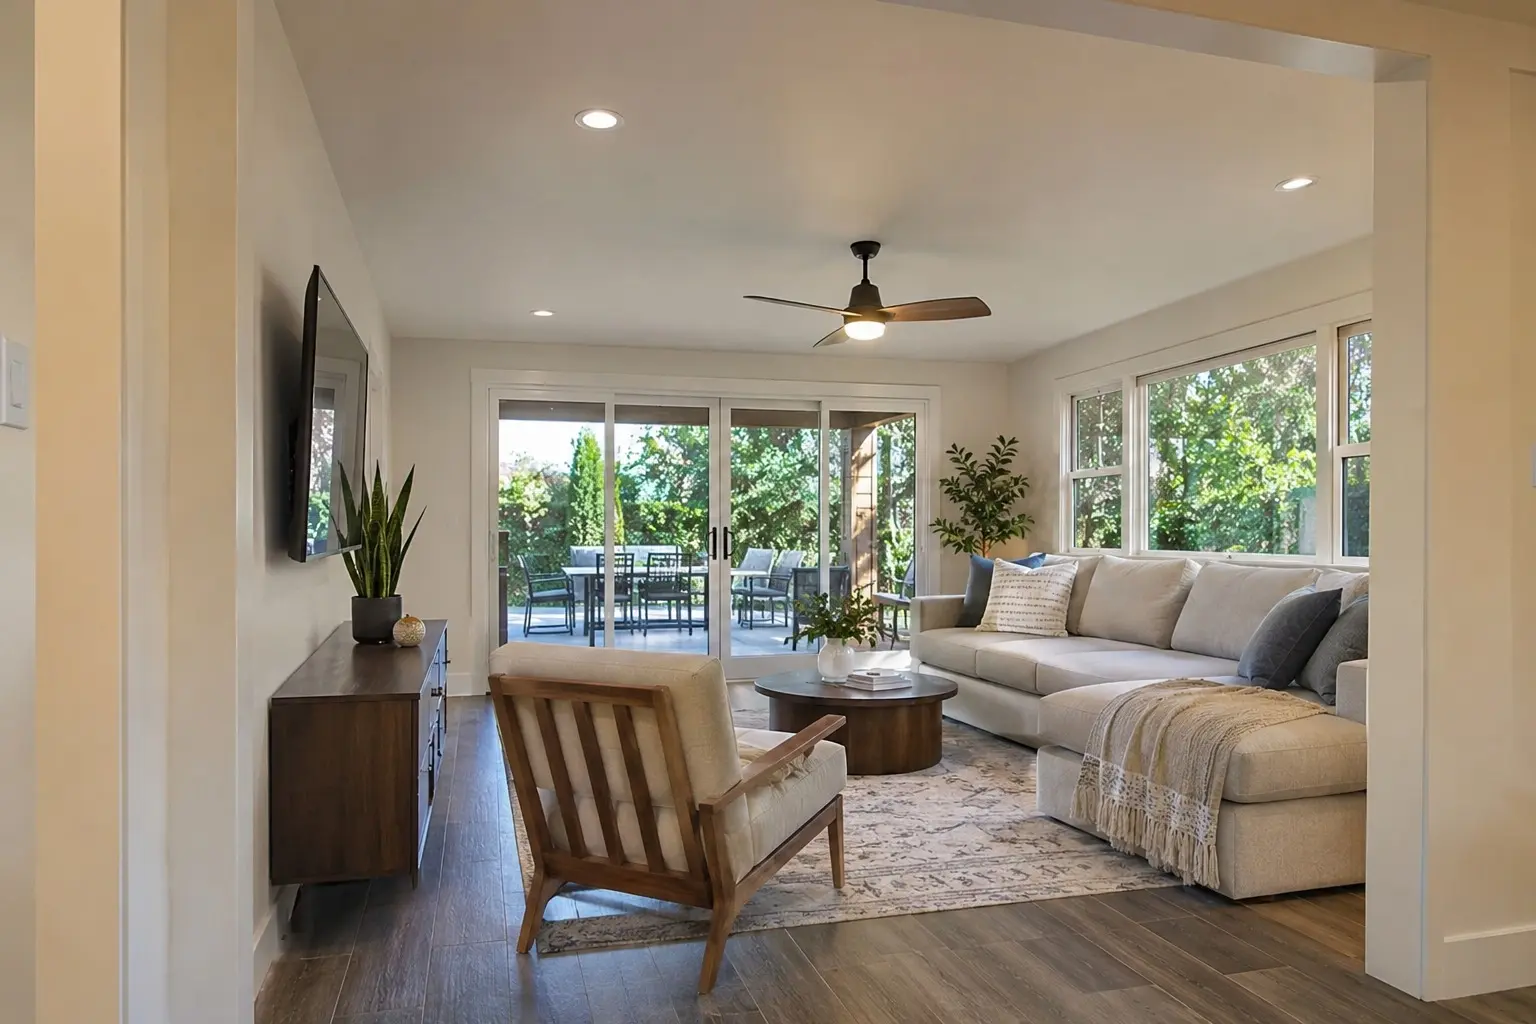
A bedroom and bathroom added at the back of the house moves the main bedroom away from street noise and frees an older bedroom for other use.
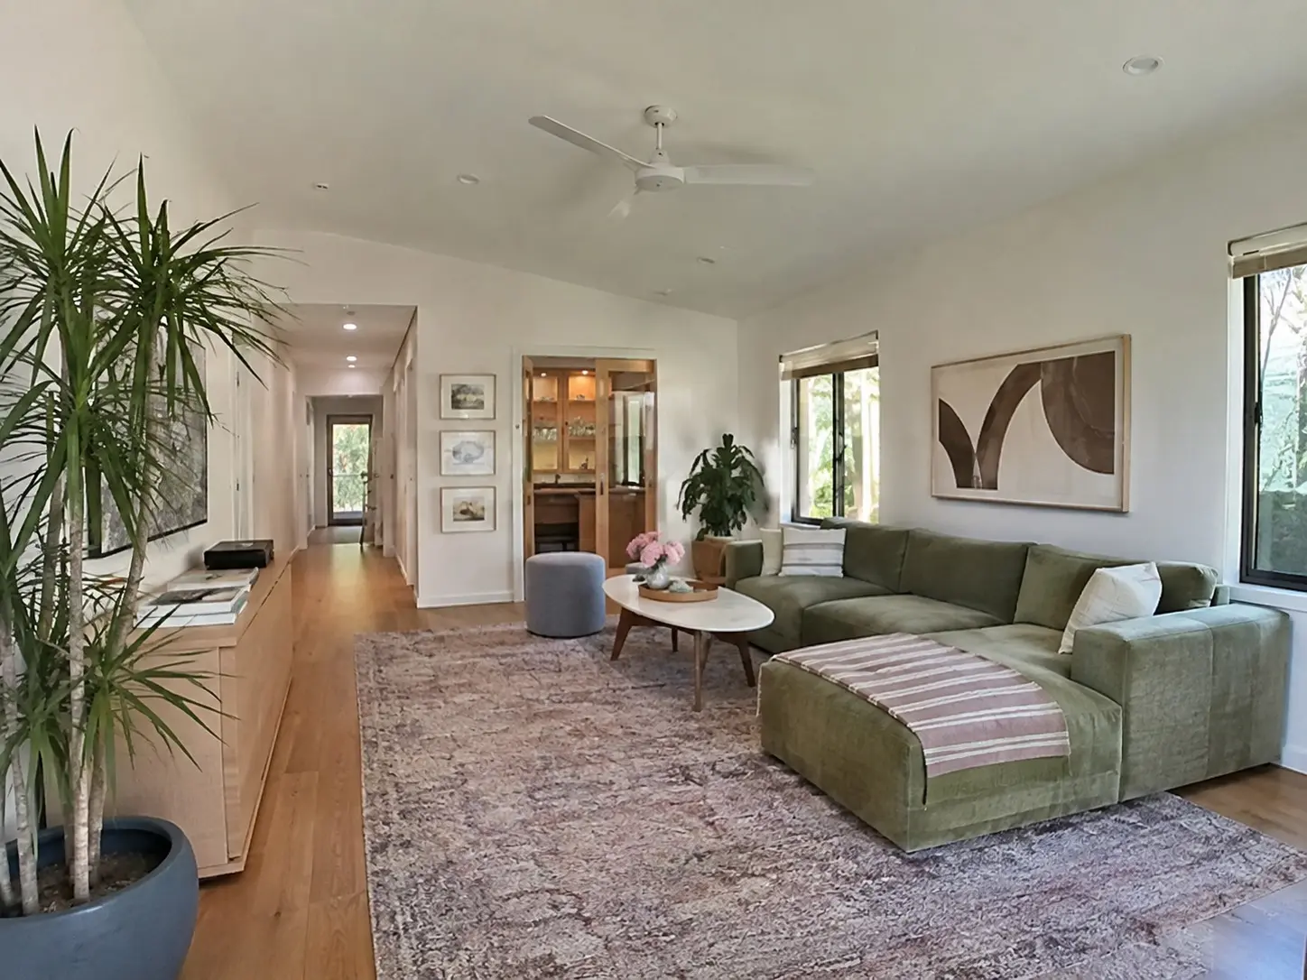
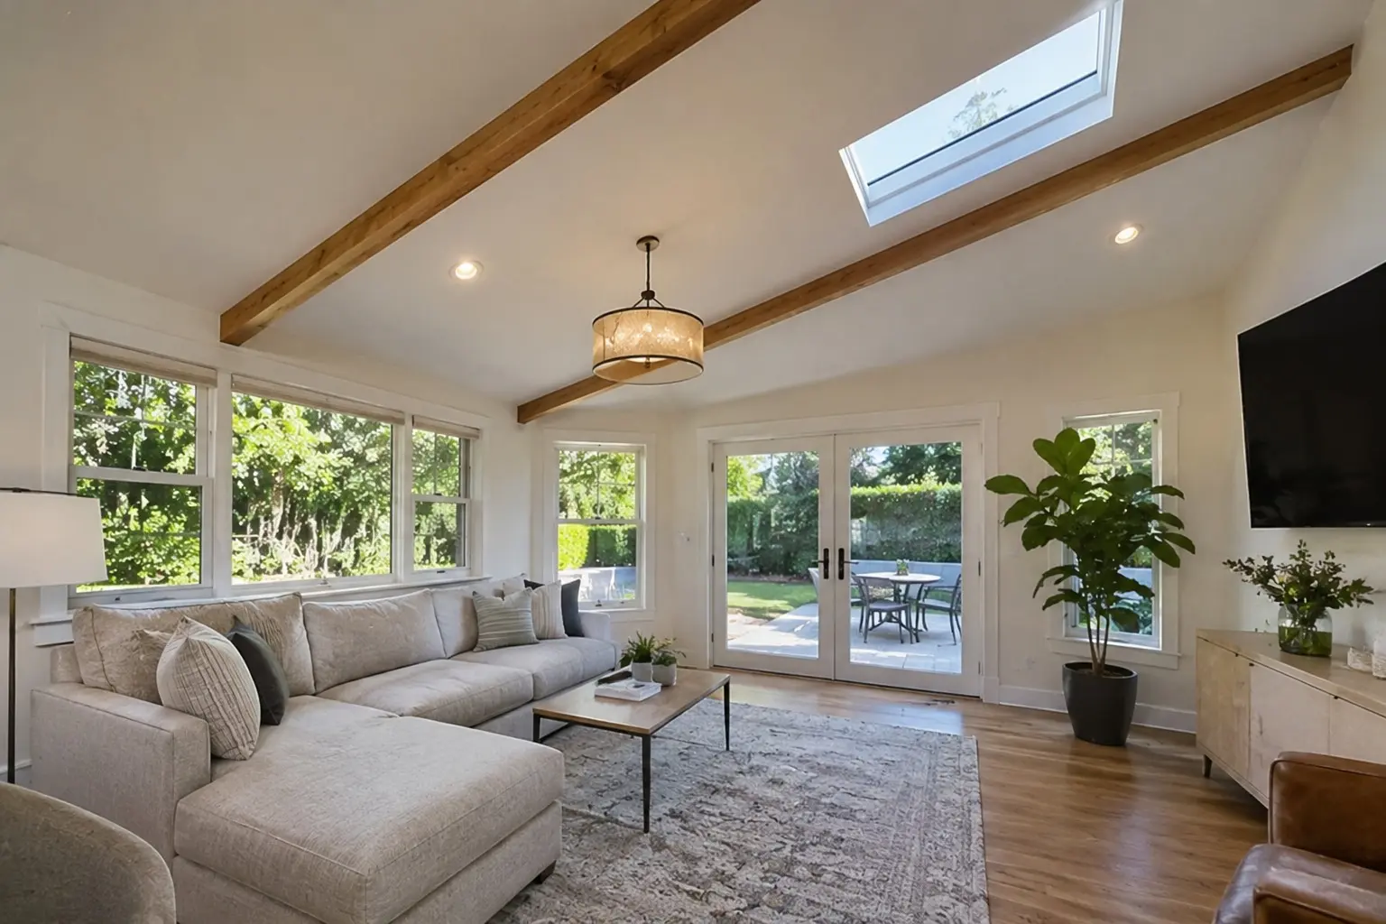
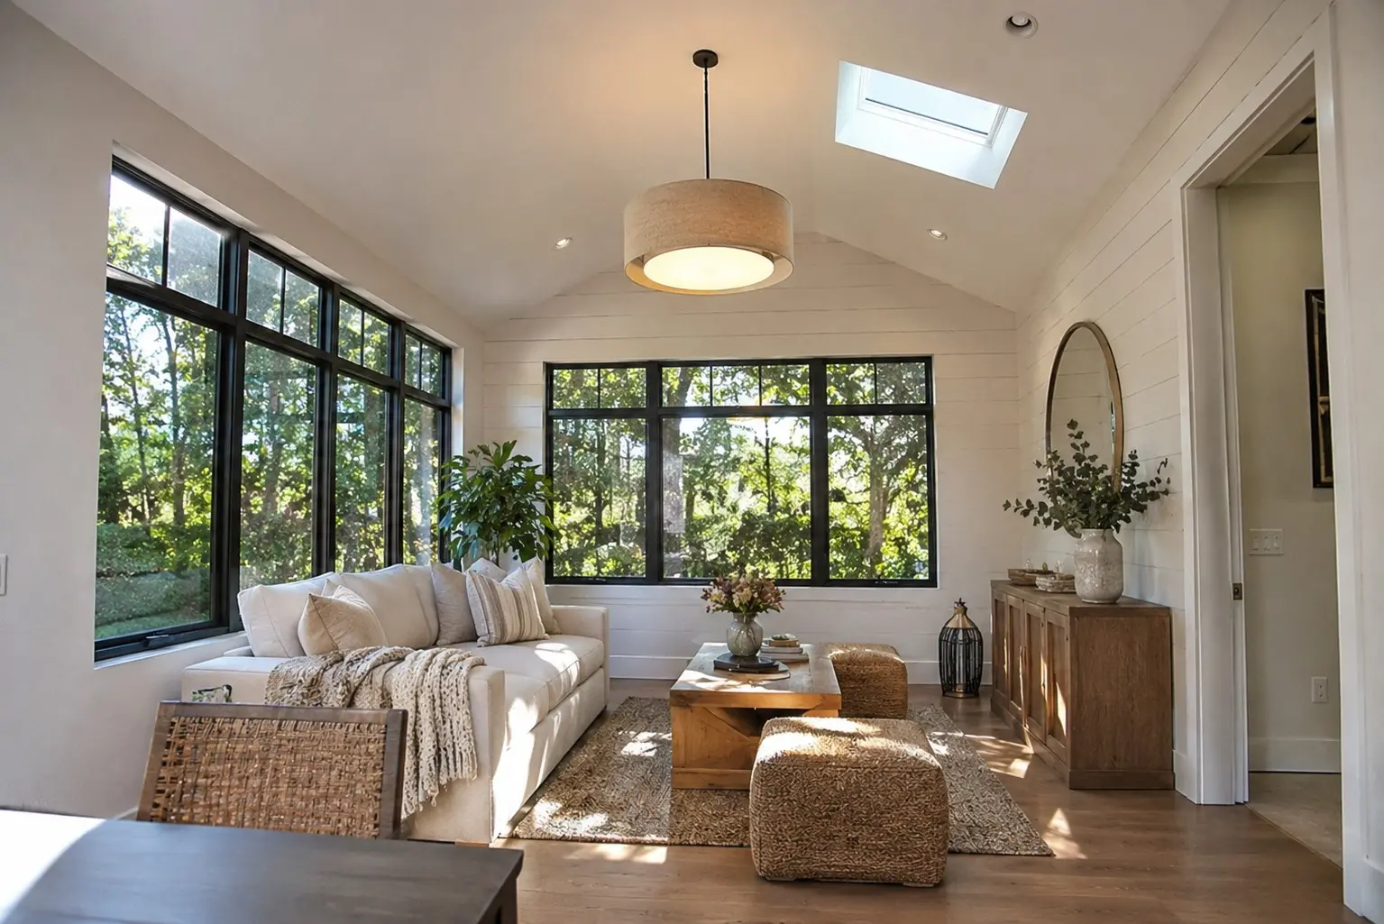
Pushing a rear wall outward and opening it toward the yard gives a shared living area more daylight and a direct line to the patio.
Building over the existing footprint adds rooms without taking yard, but requires structural review of the walls and foundation below.
A quiet room with its own entrance and good acoustics works for daily remote work and keeps the main house calmer.
A modest push-out of a few feet can change how a kitchen works without a full floor plan change.
Converting covered outdoor space gives a bright room but needs foundation, insulation and heating that porch framing rarely has.
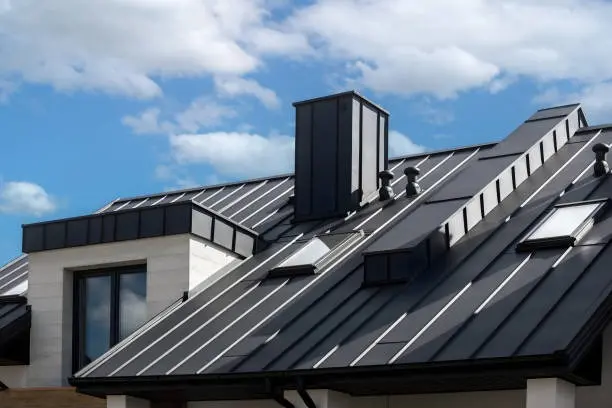
Windows, roof pitch and the sun path tend to settle a layout before finishes do. A west-facing wall in San Diego afternoon light needs shading or low-heat glass, while a north side can carry larger openings without overheating the room.
How the addition meets the house shows up in three places: the roof, the interior opening and the floor. A new roof can be framed as a continuation of the existing ridge or as a lower, separate volume with a valley between.
Inside, the old exterior wall becomes either a wide opening or a modest doorway, and floor levels need to line up so the transition feels natural.
| Element | Decision to make | What it affects |
|---|---|---|
| Foundation | Extend the existing footing line or pour a new slab | Soil conditions, drainage and the settling relationship with the old house |
| Framing | Match wall thickness and plate heights to the old structure | Window and door alignment, interior trim and wall flushness |
| Roof | Continue the existing ridge or create a lower separate roof | Leak-prone valleys, attic access and exterior appearance |
| Exterior finish | Stucco, siding or veneer matched to existing walls | Visible seams, color variation and weathering over time |
| Systems | Extend existing ducts or add a dedicated unit | Comfort in the new room and load on current equipment |
Matching old stucco texture and color is harder than matching dimensions; ask how the transition will be handled.
A walk-through of the house and yard to see what the addition would join, followed by a measured survey and a layout that respects property lines and any easements.
The city or county building department reviews plans and inspects the work. A structural engineer is commonly involved when walls, beams or a second story are in play, and an HOA may review appearance.
Call 811 before digging so buried lines are marked, and have an electrician confirm the panel can carry new circuits. A bump-out may also move a gas line, vent or hose bib.
Often, for a rear addition, though dust, noise and shut-off periods for power or water will be part of the plan. A second-story addition is harder to live through.
Late in the sequence, once the new structure is weather-tight, so the interior stays protected for as long as possible.
Overhangs, trees or deep reveals keep afternoon sun from turning a new west-facing room into a hot box.
Wall and roof insulation, plus glazing quality, set how well the room holds temperature with whatever system serves it.
A larger roof sheds more water; gutters, downspouts and grading must carry it away from both new and old foundations.
Plan outlets, switches and lighting circuits while walls are open, since adding them later means patching finished surfaces.
A patio step, threshold and walkway linking the new room to the garden are easier to design alongside the addition than after.
Yes. New floor area changes structure, electrical and often plumbing, so building review and inspections apply. Check with your city or county building department for the process that fits your address.
Neither is automatically easier. Out uses yard and raises setback questions; up uses no yard but needs structural review and means more disruption inside.
Sometimes, if it has spare capacity. Added rooms often need their own heating and cooling, or an evaluation of the existing system, so ask before assuming ducts can stretch.
Texture and color vary with age and weather. Ask how the transition will be detailed, and consider a break at a natural corner rather than a patch.
Size, foundation and structure, roof complexity, window count, finishes and the work needed to extend systems matter most. Hidden conditions behind old walls can also move the budget.