Detached ADUs
We build backyard units with their own entrance, kitchen, bathroom, and living space, giving you rental income or a private home for relatives while preserving your main residence.

Service guide / San Diego
Plan an ADU in San Diego: detached, attached or junior units, siting on the lot, utility connections, access, design choices, and what to confirm locally.
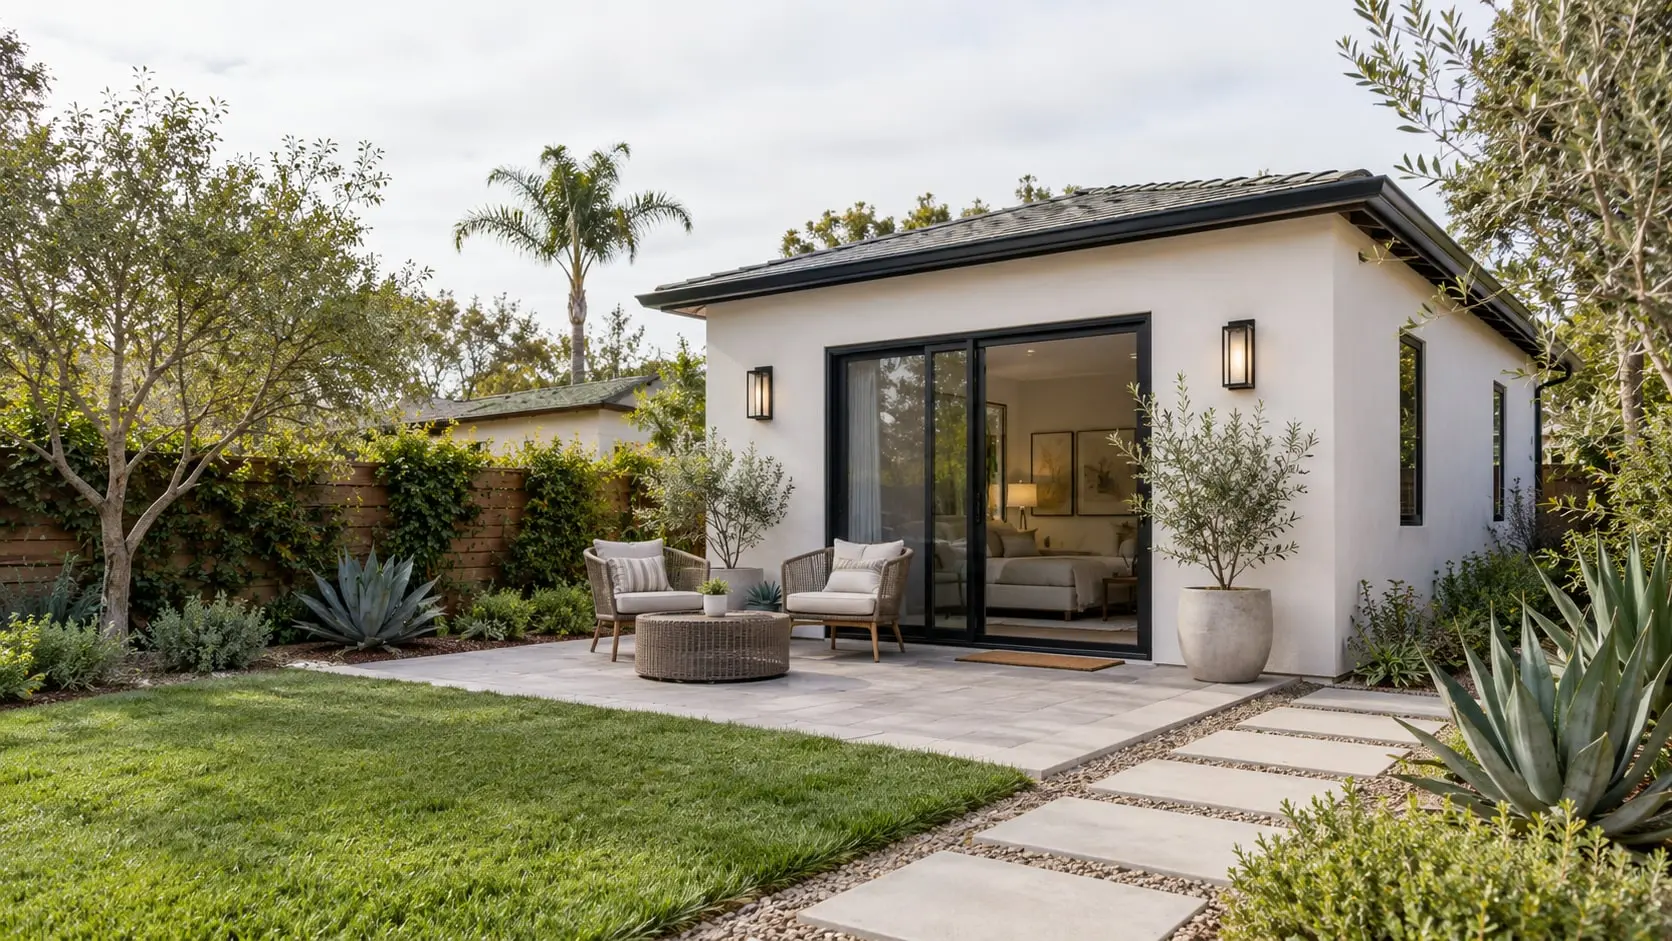
ADU construction in San Diego is a smart way to add living space, generate rental income, and increase the long-term value of your property.
We build accessory dwelling units for aging parents, adult children, guests, or tenants, and we guide you through every step, including design, city permitting, site preparation, construction, and final inspection. Detached units, attached additions, and garage-based ADUs can all be tailored to your lot and your goals. Our team understands California and San Diego requirements, which helps your project move forward smoothly and avoid costly delays. Each ADU is designed to be efficient, comfortable, and visually consistent with your main home, using quality materials and skilled workmanship throughout. We keep you informed throughout. If you’re thinking about adding an ADU to your property, contact us today for a consultation and a clear plan for your project.
We build backyard units with their own entrance, kitchen, bathroom, and living space, giving you rental income or a private home for relatives while preserving your main residence.
Add a unit connected to your home with shared walls and a separate entrance, making efficient use of your lot while keeping construction costs and utility needs manageable.
Convert existing space inside your house into a compact, self-contained suite with a small kitchen and private entry, creating flexible, affordable housing without expanding the building footprint significantly.
We prepare plans, submit applications, and work through San Diego approval requirements, helping your ADU move from concept to construction with fewer delays and fewer surprises overall.
We coordinate electrical, plumbing, sewer, and HVAC connections carefully, ensuring your new unit has reliable service, proper code compliance, and efficient systems that keep operating costs reasonable.
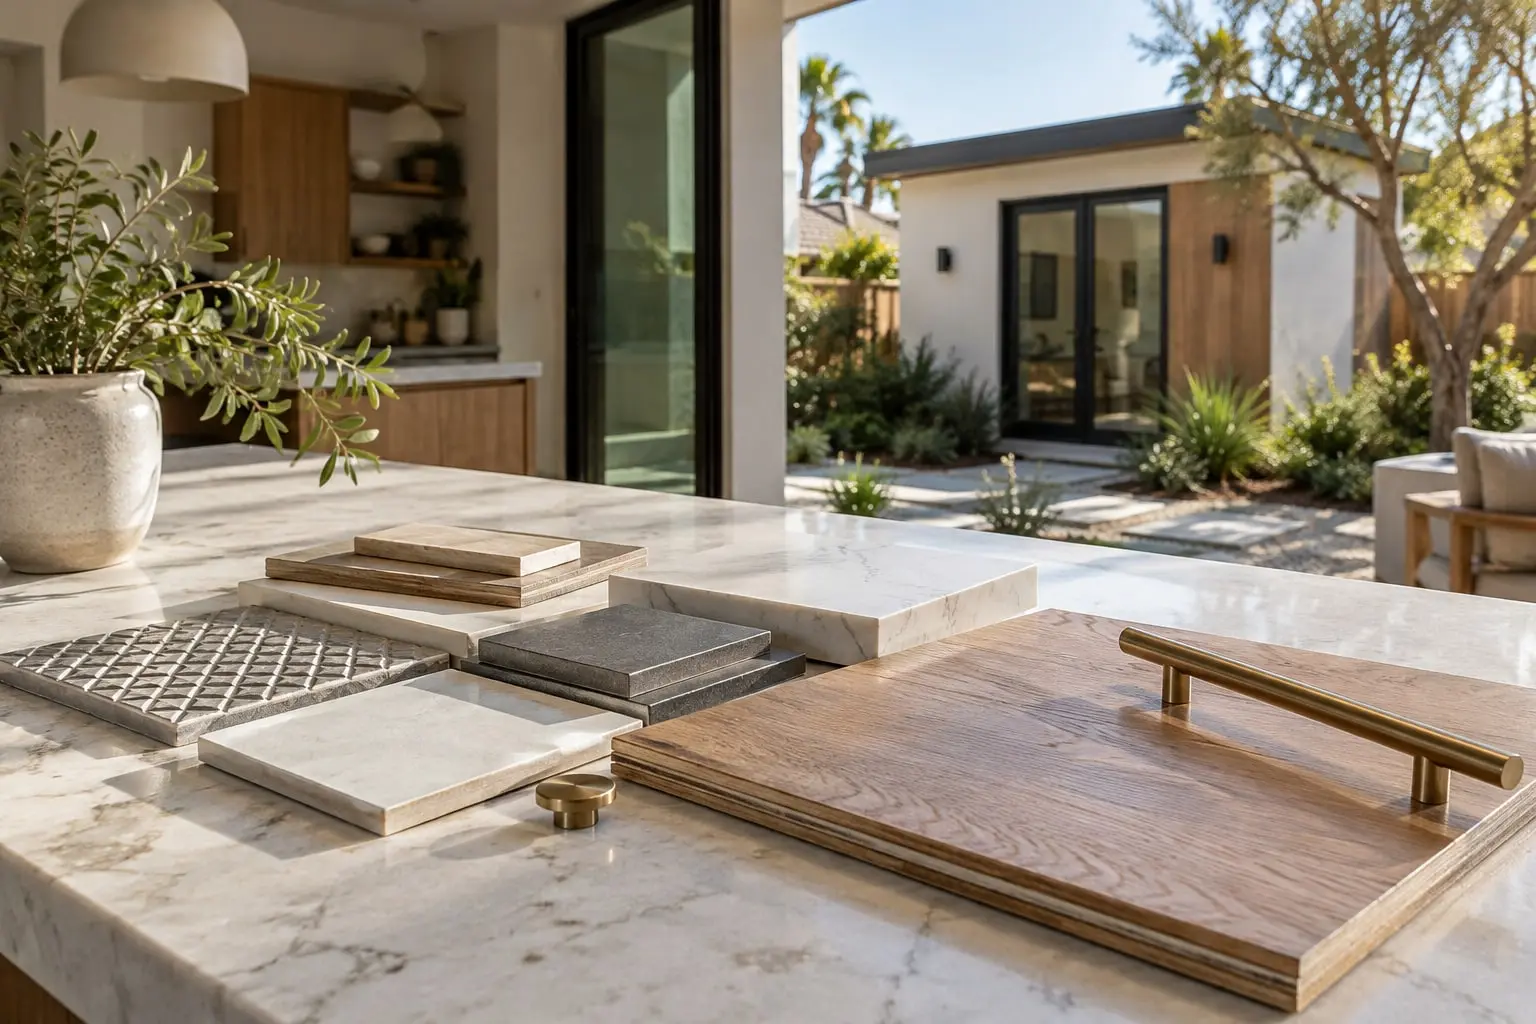
From flooring and cabinetry to paint and lighting fixtures, we select durable, attractive materials that make your ADU comfortable, appealing to tenants, and consistent with your main home.
The right type depends on the lot, the budget and who the unit is for.
A freestanding cottage gives the most privacy for both households and the most freedom in layout, but it needs the most open yard and the longest utility runs.
Sharing a wall with the house shortens utility connections and keeps the footprint compact, though the two homes will hear each other and the roofline has to be reconciled.
Turning an existing structure into living space can skip new foundation work. Parking and slab questions are covered in the garage conversions guide.
A small unit carved from an existing bedroom wing usually needs a separate exterior entrance and a compact kitchen, and often relies on the main house for some systems.
Parents, adult children or a caregiver can live close while keeping separate doors, thermostats and daily routines.
Rental use can bring different local rules on occupancy and owner residence, so settle the intended use before the design is locked.
Siting is the first real constraint. The footprint has to clear the required distances from property lines and from the main house, avoid recorded easements, and stay out of the way of mature trees whose roots you would rather not cut. Existing sewer, water and gas lines often decide the position before any style choice does.
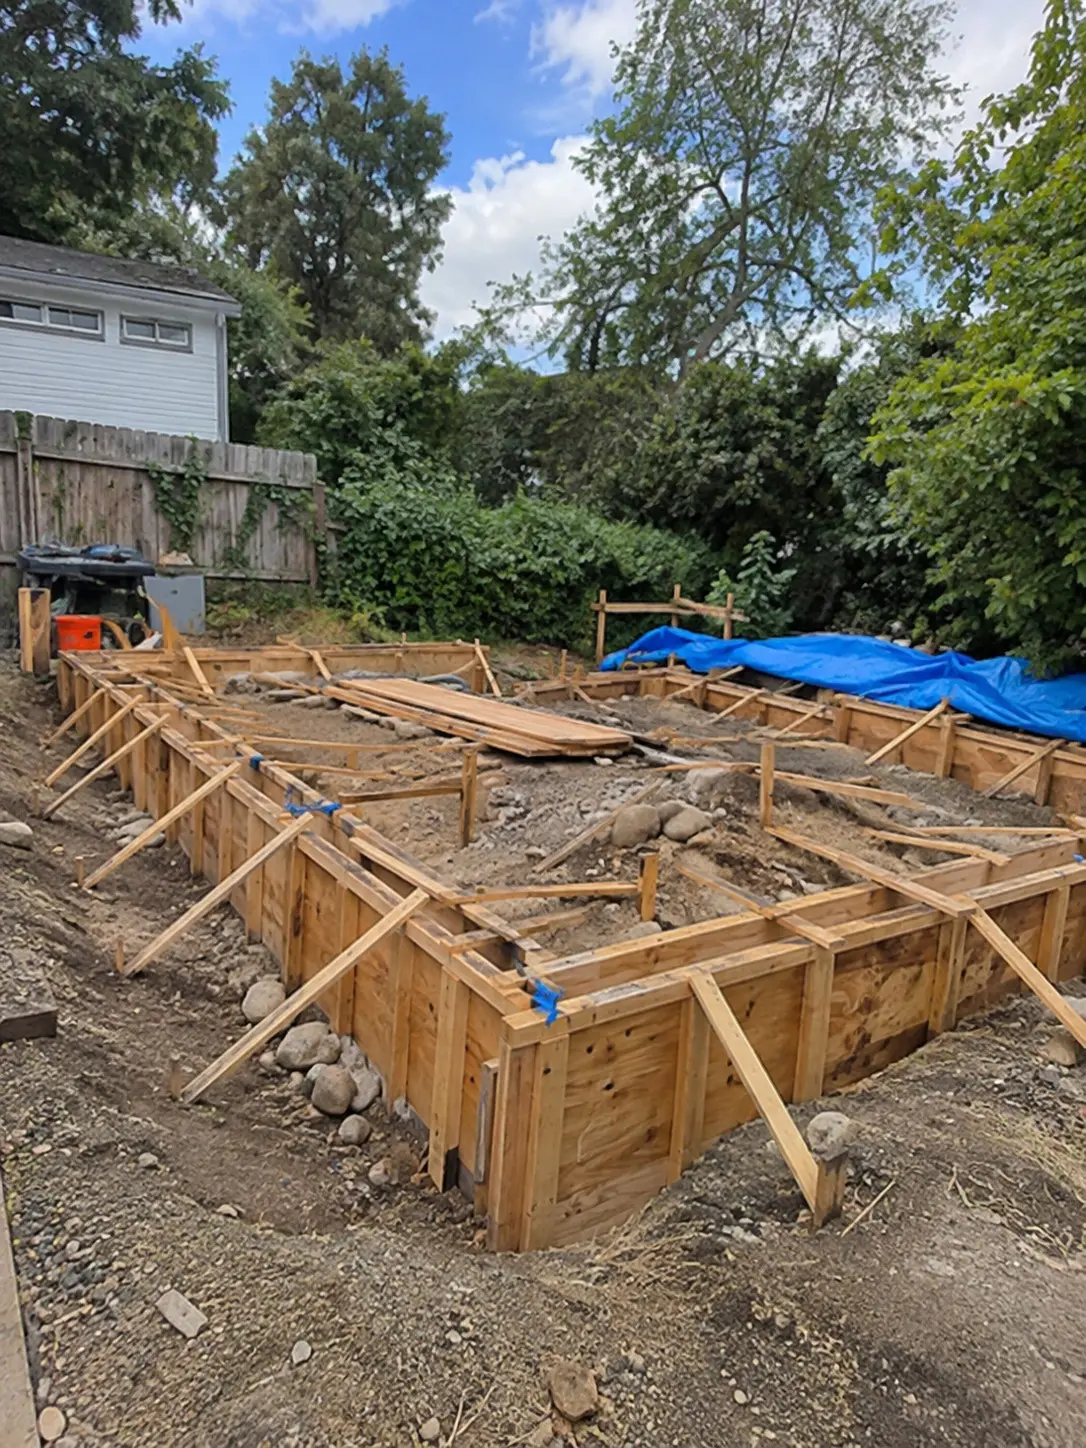
Slope matters too. A flat rear corner is simple to build on, while a graded or terraced yard may need a stepped slab, a retaining edge or an engineered foundation. Call 811 before any digging so buried lines are marked.
A small building leaves little room to correct a poor choice, so check these early.
A slab on grade is common for a flat lot, while a raised or pier foundation can suit a slope; soil conditions drive the choice.
Stucco, siding and roof pitch that echo the existing home help the unit read as part of the property and may be required by local design standards.
Face glass toward your own yard and away from the neighbor's bedroom window, and plan overhangs for west sun.
A compact unit is typically served by a ductless system sized to its own load, with insulation and glazing doing most of the work.
On lots near brush or canyons, ember-resistant vents, roofing and cladding may be expected; ask the local fire authority what applies.
Shared walls need insulation and staggered framing, and a detached unit benefits from a screened patio so each household has its own outdoor edge.
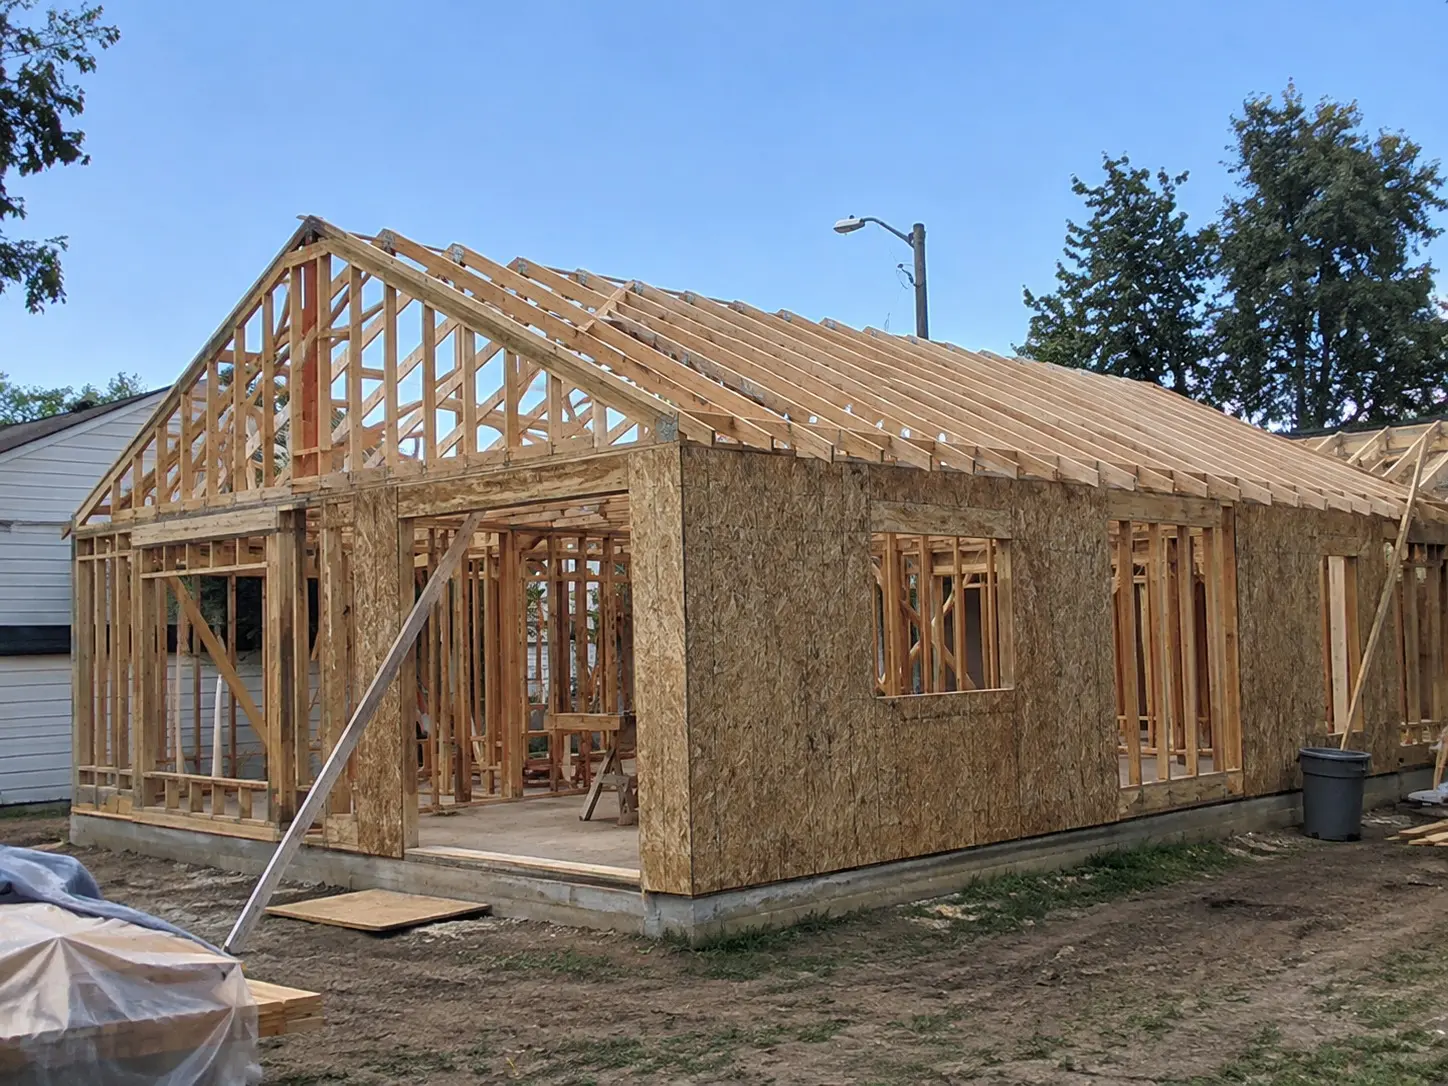
An ADU moves from paper to ground in a fairly consistent order. A site review and survey come first, then a design checked against local rules, then plan submittal to the building department, then permits, construction and inspections.
Three common forms, each with a different trade-off.
A separate building with its own roof, foundation and yard presence.
A new wing sharing at least one wall with the existing house.
Part of the home converted into a compact, separately entered suite.
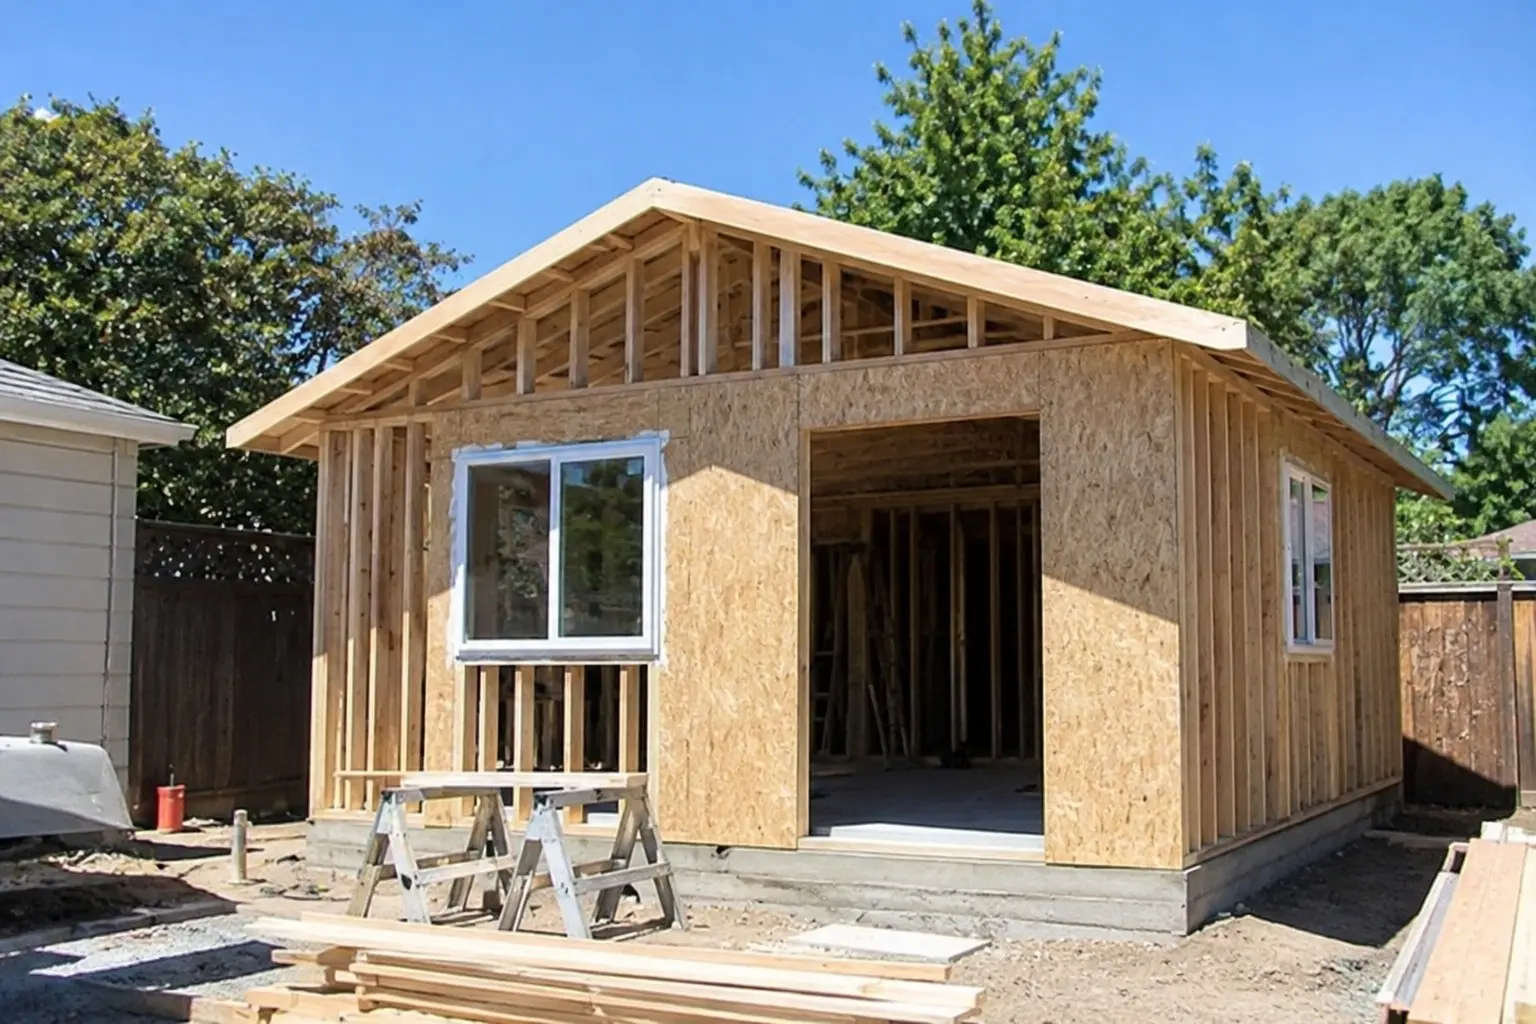
Whether the unit shares or has its own meters, how sewer capacity is evaluated, and what connection charges apply all vary by city, water district and utility. Ask each early, because a long trench to a distant sewer line can cost more than the walls of the unit.
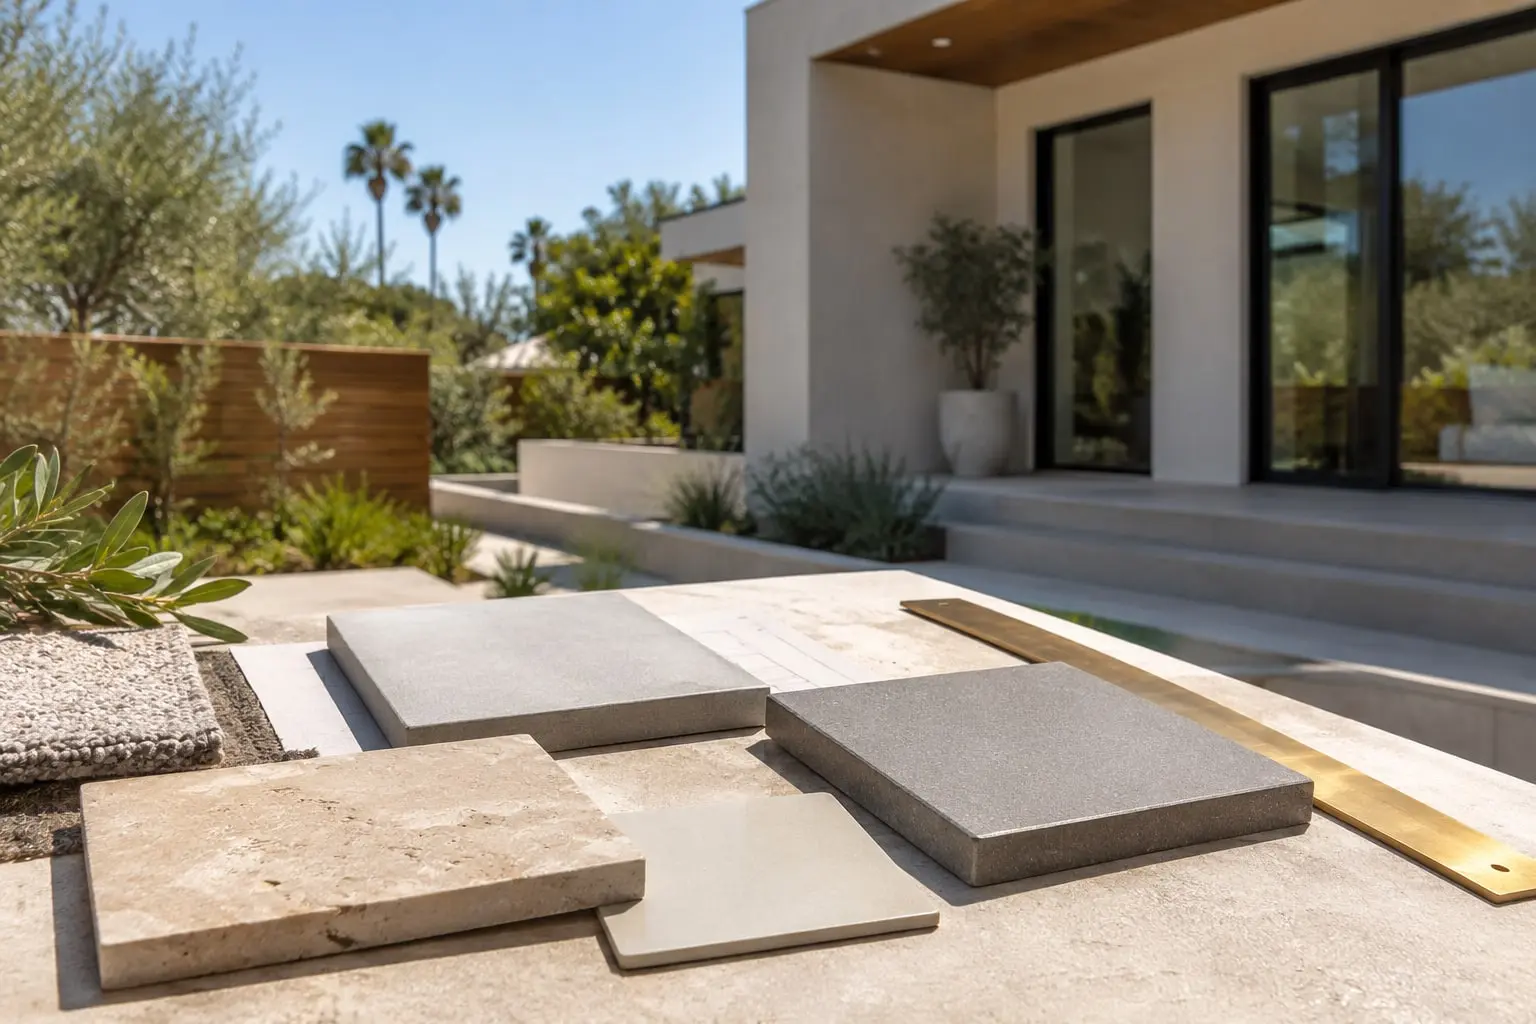
Access deserves equal attention. A clear, lit path from the street to the unit's own front door, a place for trash bins and a plan for deliveries during construction keep daily life workable. Hardscape for that path is usually easier to plan with the building, not afterward.
Clarity before you begin
Yes, a new dwelling unit goes through building review and inspections. California law encourages ADUs, but each city and county applies its own procedures, so check with your planning and building department.
State law limits how far an association can restrict ADUs, but architectural review and other community rules may still apply to appearance and construction. Read your governing documents and ask the board early.
It depends on the unit type and your jurisdiction. Some units connect to the main house, others need separate service, and fees and capacity checks vary by utility. Confirm with the providers before finalizing design.
Requirements differ by location and unit type, and some situations may not require replacing lost spaces. Ask the local planning department how your lot is treated.
Utility distances, foundation and site work, unit size, finish level and permit fees together shape the budget. Utility trenching and slope work are the items most often underestimated.