
Projects / Design references
San Diego Hardscaping Projects
The proportions, materials and connections that make an outdoor space feel finished.
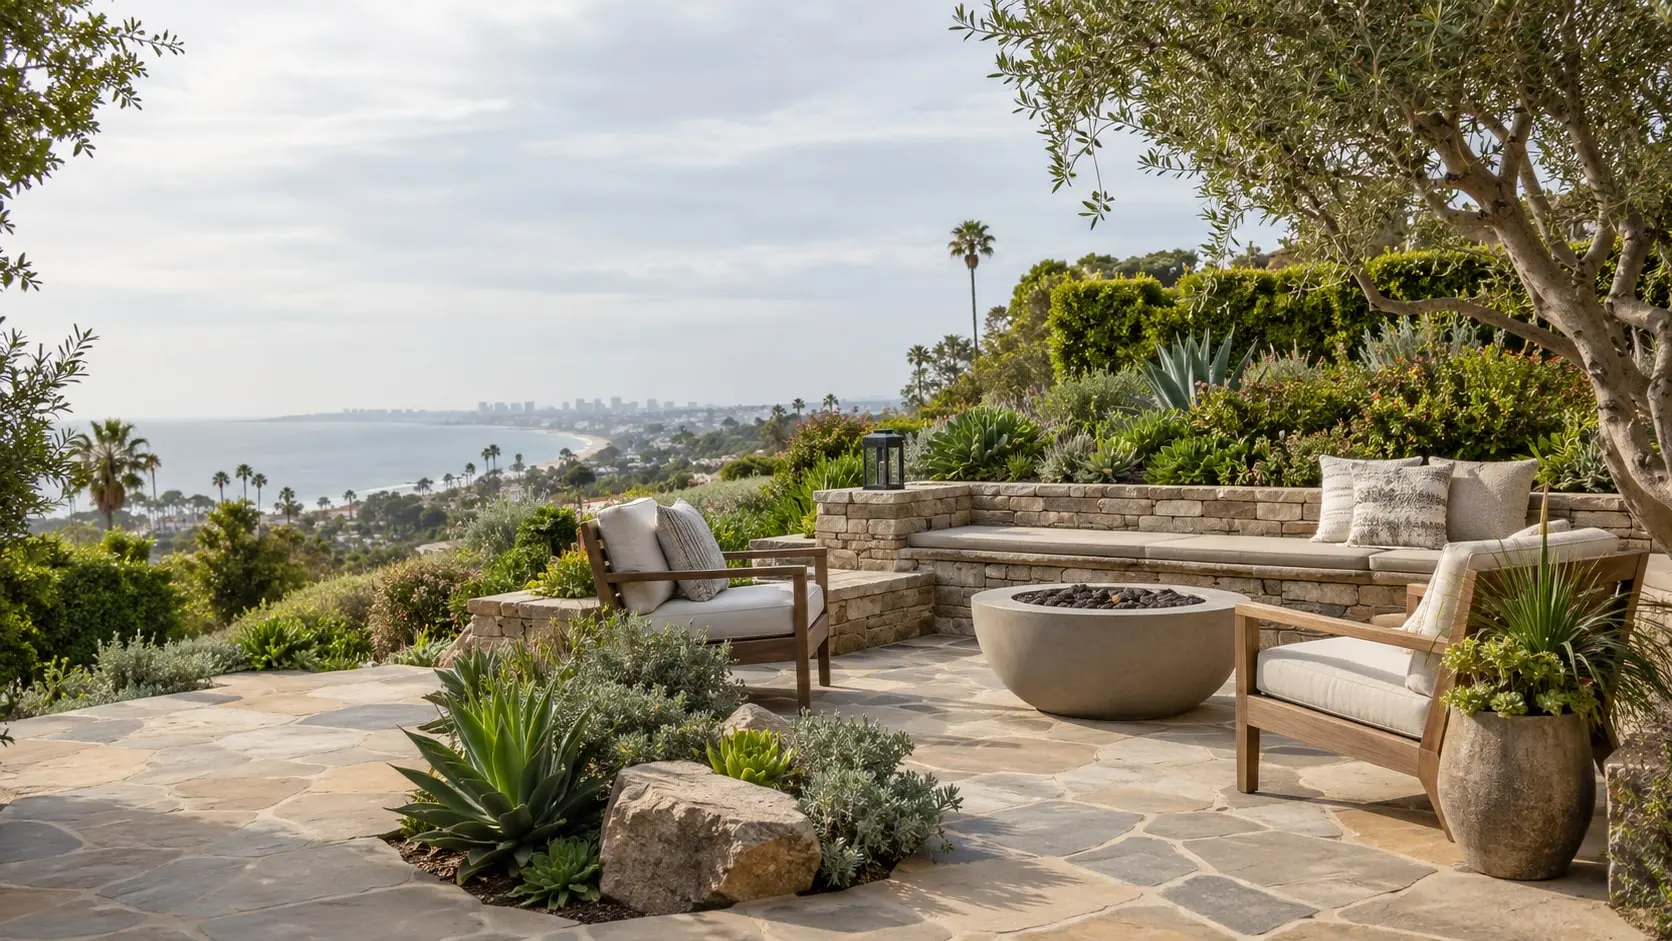
Hardscaping Project Inspiration in San Diego
Project pages will appear here once real work has been documented and approved for publication.
Until then, this page shows how patios, walls, steps and outdoor rooms are put together, so you can describe what you like and why.
For the services behind each of these ideas, see San Diego Hardscaping Projects and the individual guides.
Describe what you like
- The feature that caught your eye
- Why it suits your yard
- Your own dimensions or photos
Six features, studied
Project gallery and designs
Documented project pages will be added here as work is photographed and approved for publication. Until then, these references show how common features are composed.
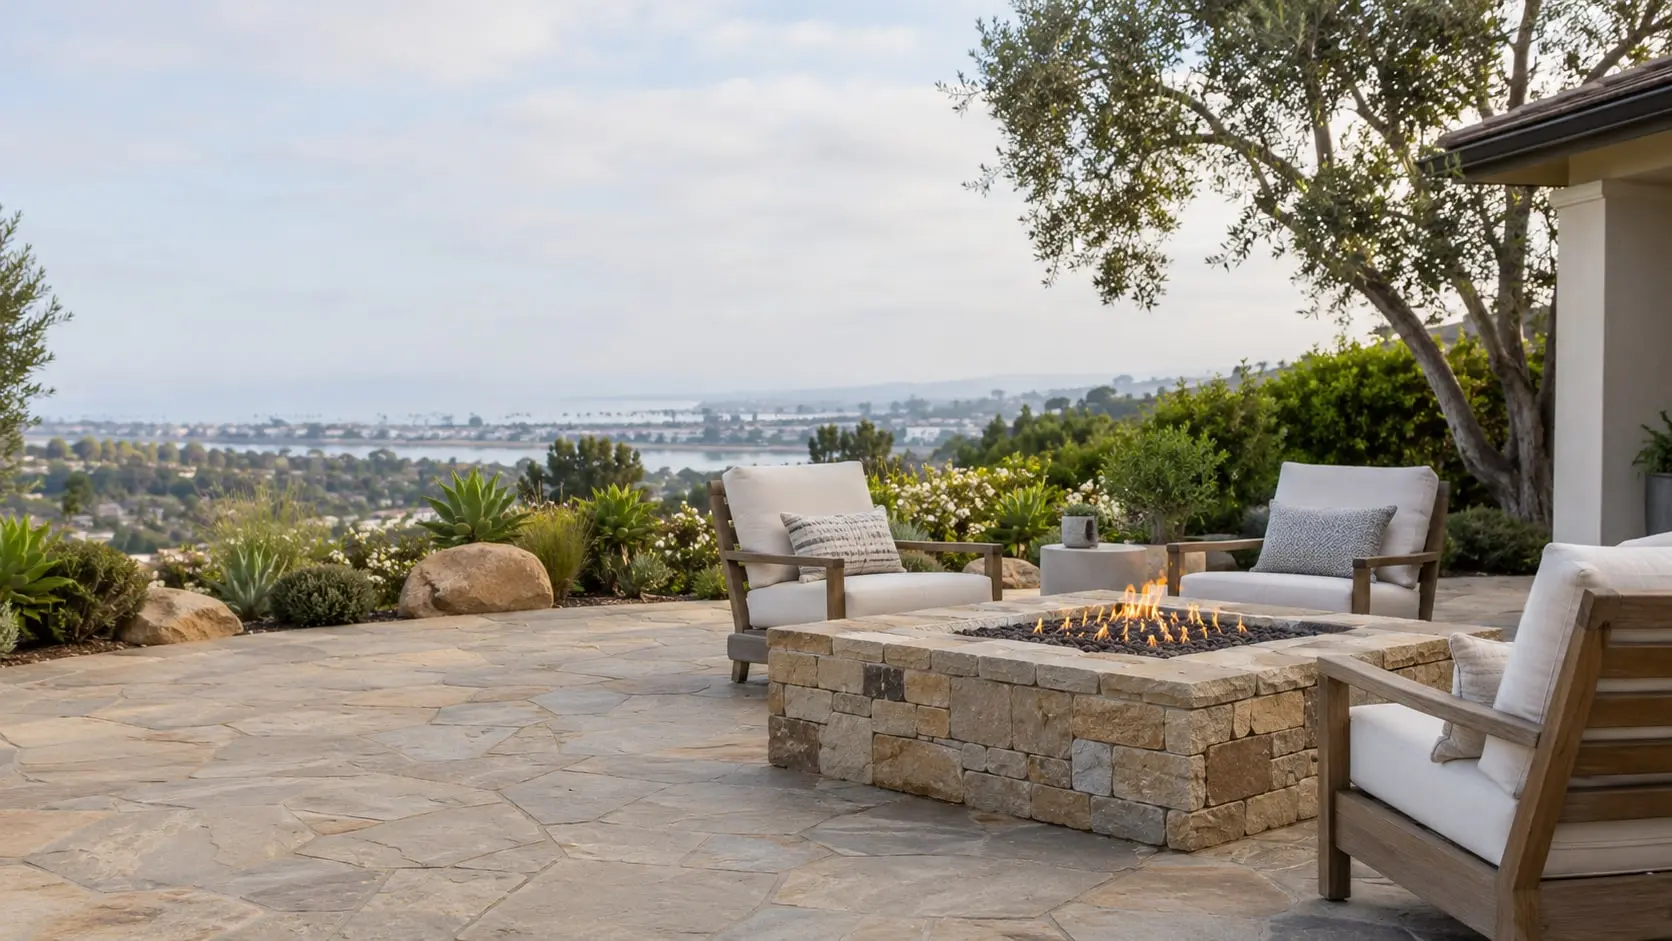
A place to gather
Stacked stone around a gas-style fire bowl, set on flagstone
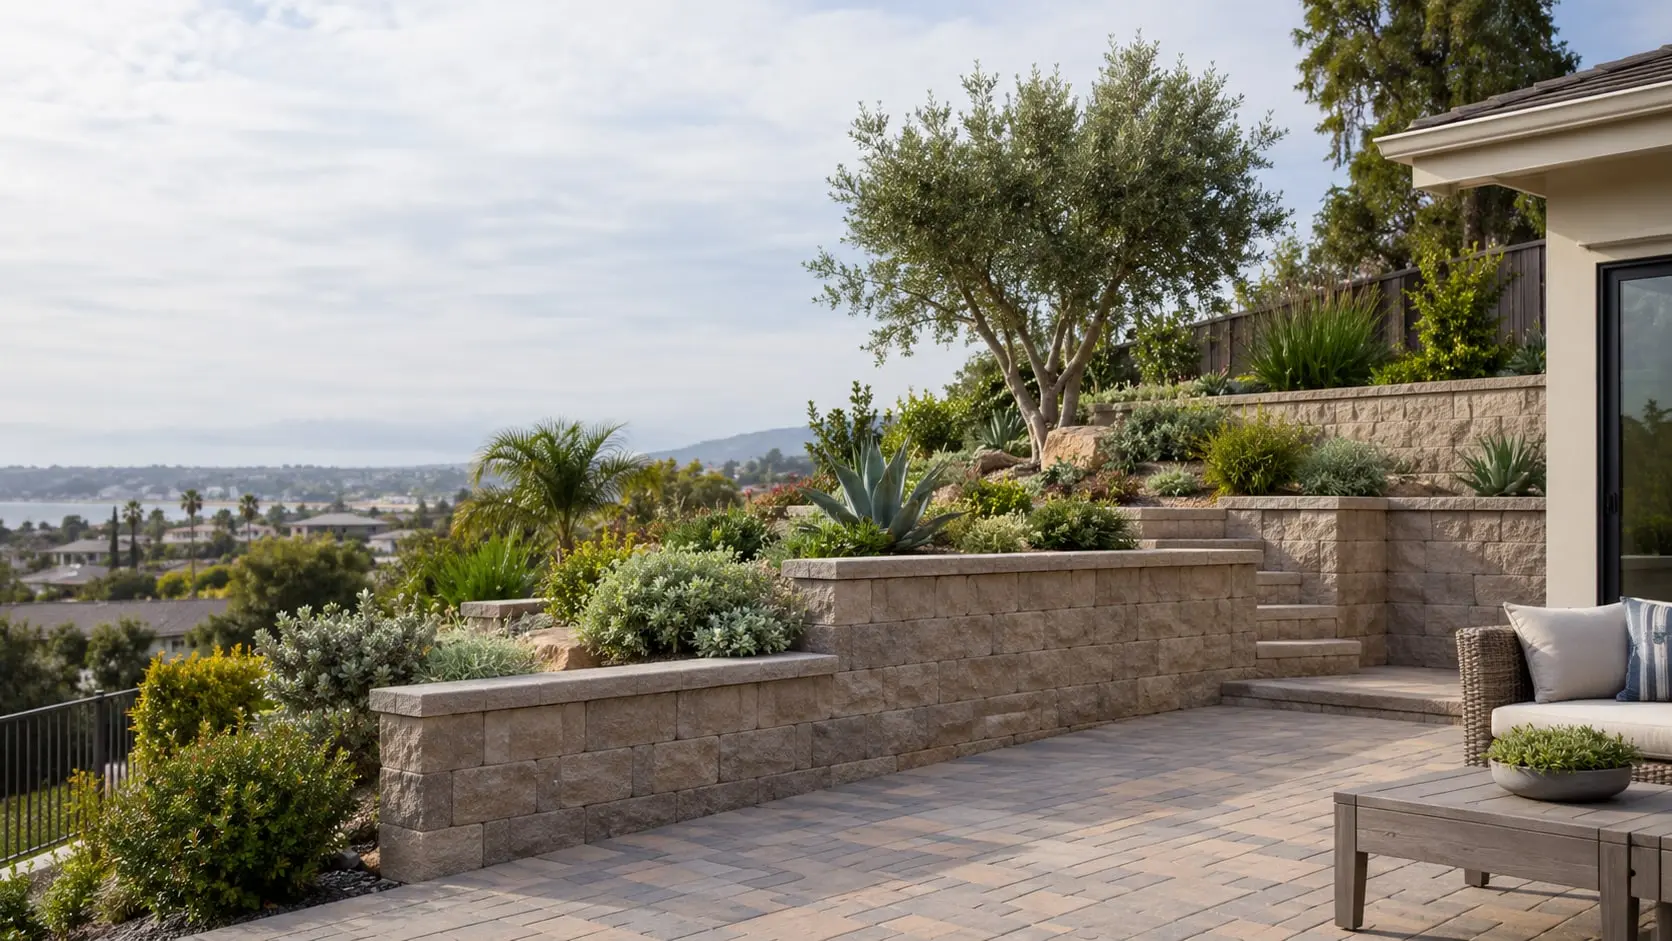
Make room on a slope
Terraced walls and steps that turn a slope into usable levels
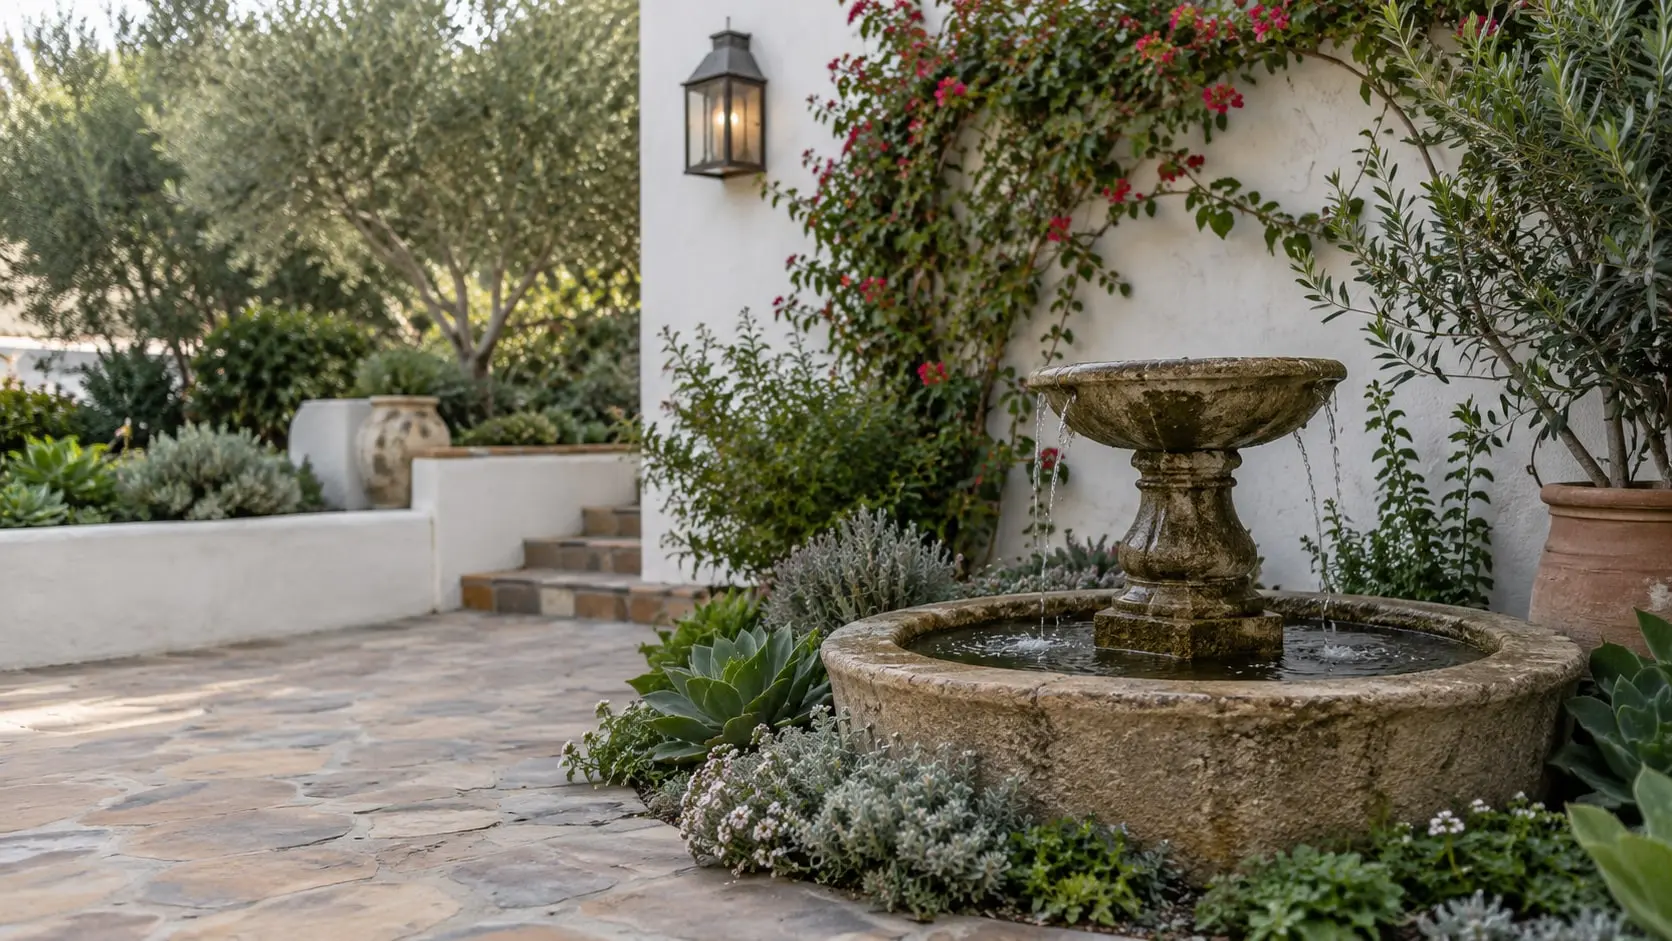
A quieter courtyard
A single fountain as the focal point of a small courtyard
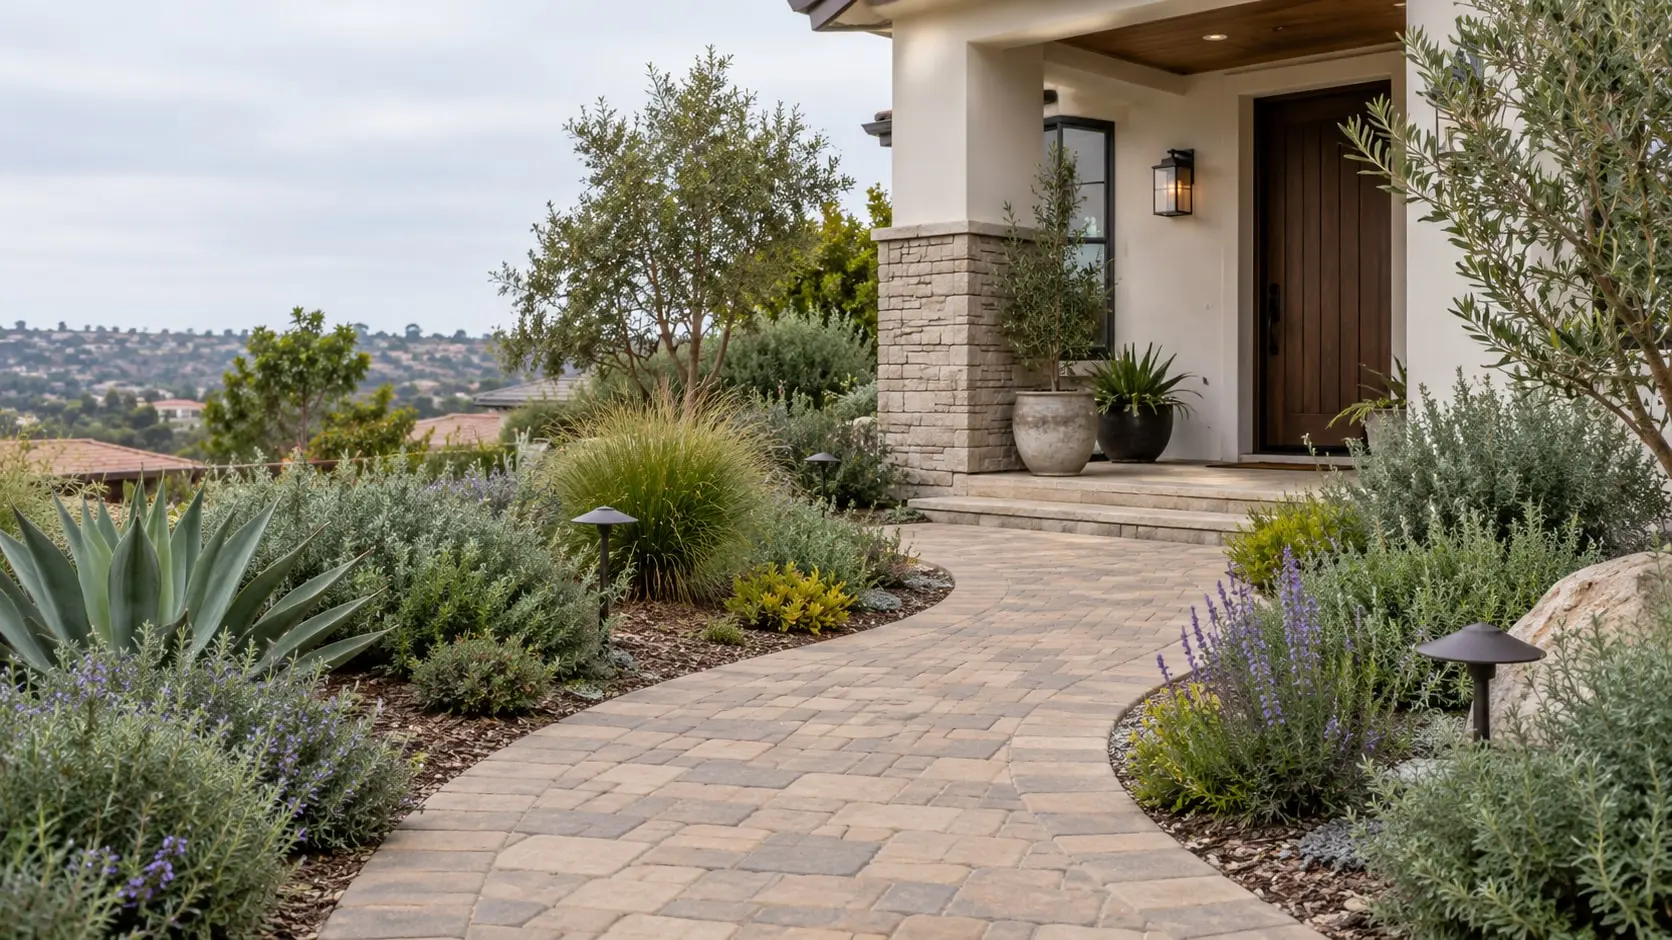
An inviting arrival
A curved entry walk softened by drought-tolerant planting
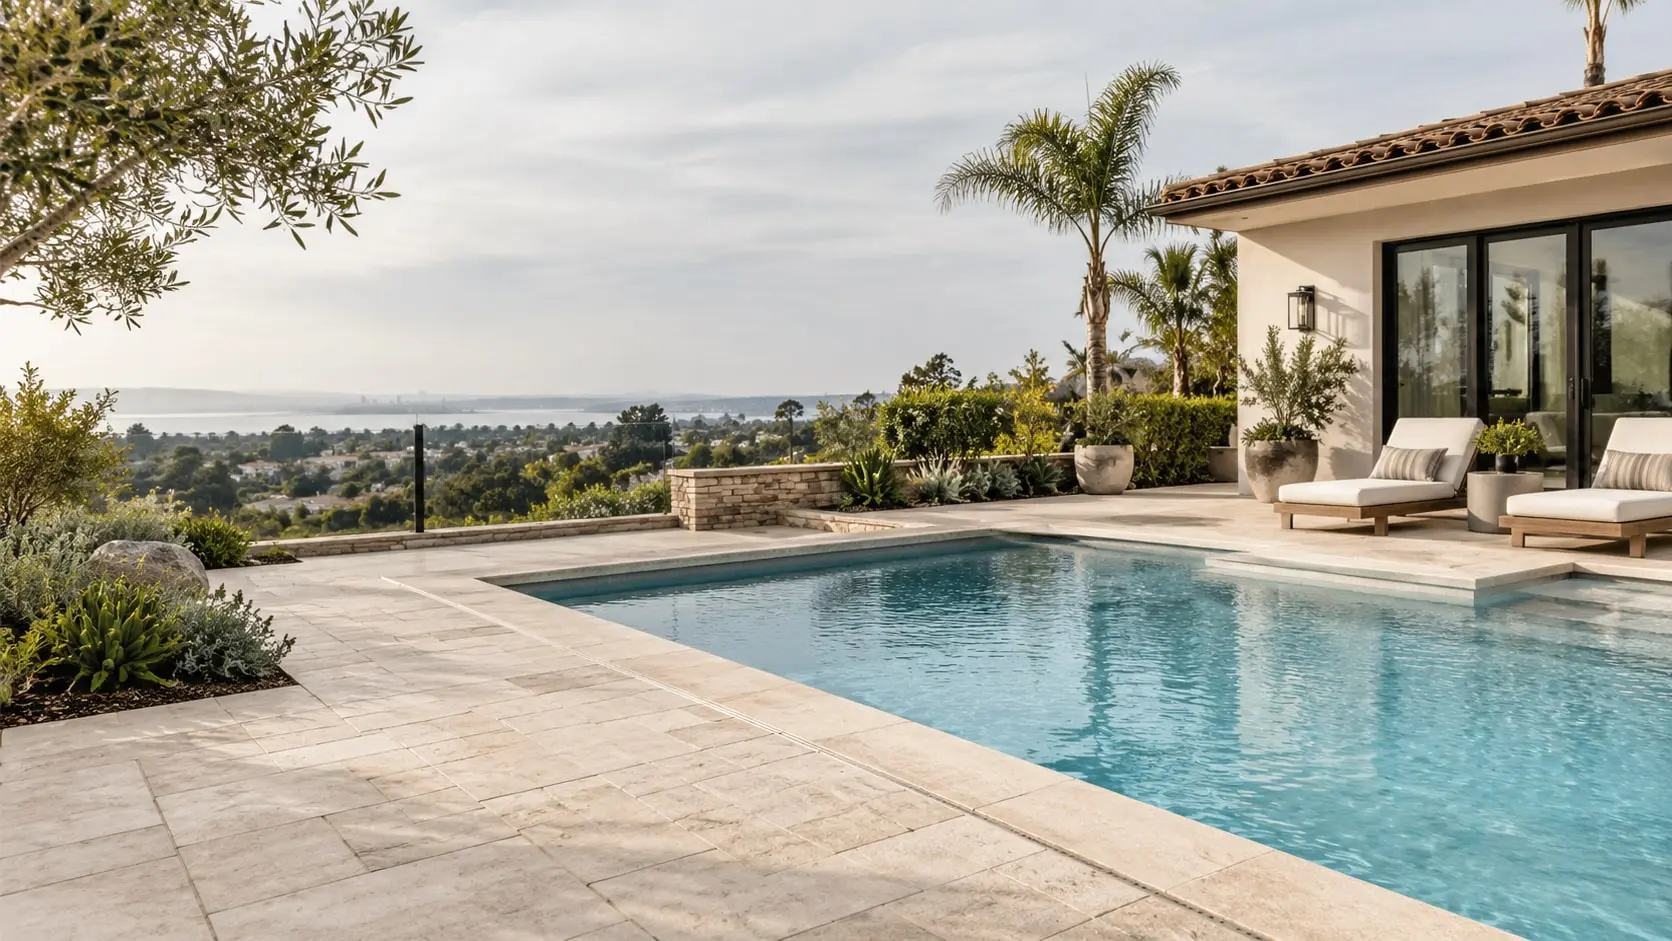
Space beside the water
Light travertine decking that stays comfortable around water
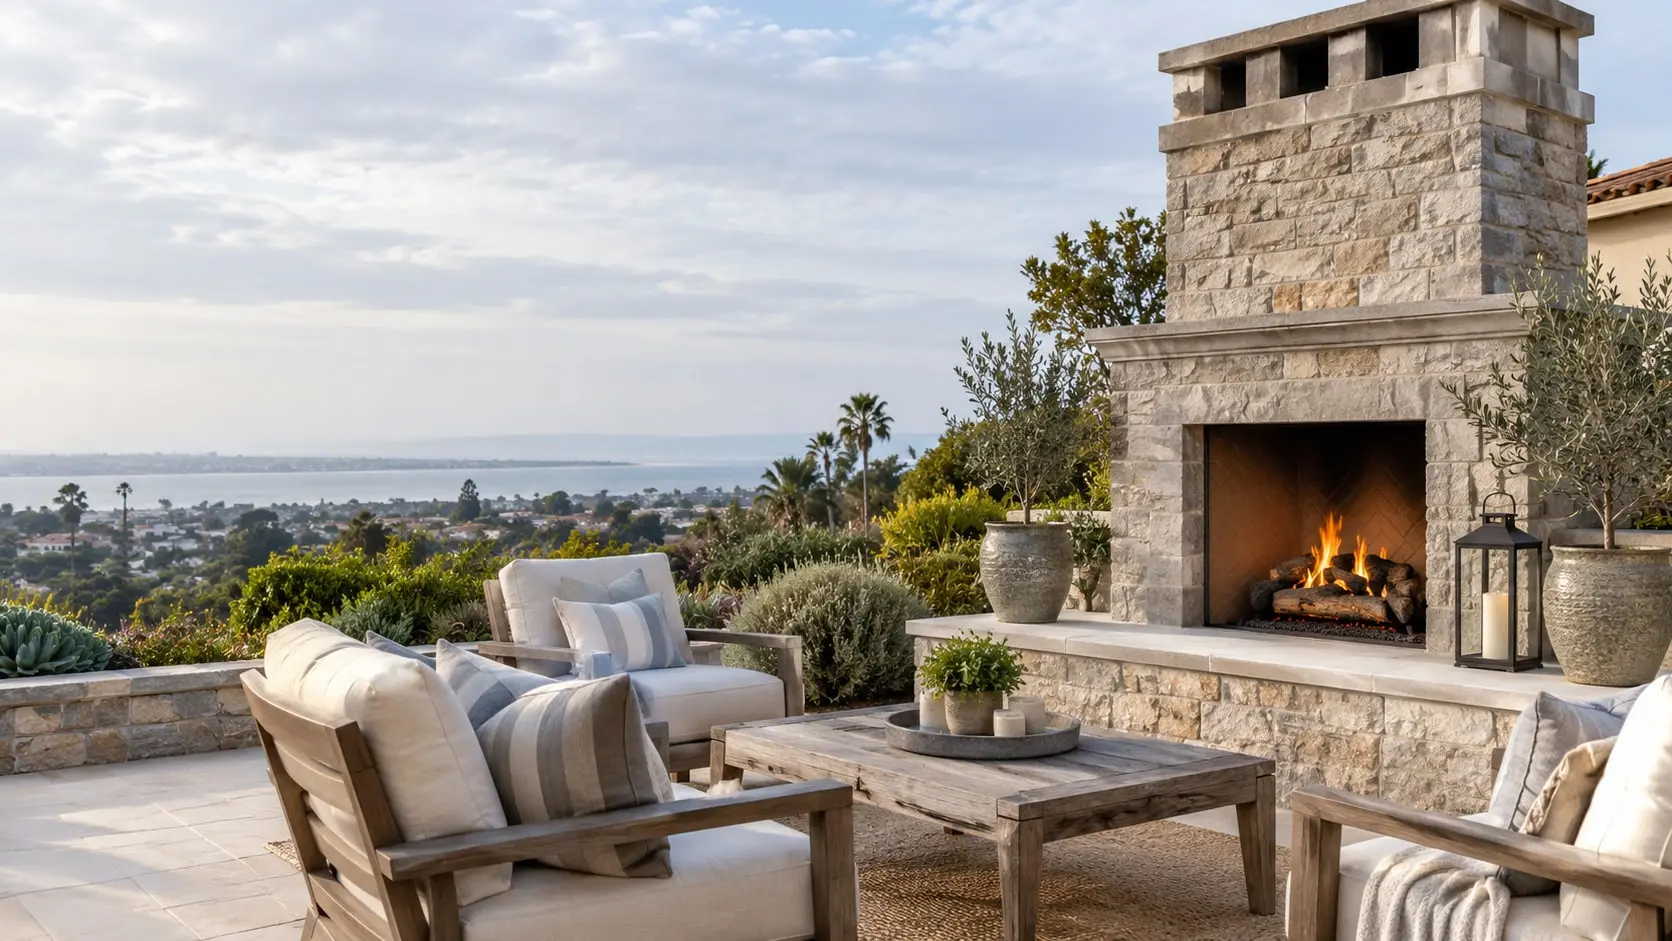
Stay a little longer
A stone fireplace anchoring a terrace for cooler evenings
What to look for
Hardscape Materials and Details in San Diego
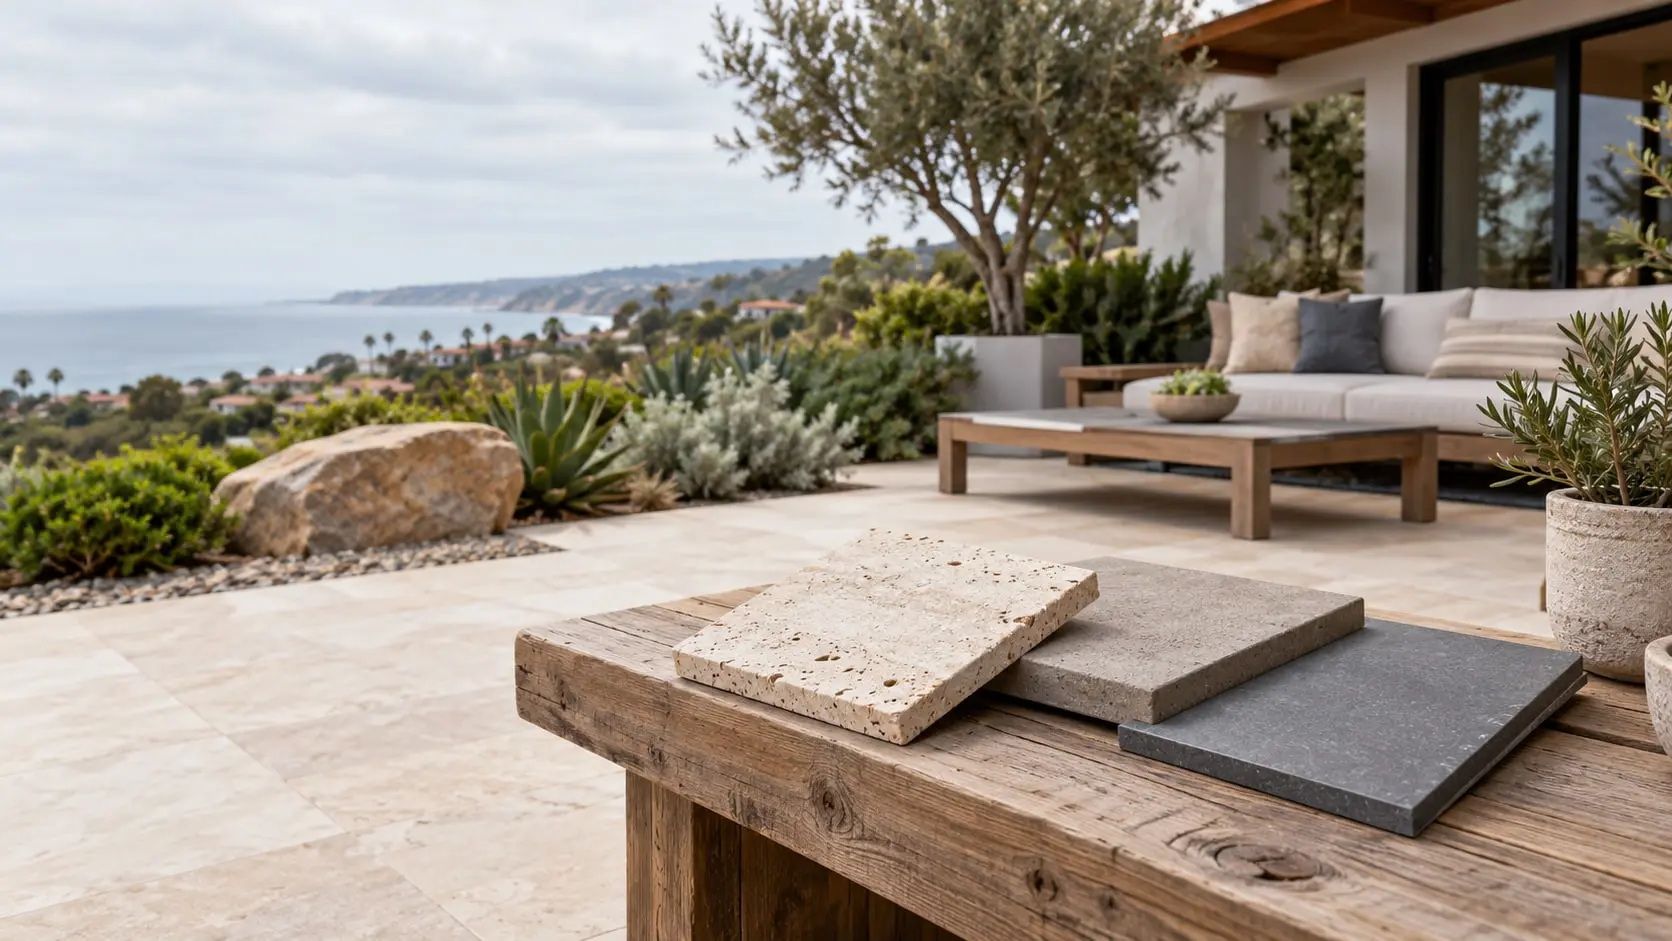
Reference images are most useful when you can say what you like about them. These are the details worth naming.
| Detail | What to notice | How it translates to your yard |
|---|---|---|
| Joint width | Tight, formal joints versus wide, relaxed ones | Changes the feel from precise to casual and affects how much sweeping and re-sanding follows. |
| Edge treatment | Bullnose, cut stone, soldier course, seat wall | Defines where a patio ends and how people sit or step at the boundary. |
| Surface tone | Cream, warm gray, multi-tone, charcoal | Lighter tones stay cooler in afternoon sun; darker tones hide dirt and show salt less. |
| Level changes | A single step, a wide stair, a terrace wall | Reveals how grade is handled and where drainage and structure are hidden. |
| Planting edge | Gravel, mulch, low stone curb | Keeps soil and irrigation off the paving and sets the maintenance routine. |
A realistic sequence
How Our San Diego Hardscaping Specialists Work
Behind every finished space is the same order of work. Knowing it helps you ask better questions.
-
Step 1: Measure and photograph
Dimensions, levels and photos capture what exists before any design starts.
-
Step 2: Settle drainage and structure
Water paths, walls and utilities are resolved first because they are hardest to change later.
-
Step 3: Prepare the ground
Excavation and a compacted, well-drained base give the surface its long-term flatness.
-
Step 4: Lay and finish surfaces
Paving, stone and edges go in, followed by jointing, sealing and detail work.
-
Step 5: Add features and clean up
Fire, water, lighting and planting complete the space; the site is cleared and reviewed.
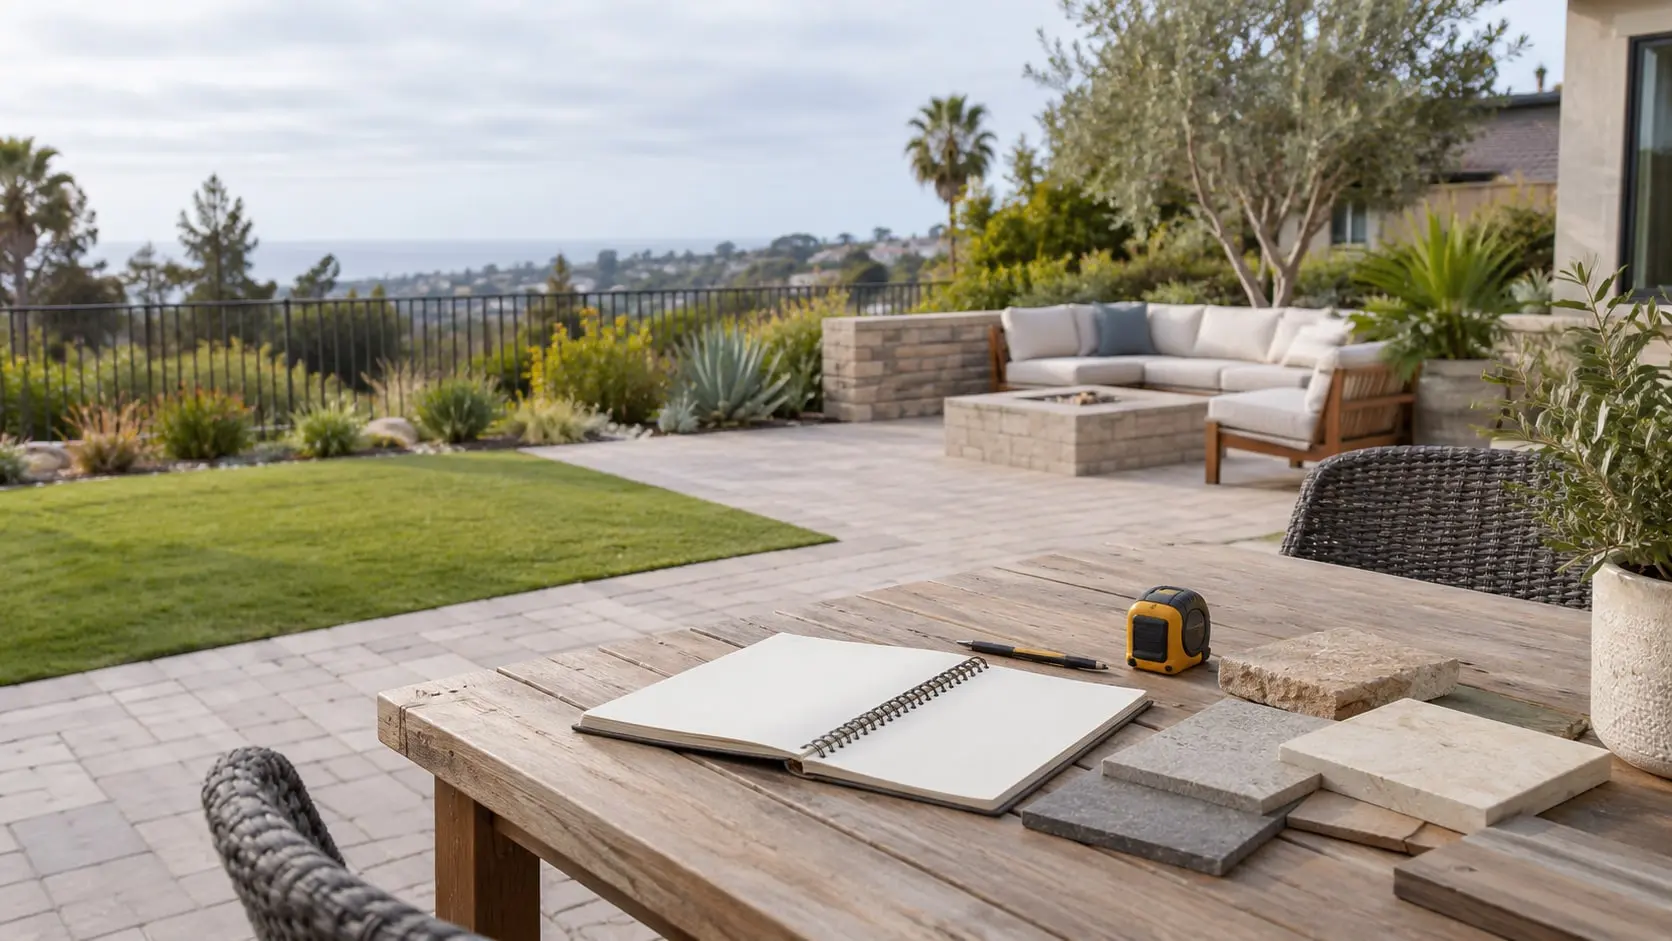
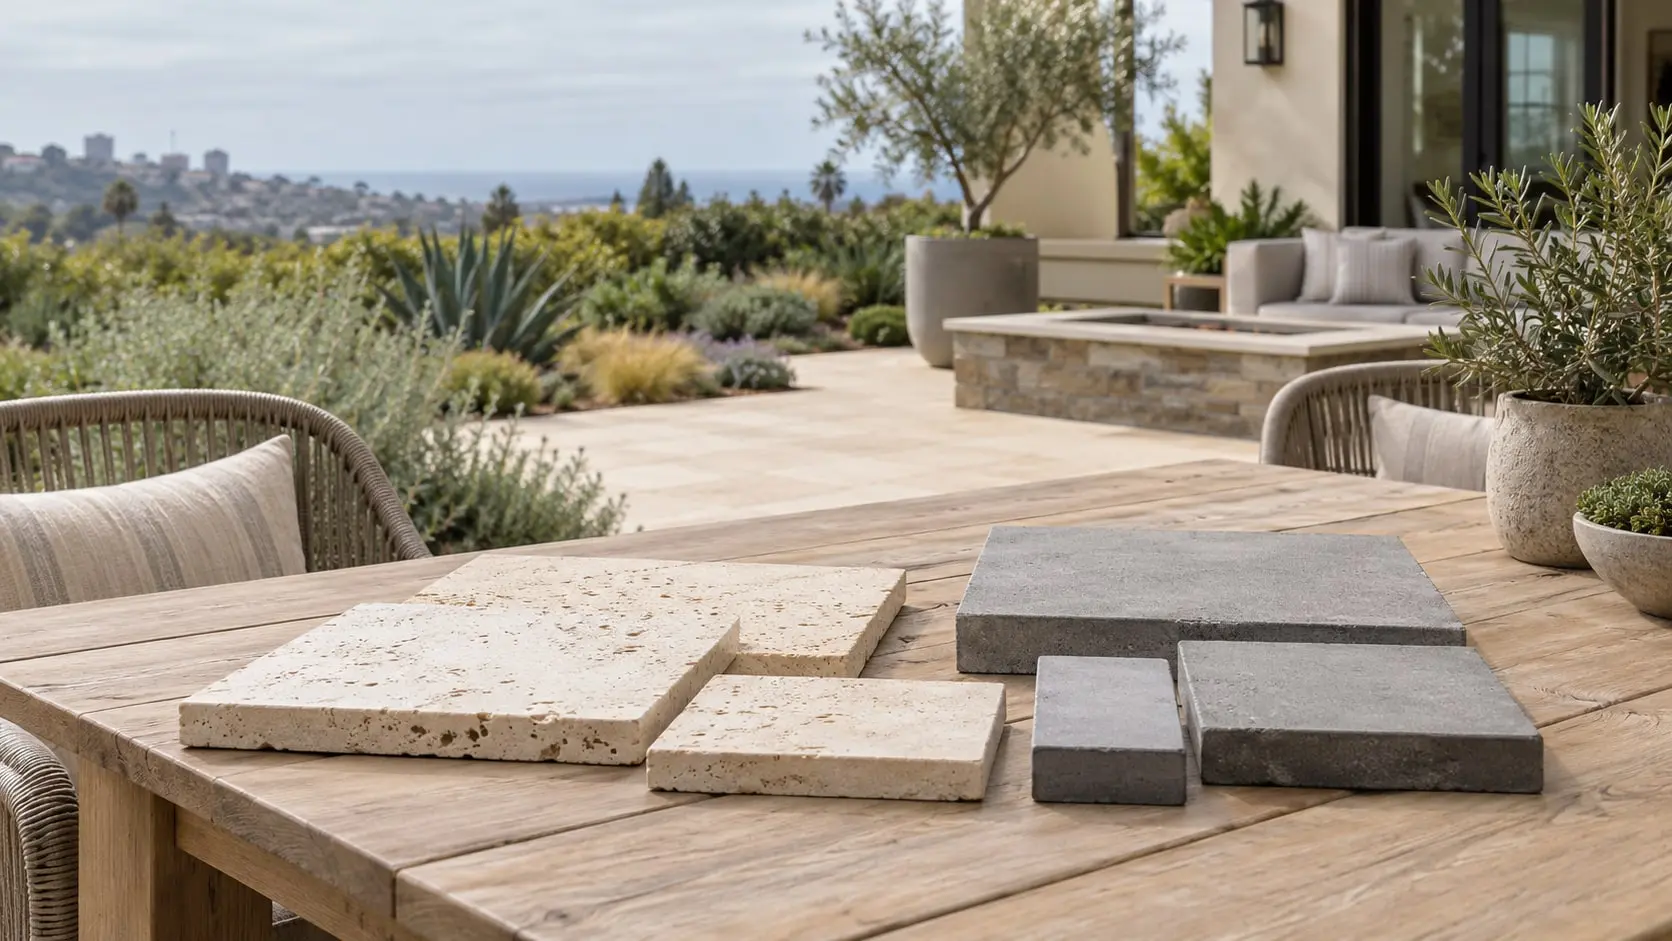
Bring a reference
Plan a similar outdoor space
Pick the image or feature you keep returning to, say what draws you to it, and add your own dimensions and photos. That is a strong starting brief.
- Name the detail you like
- Note what must stay or change
- Add photos and rough size