Wood Decks
Pressure-treated lumber and hardwood decks offer natural beauty and warmth, and we build them with sturdy framing, fasteners, and protective finishing that helps them withstand sun and weather.

Service guide / San Diego
Plan a deck in San Diego: wood vs. composite vs. hardwood, framing and fasteners, ember-resistant options, sun and salt exposure, and permit questions.
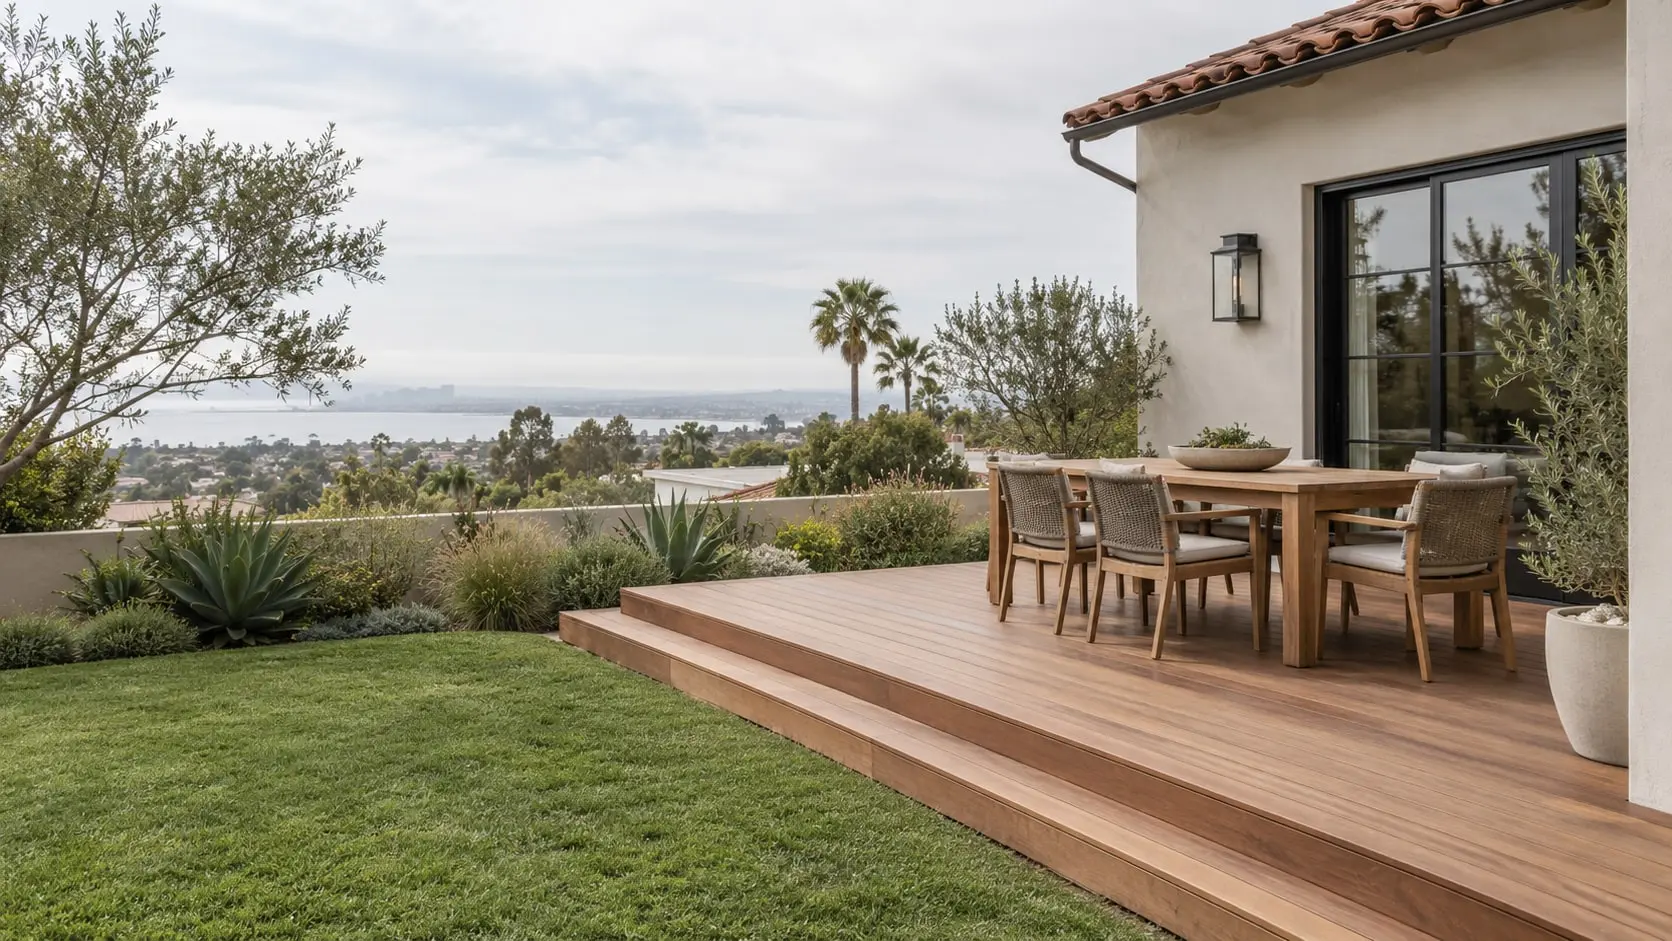
Deck construction in San Diego extends your living space outdoors and makes the most of our beautiful climate.
We design and build custom decks using pressure-treated lumber, hardwood, and low-maintenance composite materials, with sturdy framing, proper footings, and secure railings. Whether you imagine a simple platform for morning coffee, a multi-level entertaining area, or an elevated deck with views, we create a design that matches your home and your budget. Our crew pays close attention to structural integrity, drainage, and finishing details so your deck stays safe, level, and attractive for years. We can also add built-in benches, stairs, pergolas, and lighting to make the space even more inviting. We also offer staining, sealing, and repair services for existing wood decks, railings, and stairs. Contact us today to discuss your vision and request a deck construction estimate in San Diego.
Pressure-treated lumber and hardwood decks offer natural beauty and warmth, and we build them with sturdy framing, fasteners, and protective finishing that helps them withstand sun and weather.
Low-maintenance composite boards resist fading, staining, and splintering, giving you a clean, attractive surface that needs far less upkeep than traditional wood while keeping your space looking great.
Handle slopes and large spaces with tiered designs that define separate areas for dining, lounging, and cooking, built with careful engineering so every level remains safe and balanced.
We install secure railings and well-proportioned stairs in wood, metal, or cable styles, improving safety and giving your deck a finished, custom appearance that complements your home.
Shade structures, benches, planters, and lighting turn a simple deck into a complete outdoor room, and we design these features so they fit comfortably and enhance comfort.
We replace damaged boards, reinforce weak framing, and apply fresh stain or sealer, restoring older decks to safe, attractive condition and extending their lifespan for years.
Three common deck situations each carry different structural needs.
A platform just above the soil, suited to flat yards and easy transitions from a patio door.
Elevated to meet a second-story door or to clear a slope, with stairs, railings and deeper footings.
Built on posts down a slope, where bracing, drainage and soil conditions drive the design.
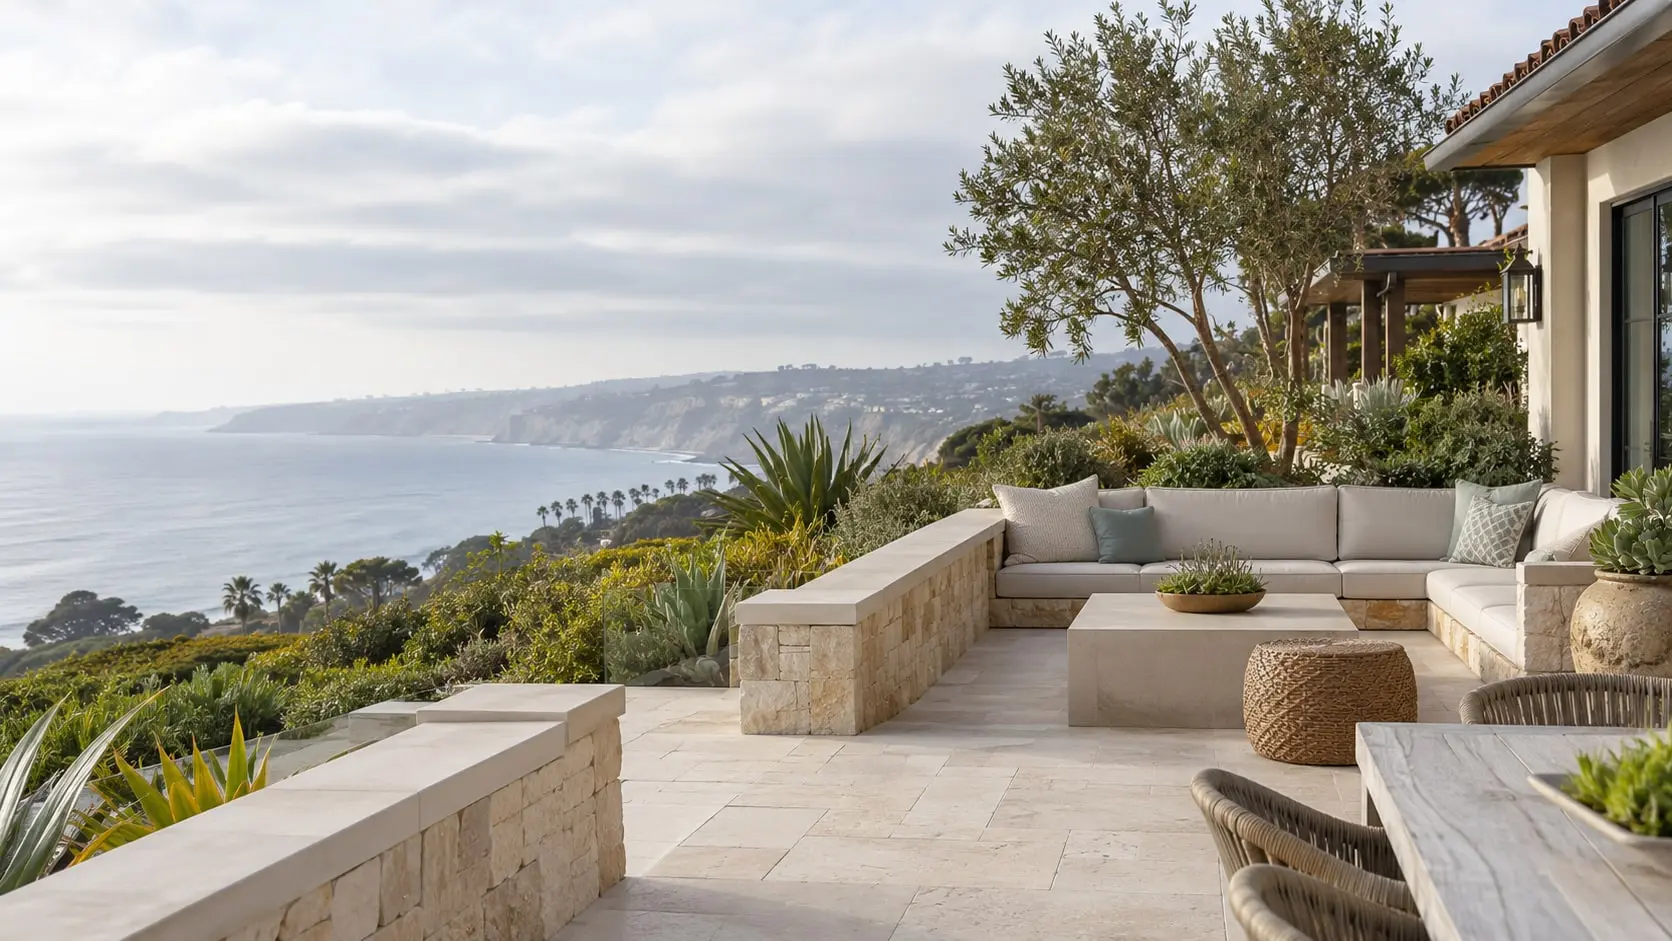
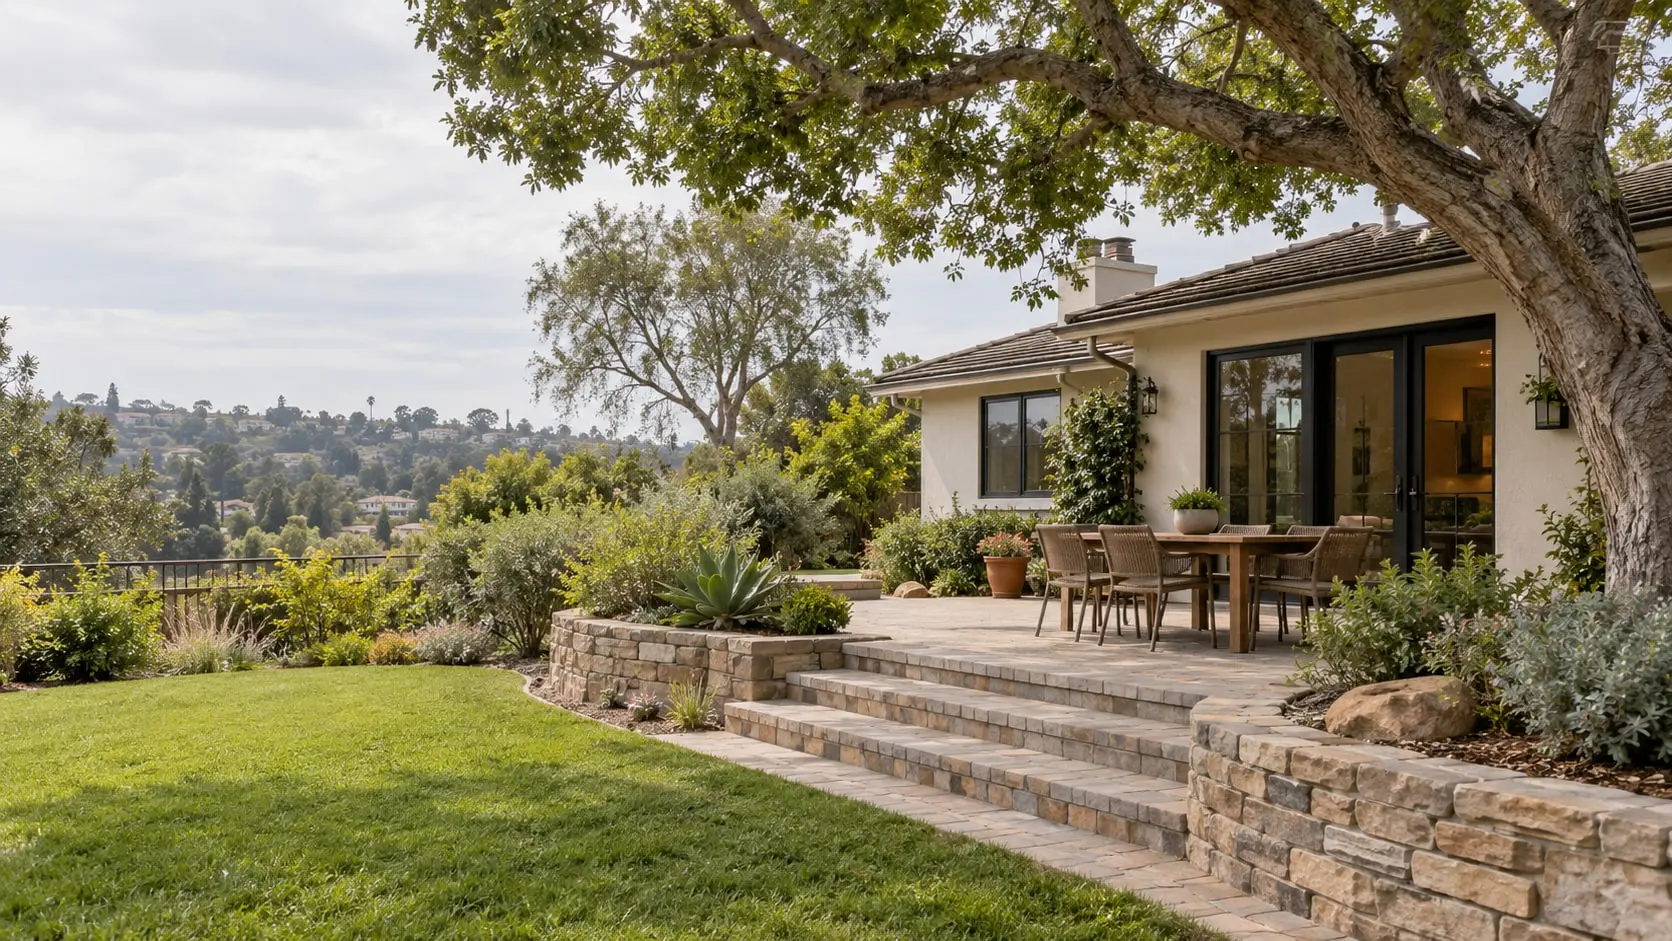
Joist size and spacing, beam spans, post footings and the ledger connection to the house all follow from the loads and the height. The ledger is the most critical detail: it needs proper flashing and fasteners, because water behind it can rot the wall of the house.
Framing, surface and fasteners
A deck is judged by its structure as much as its boards. Weigh these before comparing colors.
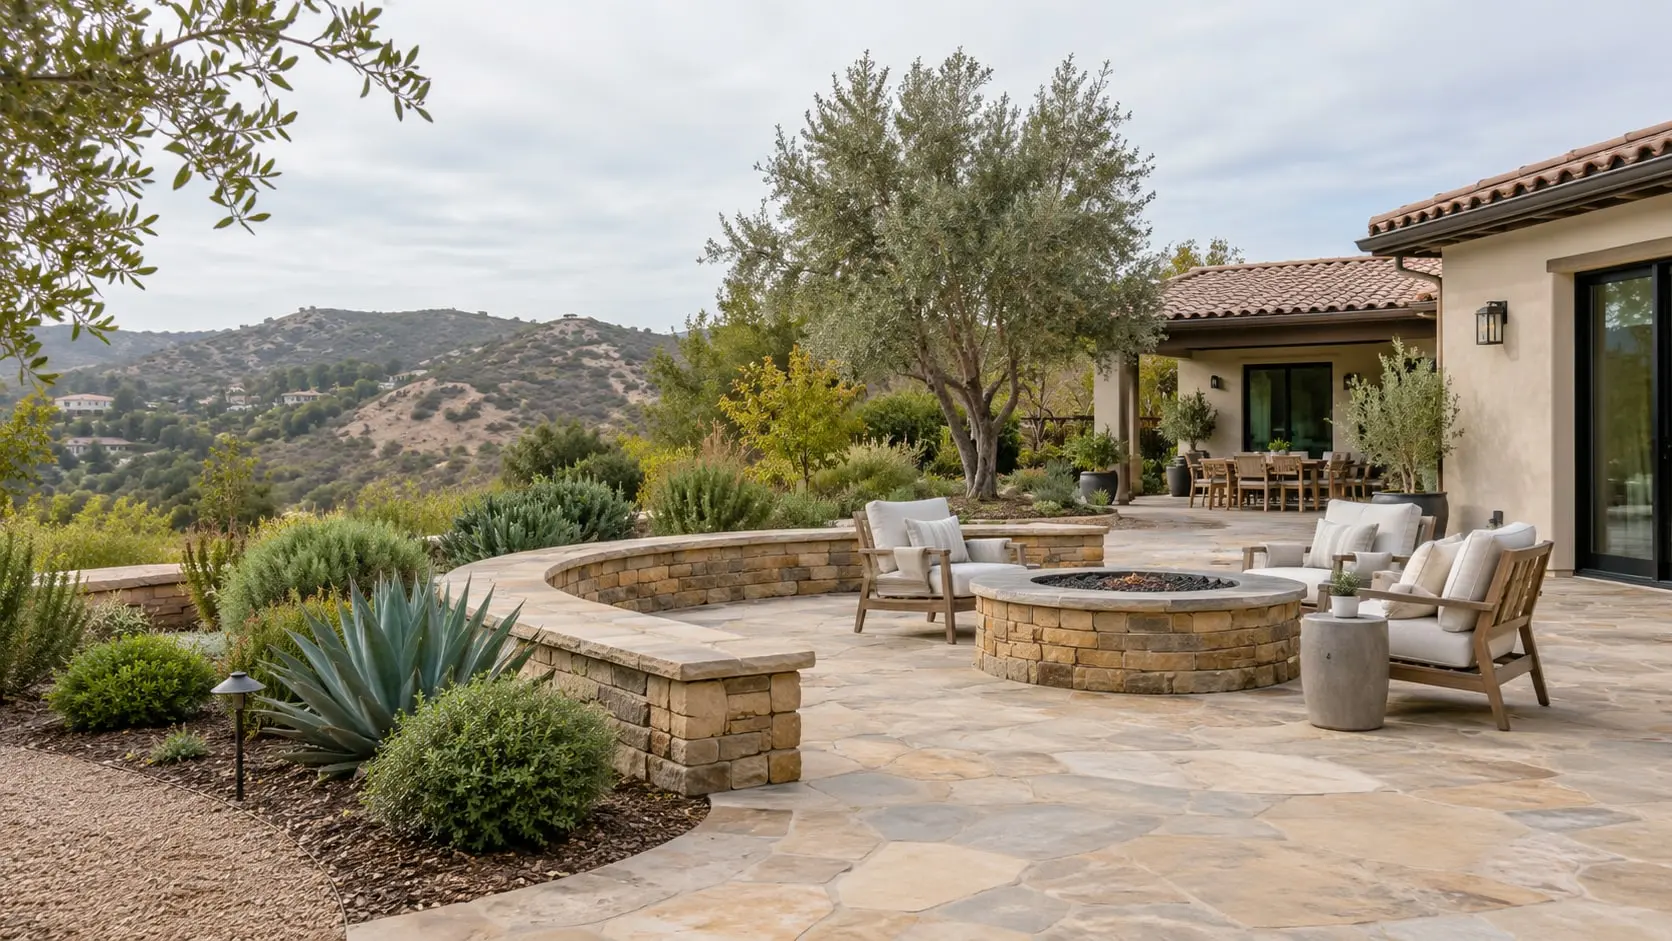
Lighter-colored composite or tropical hardwoods run cooler than dark boards. Dark surfaces can get hot underfoot in afternoon sun, so test a sample in your own light.
Salt accelerates corrosion of hardware and dries out untreated wood. Use stainless or coated fasteners, rinse the surface occasionally, and choose a finish rated for marine exposure.
Composite avoids annual sanding and sealing, while natural wood needs periodic refinishing but can be repaired board by board. Neither is zero-maintenance.
In wildfire-prone areas, ember-resistant decking and keeping the space under the deck clear can matter. Ask your building department which standards apply to your property.
Choose rail style early, since view lines and framing both depend on it, and run low-voltage wiring before the boards are fastened.
Wood reads warm and can be refinished. Composite holds its color with little upkeep. Timber structures such as pergolas introduce shade and a vertical element that changes how an outdoor platform is used.
Look at how each pairs with the house siding, the fence and the planting beside it.
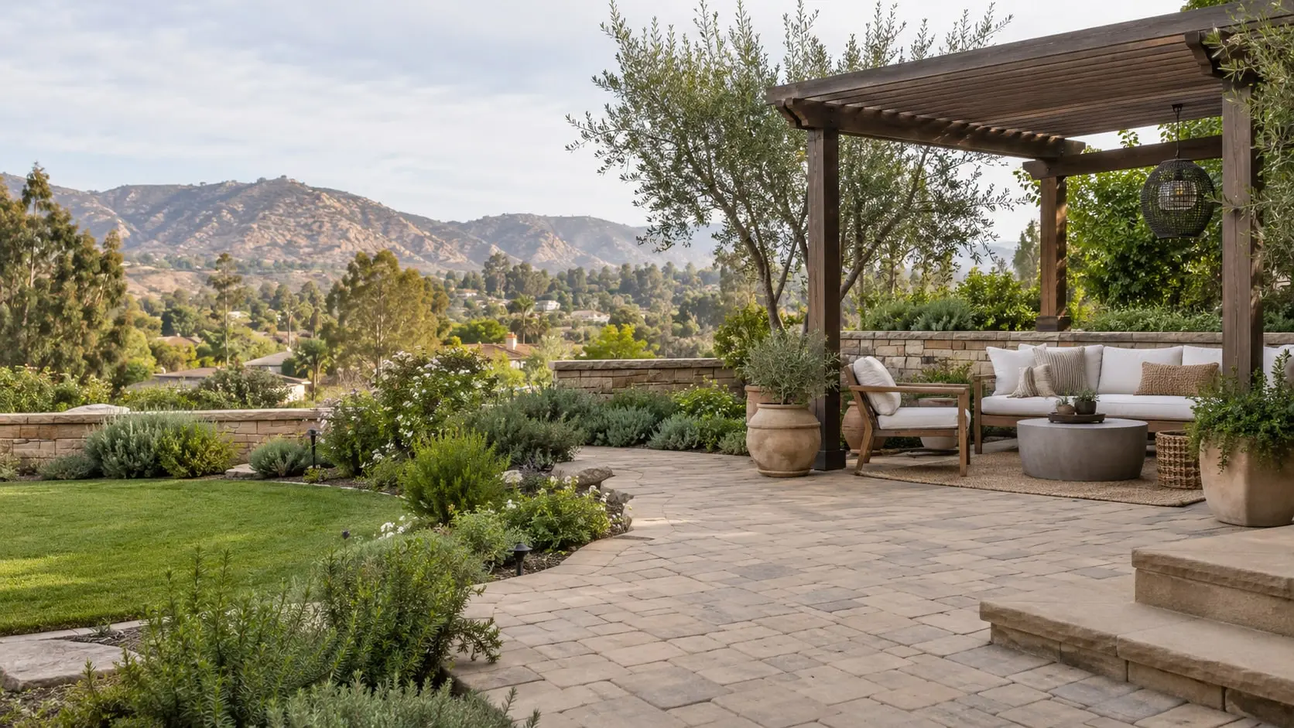
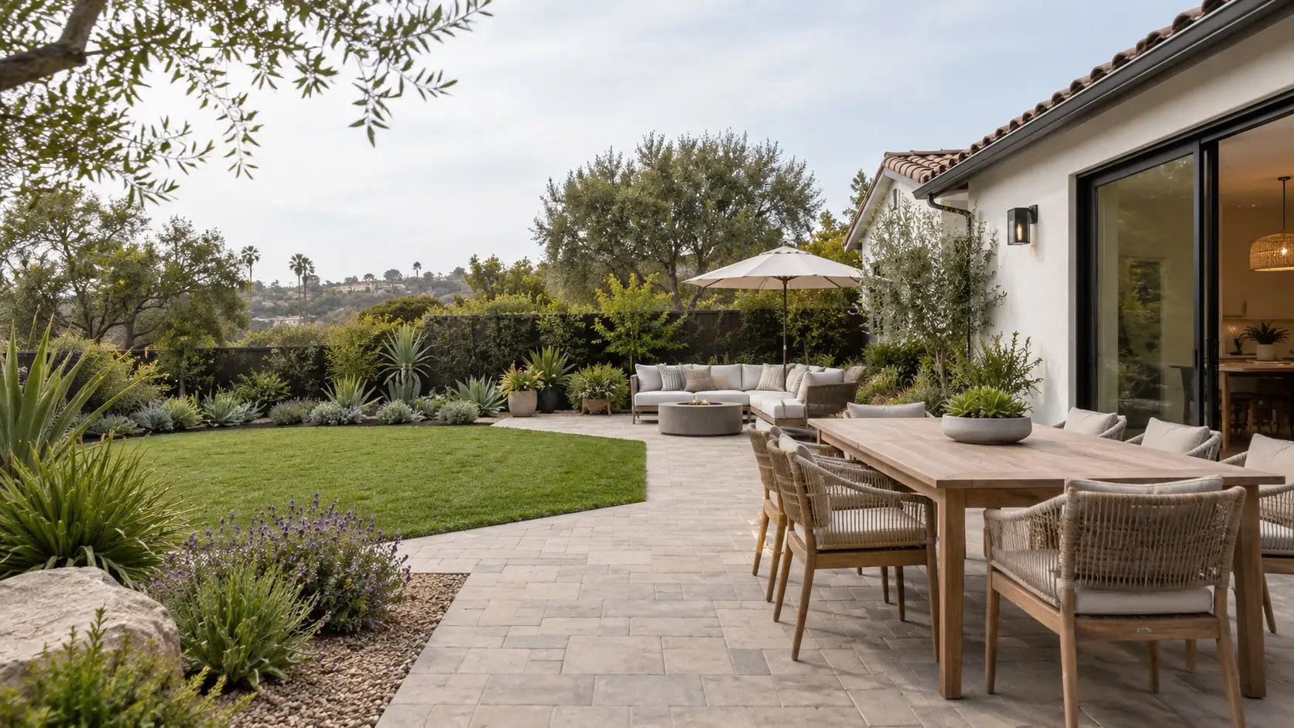
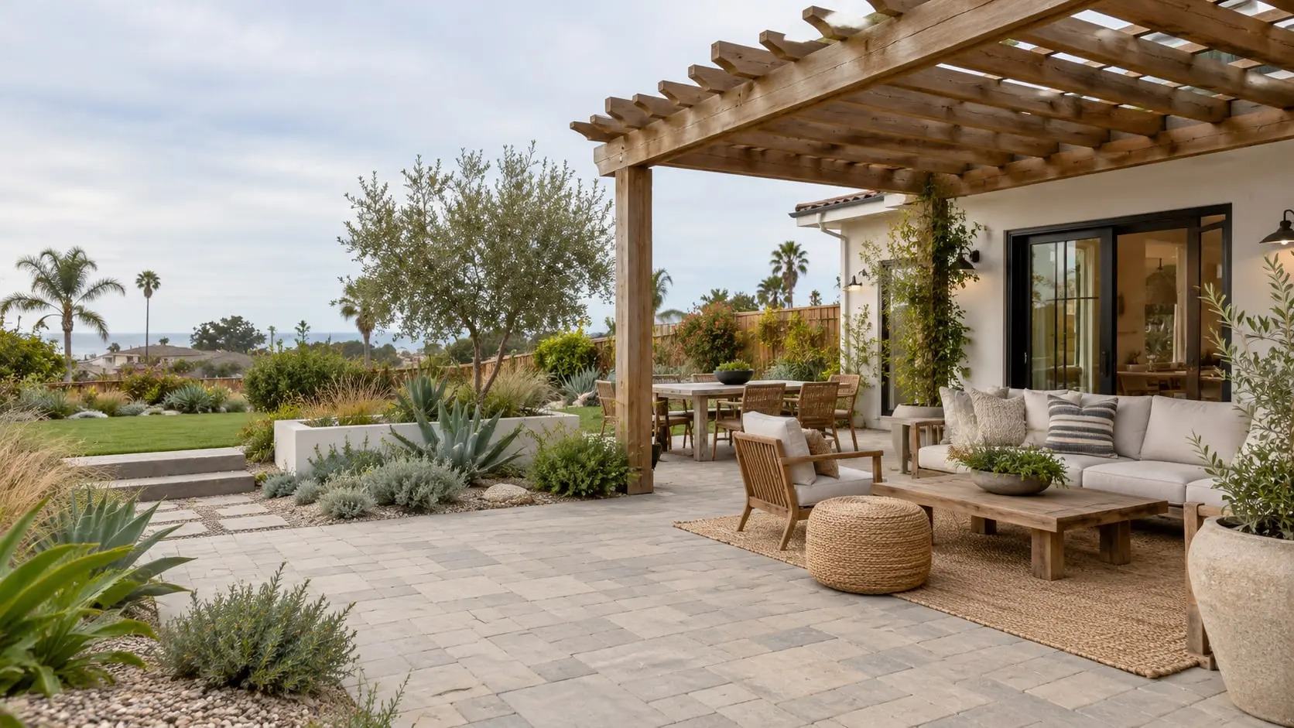
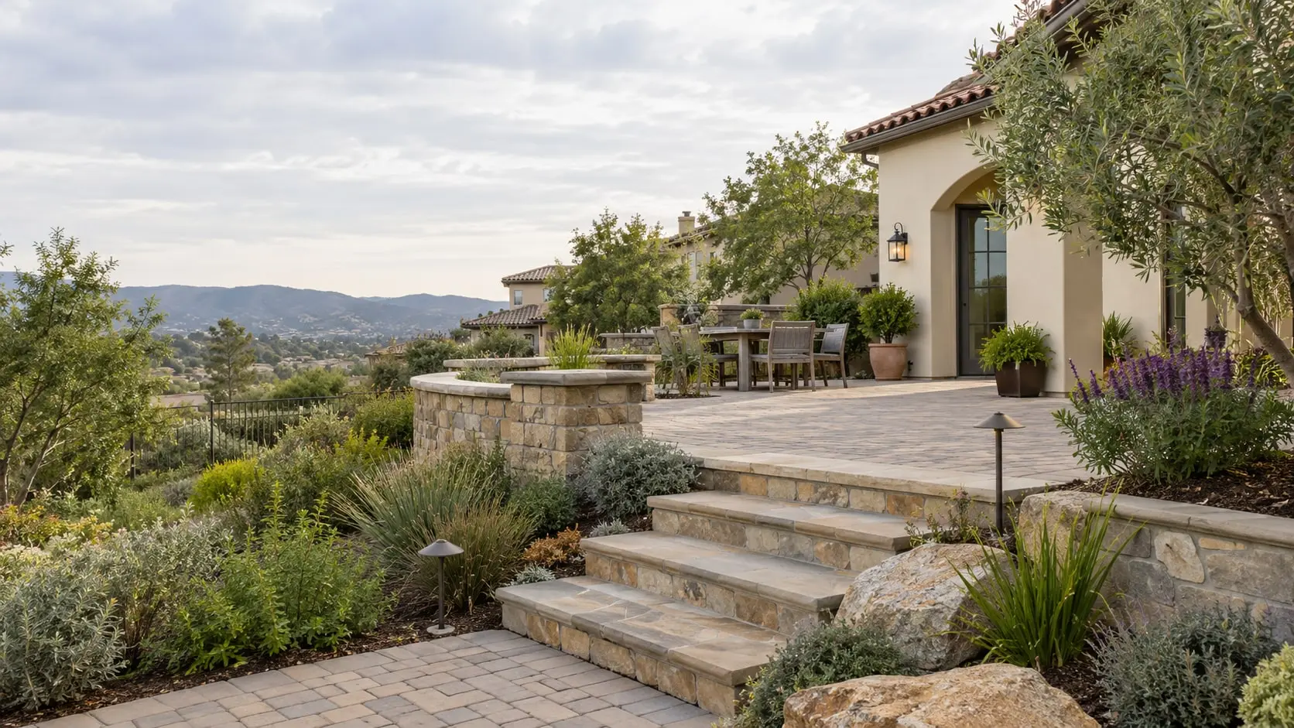
Planning begins with measuring the height above grade, locating the house ledger, and noting soil and slope. Call 811 before digging for footings. Raised or attached decks commonly require a permit and plan review, so check with the City of San Diego Development Services Department or your city or county building department.
Typical sequence: set out and excavate footings, pour and cure them, frame posts, beams and joists, install flashing, lay decking, then stairs, guards and finishes.
The same deck design behaves differently depending on where the yard sits.
Salt and damp mornings favor corrosion-resistant hardware and finishes.
Strong sun heats dark boards and dries wood, so lighter tones and shade help.
Wildfire exposure and unstable slopes drive material and structural choices.
Clarity before you begin
Often yes for raised or attached decks. Very low freestanding ones may differ. Rules vary by jurisdiction and site, so confirm with your city or county building department before design is final.
Yes, usually on posts and beams with proper bracing. Steeper or less stable sites often call for engineering and more careful drainage planning.
Think about upkeep tolerance, color stability, heat underfoot and fire exposure. Full-size samples outdoors usually make the choice clearer than brochures do.
Poor ledger flashing, undersized footings, trapped moisture, and corroded fasteners are the most common culprits. All of them are decisions made before the boards go on.
Height above ground, footing depth, material choice, stairs and guards, access for materials, and any engineering or permit requirements.