Whole-Home Renovations
We update entire houses room by room, coordinating every trade so your San Diego home gains a cohesive style, better function, and higher value without managing multiple contractors.

Service guide / San Diego
Plan a whole-home or multi-room remodel in San Diego: scope, layout, trade sequencing, permits, finishes, and how interiors connect to the yard.

Home remodeling in San Diego is one of the best ways to improve how your house looks, feels, and functions without the stress of moving.
Our team manages every phase of your project, from design planning and permits to demolition, construction, and final finishing, so you work with one trusted contractor. Whether you want to open up a closed-off floor plan, modernize outdated rooms, or renovate the entire house, we build around your priorities, timeline, and budget. We use quality materials, skilled tradespeople, and proven construction methods to deliver results that stand up to daily life and the Southern California climate. Clear communication and clean job sites are part of every project we take on. If you’re ready to upgrade your space and add lasting value to your property, contact us today for a home remodeling consultation in San Diego.
We update entire houses room by room, coordinating every trade so your San Diego home gains a cohesive style, better function, and higher value without managing multiple contractors.
We remove or reposition walls where structurally appropriate, opening cramped rooms into bright, connected living areas with proper engineering, permits, and clean finishes that make life easier.
Our team helps you define goals, select materials, and map out layouts before construction starts, so budgets stay realistic and every decision supports the home you want.
We handle city paperwork, inspections, and code requirements for your remodel, keeping the project legal, safe, and on schedule while protecting your investment and future resale value.
Skilled tradespeople install framing, drywall, electrical, plumbing, and finishes with great care, using durable materials chosen to handle San Diego conditions and the daily demands of family living.
You receive regular updates, honest timelines, and upfront pricing throughout the project, so you always know what is happening, what comes next, and how your remodel is progressing.

Scope
Remodels fall into three rough tiers. A refresh changes surfaces only: paint, flooring, lighting and hardware. A partial remodel replaces fixtures and cabinetry in one or two rooms. A full remodel moves walls, plumbing or electrical, and usually changes how the house is lived in.
Deciding which tier you are in matters early, because it drives permits, how long rooms are out of service, and whether you can stay in the house while work happens.
Decide before you pick finishes
Layout, systems and sequence come first. These questions tend to settle a remodel before any finish is chosen.

Walk the daily routes with a tape measure. Main walkways need about 36 inches clear, and the spot where people turn or carry laundry is usually where a plan feels tight.
Older homes can have undersized panels, ungrounded outlets or aging drain lines. Knowing this before drawings are finalized prevents mid-job scope changes.
Pick flooring, paint and cabinet tones together, in the actual light of each room. North-facing rooms read cooler than a west-facing living room at sunset.
A remodel that gains an island but loses a pantry often feels worse. Count current cabinet inches before deciding what to remove.
Durable, repairable surfaces in entries, kitchens and baths outlast trend-driven choices. Ask how a scratched or chipped finish gets repaired.
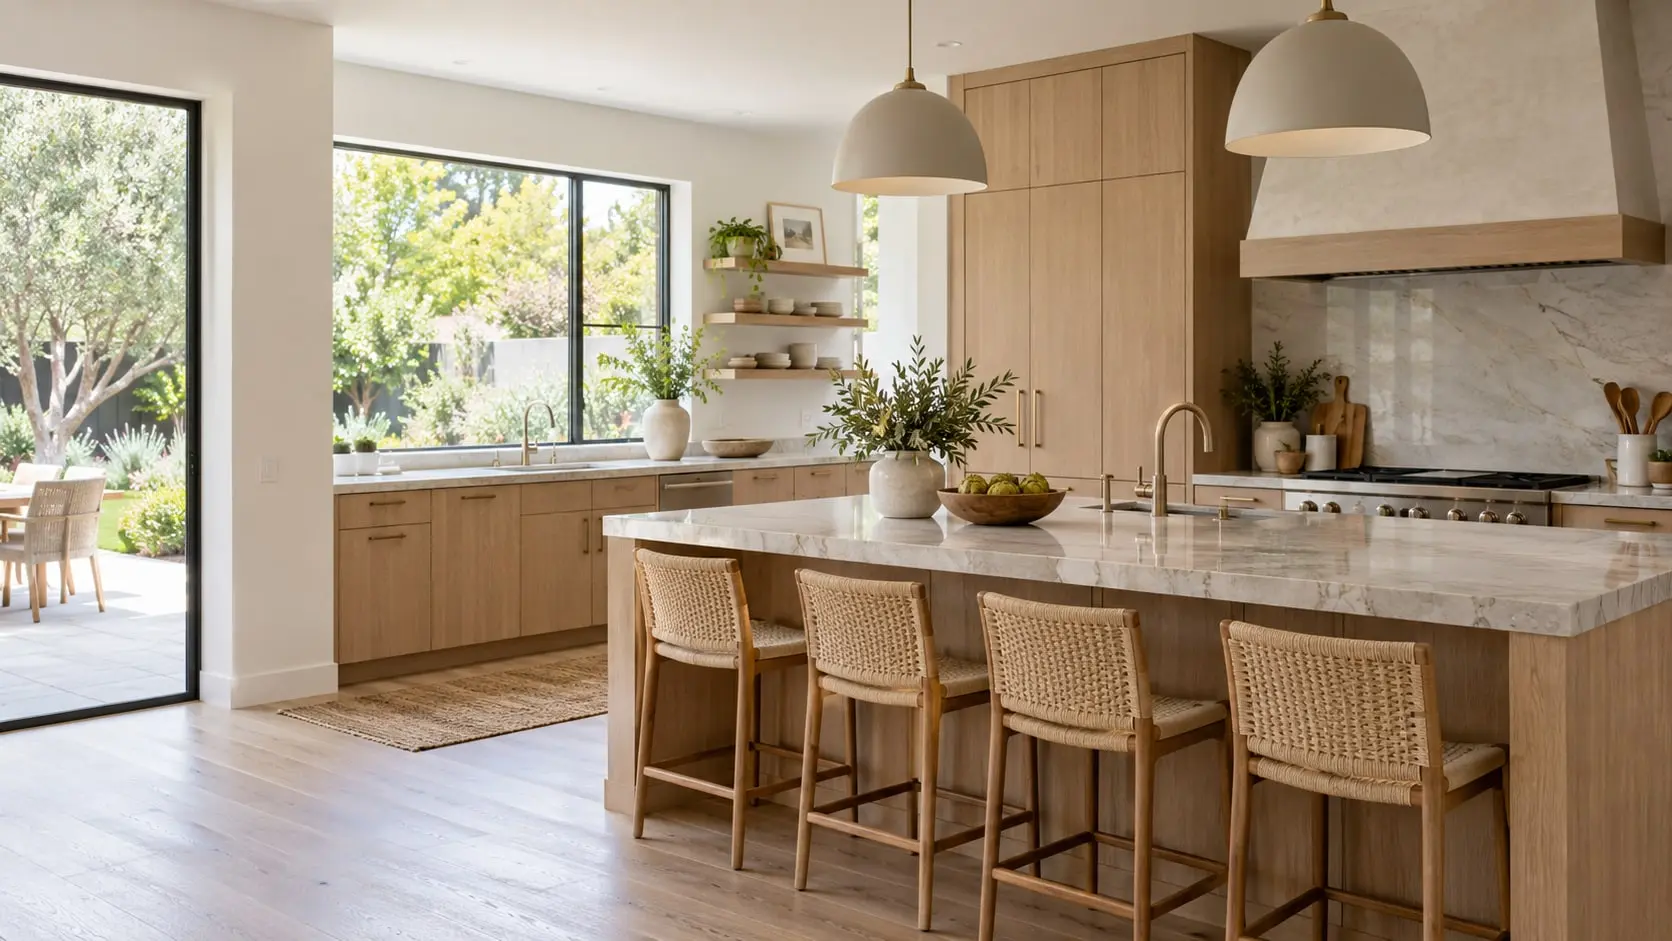
Kitchens and bathrooms carry the highest share of plumbing, electrical and cabinetry decisions, so they tend to set the pace for everything else. Living areas respond more to flooring, wall finish and light.
Many owners tackle wet rooms first, then finish the connecting spaces so floors and paint run continuously rather than stopping at doorways.

| Phase | What happens | Why it comes here |
|---|---|---|
| Demolition | Remove finishes, fixtures, and non-structural walls | Reveals real conditions before costs are fixed |
| Structure and rough-in | Framing, plumbing, electrical, ducting | Must be inspected before walls are closed |
| Insulation and drywall | Close walls, tape, texture, prime | Creates the surface every finish depends on |
| Cabinets and tile | Set cabinetry, tile floors and walls | Heavy, precise work that needs a clean, dry shell |
| Flooring and paint | Final floors, trim, finish coats | Last wet or dusty trades, to avoid damage |
| Fixtures and punch list | Install plumbing and light fixtures, adjust doors | Final alignment and touch-ups once dust settles |
Actual order varies by scope; a trades schedule should be agreed in writing before work starts.
Some goals cannot be met inside the existing envelope. A bigger primary suite, a home office or a separate guest unit points toward a room addition, garage conversion or accessory dwelling unit.
Larger windows and sliding doors can change a room without adding square footage, though cutting new openings in a bearing wall brings engineering and a building permit.

Steps that protect the schedule and the house before work begins.

List every room, fixture and finish tier so that bids compare the same work, not different assumptions.
Structural, plumbing, electrical or window changes usually need a permit. Ask the City of San Diego Development Services Department or your local building department what applies.
Homes built before 1978 may have lead-based paint, and older materials can contain asbestos. Testing before demolition shapes the safe approach.
Decide where meals, laundry and a working bathroom will be while the kitchen or primary bath is closed.
Windows, custom cabinets and specialty tile can take weeks to arrive; ordering early keeps the trade sequence from stalling.
Dust barriers, floor protection and a defined material path keep construction out of finished rooms.
Condos and planned communities may restrict work hours, deliveries, noise or flooring underlayment.
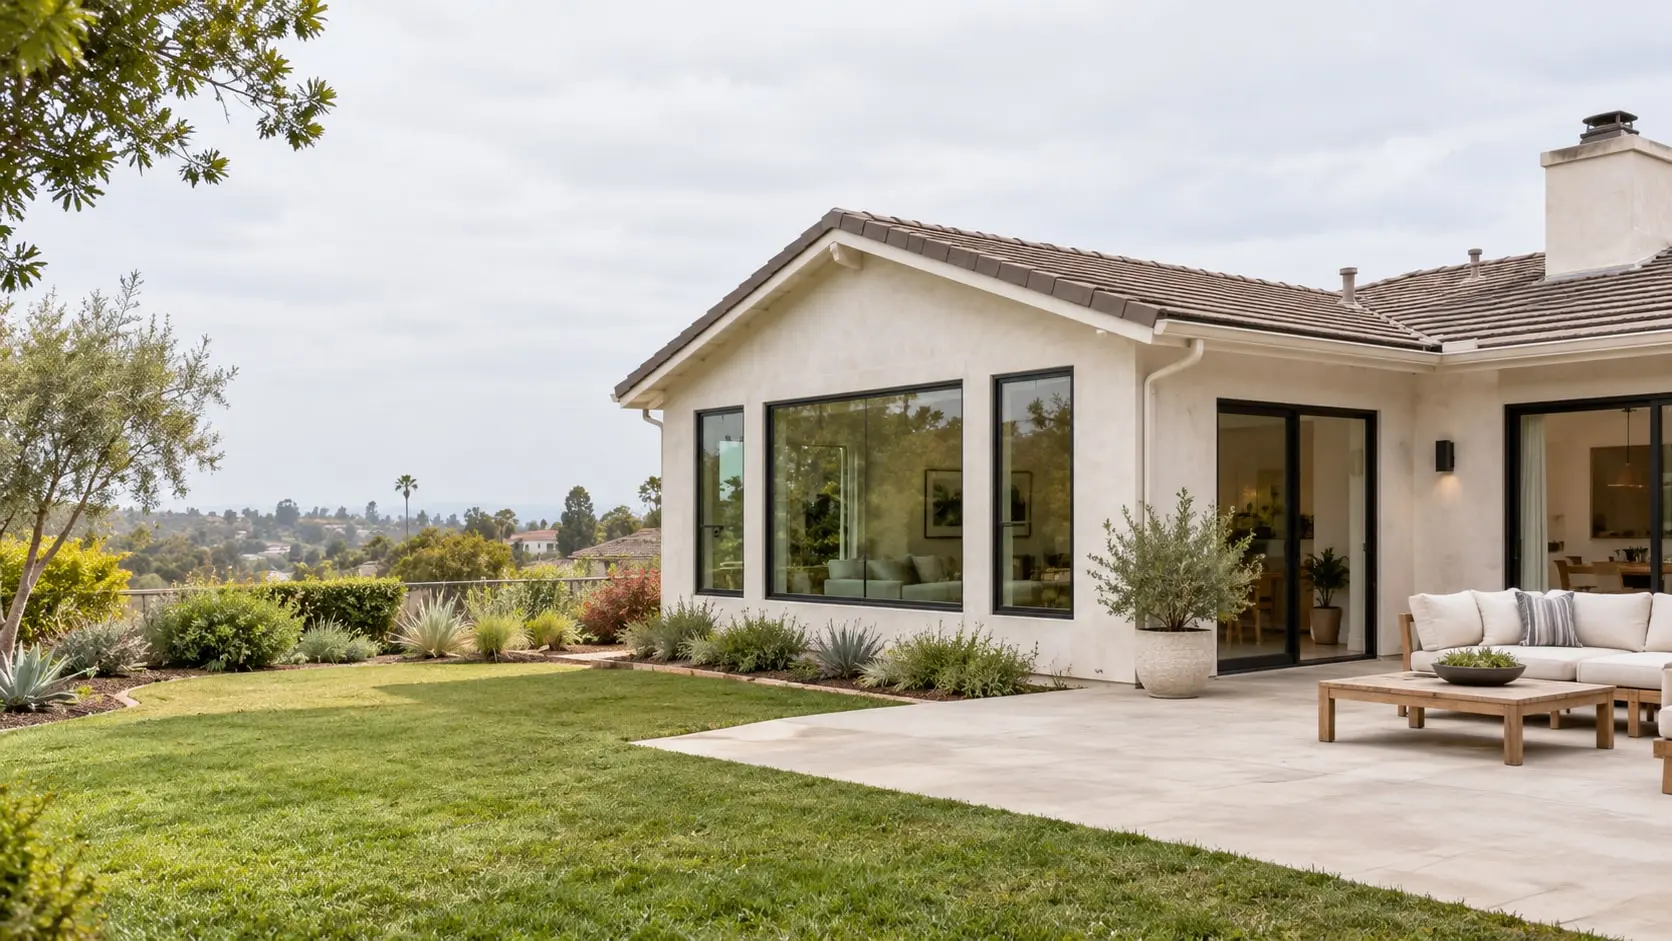
San Diego's mild climate makes the threshold between inside and out a real design choice.
Wide sliders or folding doors extend a room onto the patio, but they need a header sized for the opening.
A low threshold between wood or tile and pavers keeps the flow level, but must still shed water away from the house.
West-facing glass takes afternoon sun; shade structures, overhangs or glazing choices reduce heat in the room.
Position windows toward the garden so the yard works as a backdrop, not just a destination.
In wildfire-prone areas, ember-resistant vents, glazing and exterior materials affect what can be specified.

Clarity before you begin
Cosmetic updates often do not. Moving walls, changing plumbing or electrical, adding windows or altering structure usually does. Your city or county building department can confirm what applies to your scope.
Often, if the work is limited to one or two rooms and a working kitchen or bath stays available. Whole-house work with dust and utility shutoffs is more disruptive.
Settle layout and rough-in decisions first, since they are hardest to change later. Finishes such as paint and hardware can be chosen closer to installation.
Check that each bid lists the same fixtures, finish tiers, allowances and exclusions. A lower number often hides an allowance or an unlisted trade.
Frequently. Outdated wiring, hidden water damage or past unpermitted work can appear once walls open, so a contingency in the budget is sensible.