Hardwood Flooring
Solid and engineered hardwood bring warmth and lasting value to any room, and we install each plank carefully with acclimation, spacing, and finishing for a beautiful, durable surface.

Service guide / San Diego
Choose and plan flooring in San Diego: wood, tile, vinyl and laminate compared, subfloor prep, slab moisture, transitions to the patio, and sequencing.
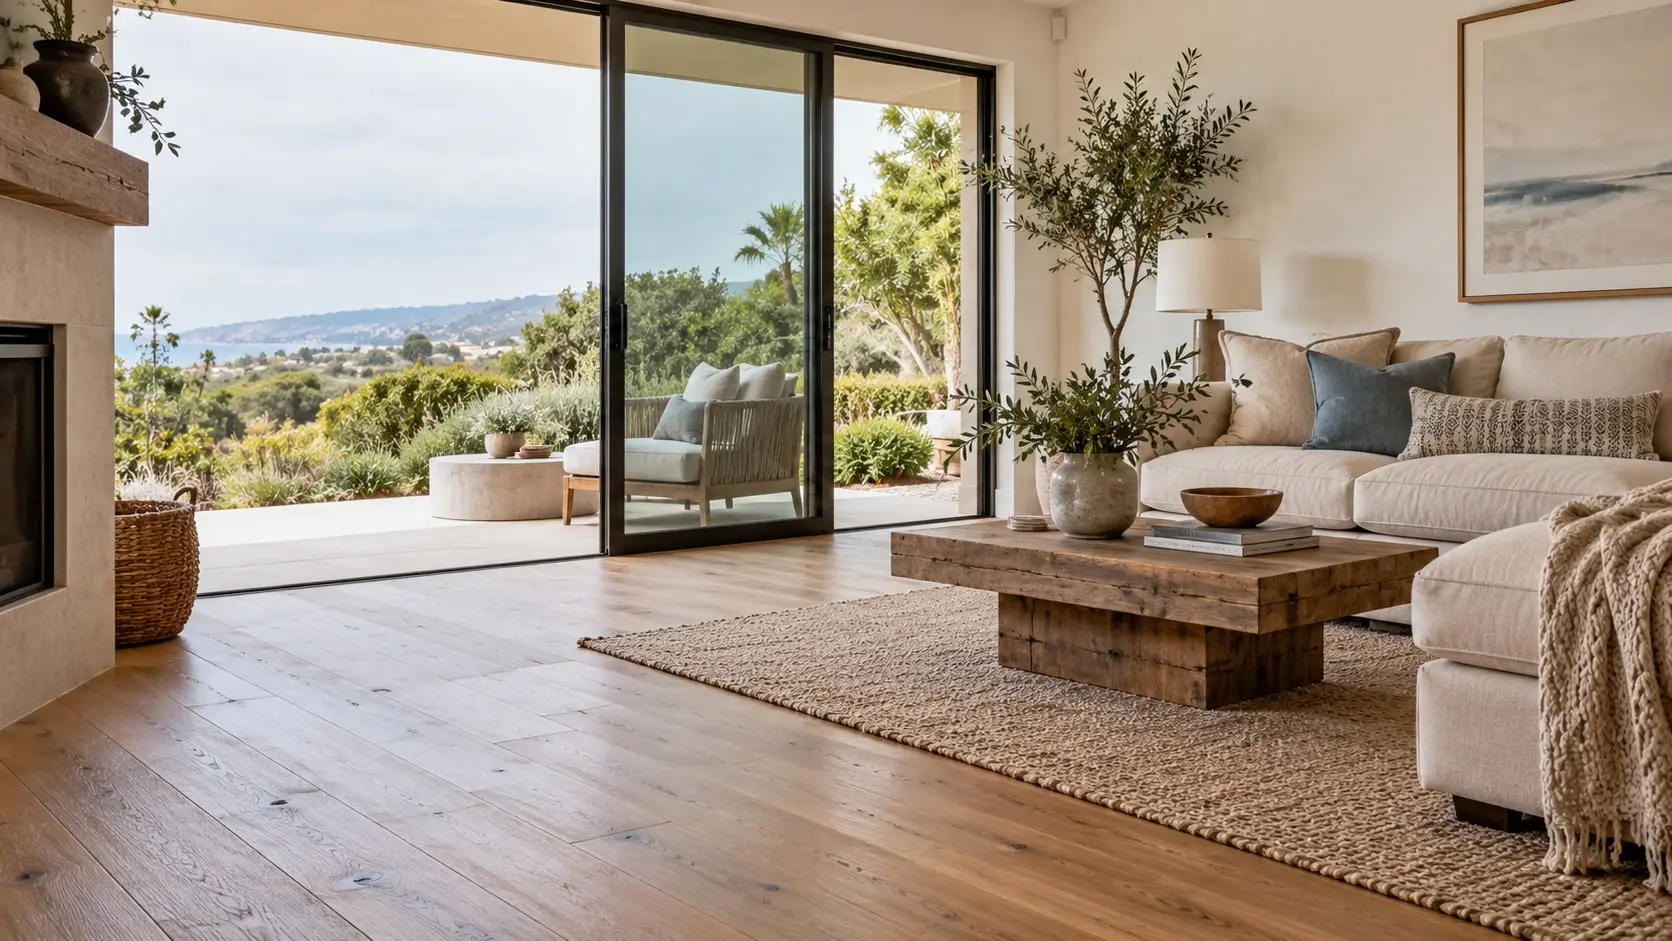
Flooring installation in San Diego has a major impact on the look, comfort, and value of your home.
We install hardwood, engineered wood, laminate, luxury vinyl plank, and tile in living rooms, kitchens, bedrooms, bathrooms, and whole-house projects. Great flooring starts with proper preparation, so we inspect and level subfloors, address moisture concerns, and measure carefully before installing a single piece. The result is a smooth, tight, durable surface with clean transitions and finished edges. Our team helps you compare materials based on style, budget, foot traffic, and lifestyle, whether you have pets, kids, or a busy entertaining schedule. We work efficiently, protect your home during installation, and clean up thoroughly when the job is done. We also remove old flooring. Contact us today to schedule a flooring installation estimate in San Diego and see what new floors can do.
Solid and engineered hardwood bring warmth and lasting value to any room, and we install each plank carefully with acclimation, spacing, and finishing for a beautiful, durable surface.
Enjoy realistic wood and stone looks with waterproof construction, comfortable underfoot performance, and easy maintenance, making vinyl plank ideal for busy households, pets, kitchens, and moisture-prone areas.
Laminate offers an affordable, scratch-resistant option in many styles, and our installers level the subfloor and fit each piece precisely so seams stay tight and floors look great.
We install porcelain, ceramic, and natural stone tile with accurate layouts, solid setting beds, and clean grout lines, creating long-lasting floors for kitchens, bathrooms, entryways, and living areas.
Great floors begin underneath, so we repair, level, and clean the surface, address moisture concerns, and install proper underlayment that prevents squeaks, gaps, and premature wear after installation.
We remove and dispose of old flooring, protect furniture and walls, and leave your home clean at the end of each day so the project stays organized.
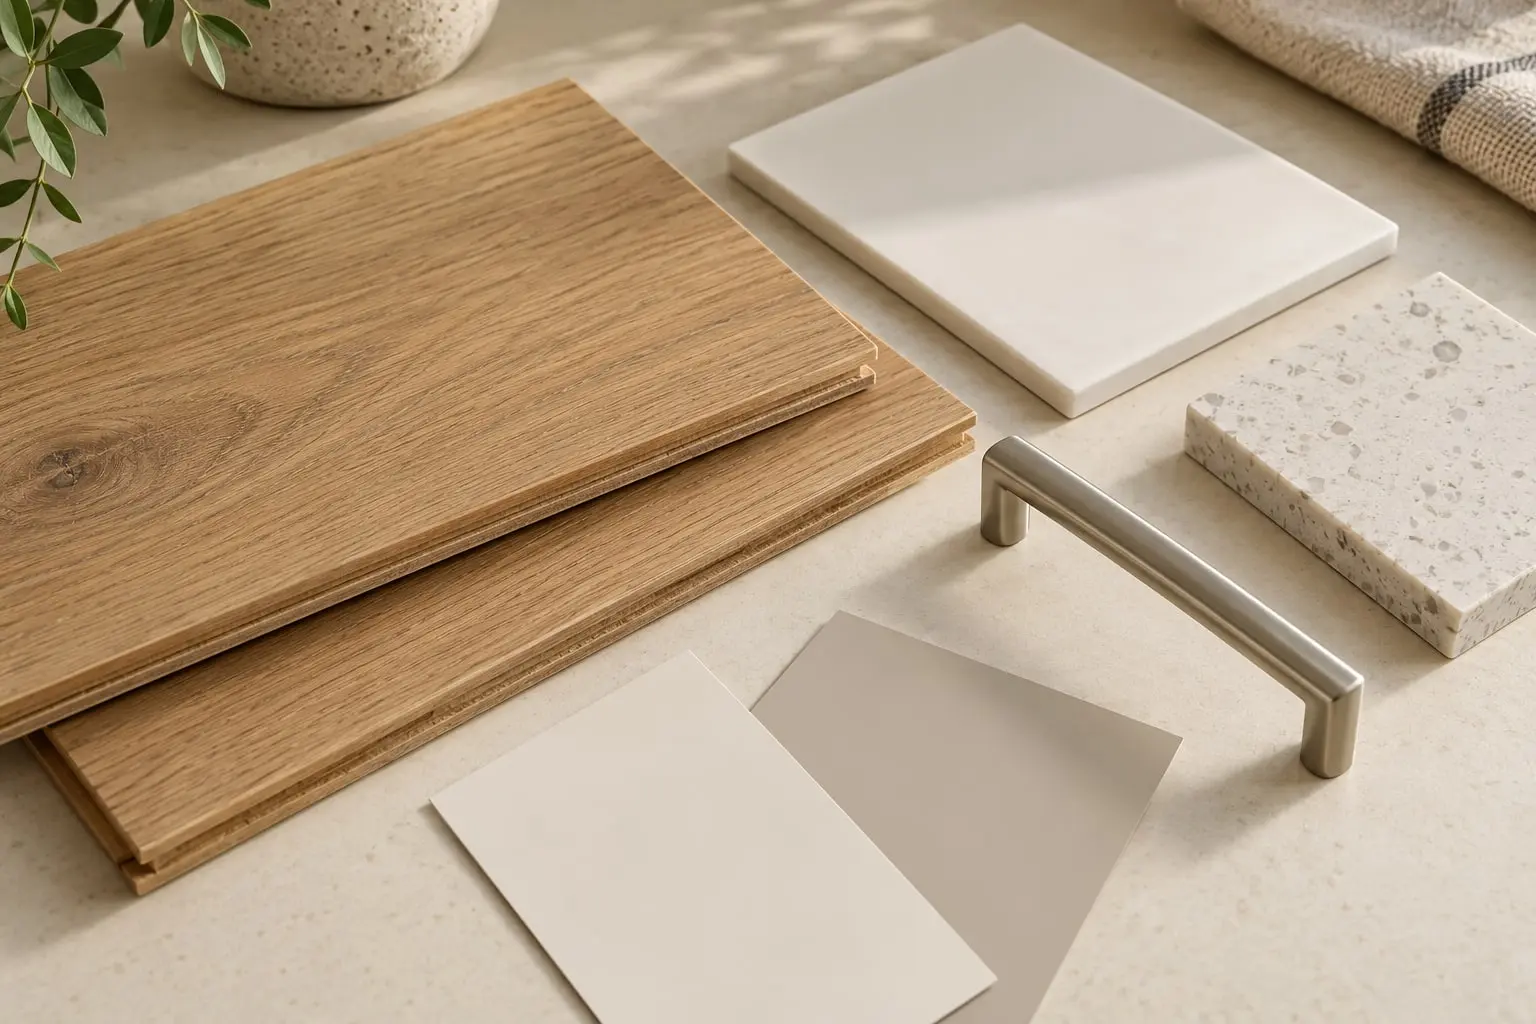
Hardwood and engineered wood suit living areas and bedrooms, tile and stone handle kitchens, baths and entries, and luxury vinyl and laminate offer water-tolerant, budget-flexible options for busy rooms. Carpet remains common for bedrooms and stairs.
Continuous flooring through connected rooms makes a home feel larger, while changes should land at doorways or other natural breaks.
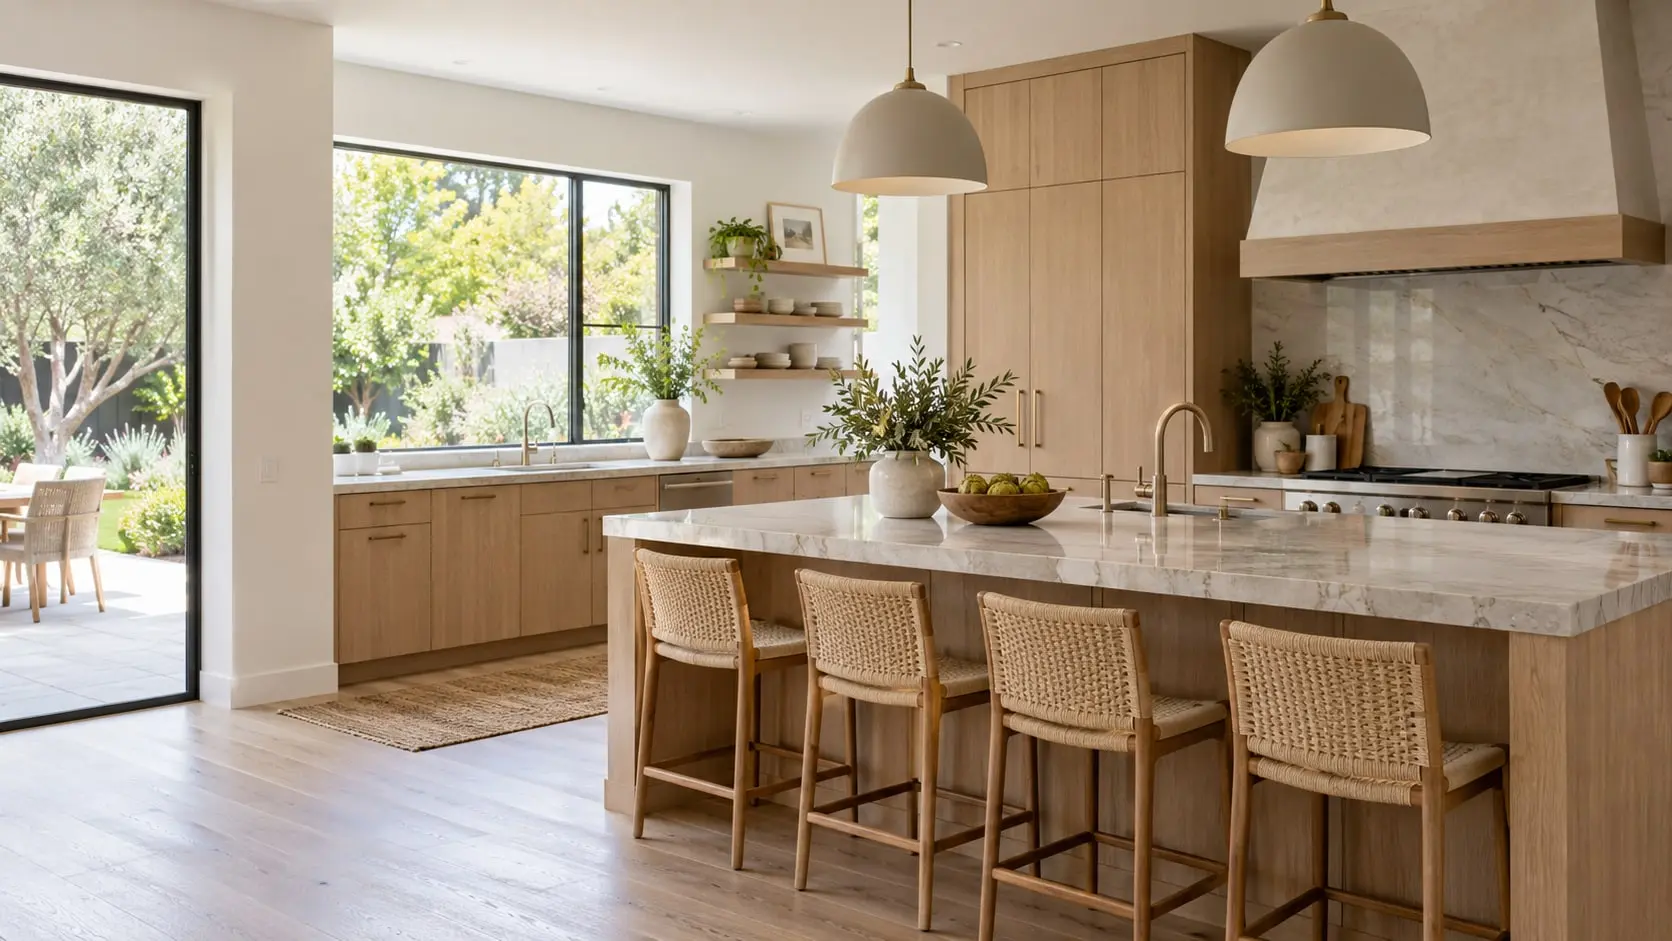 Kitchen remodeling Whether floors go in before or after cabinets affects how appliances fit and how repairs are handled later.
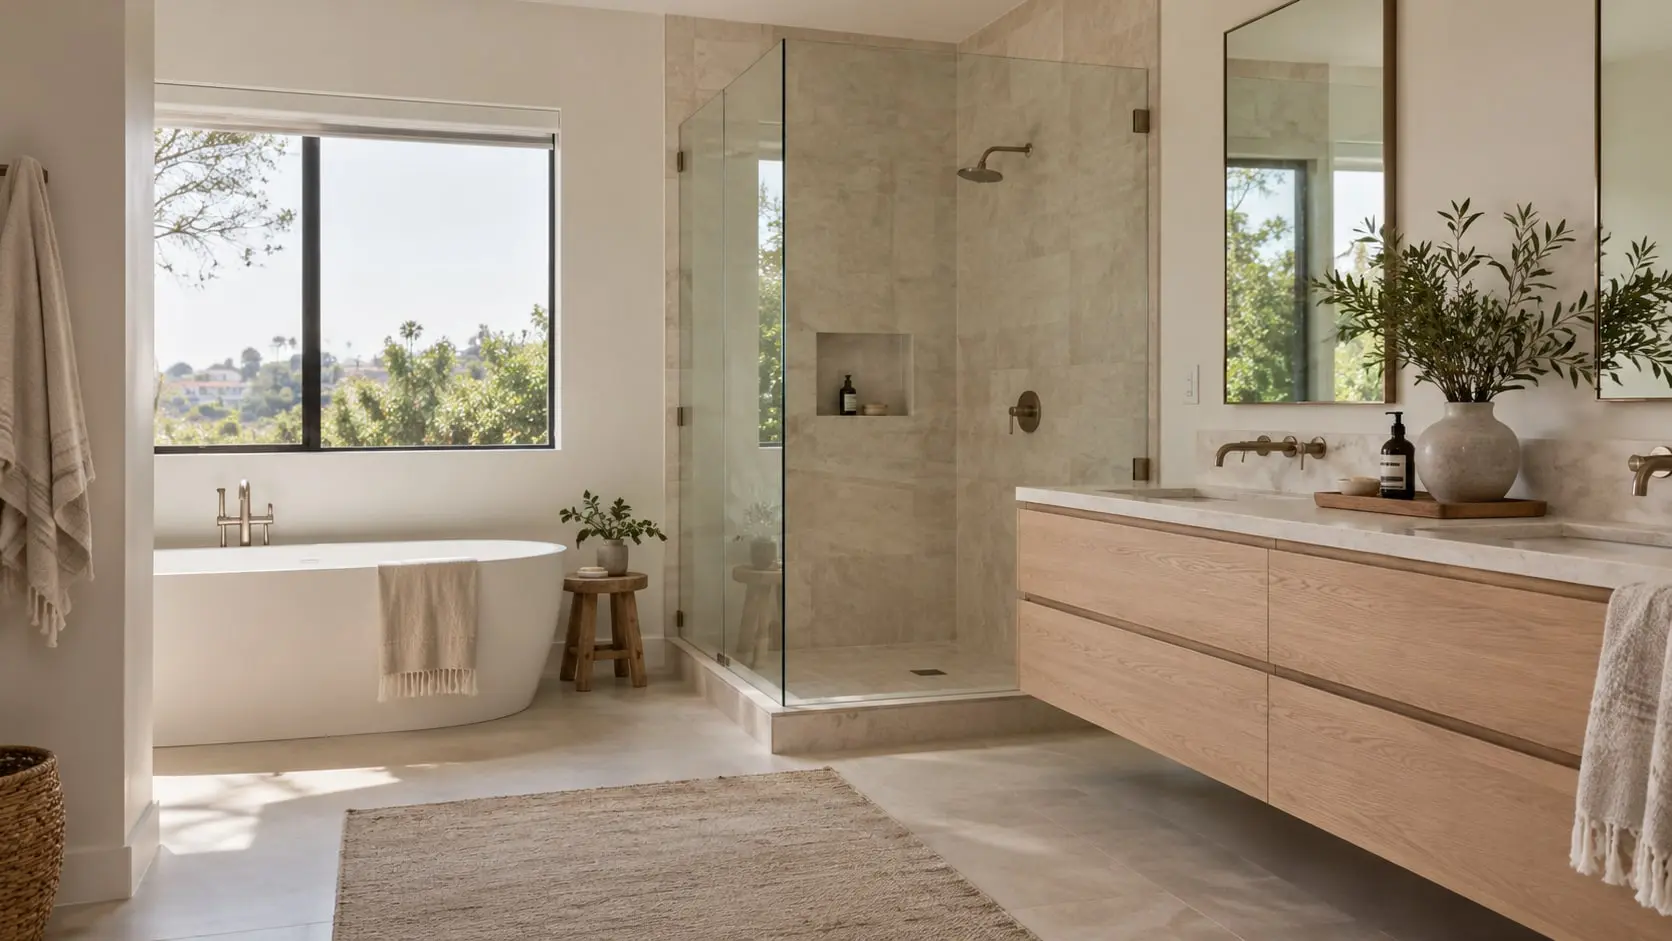 Bathroom remodeling Wet-room floors need waterproofing and slope, and the tile choice carries over into adjoining hallways.
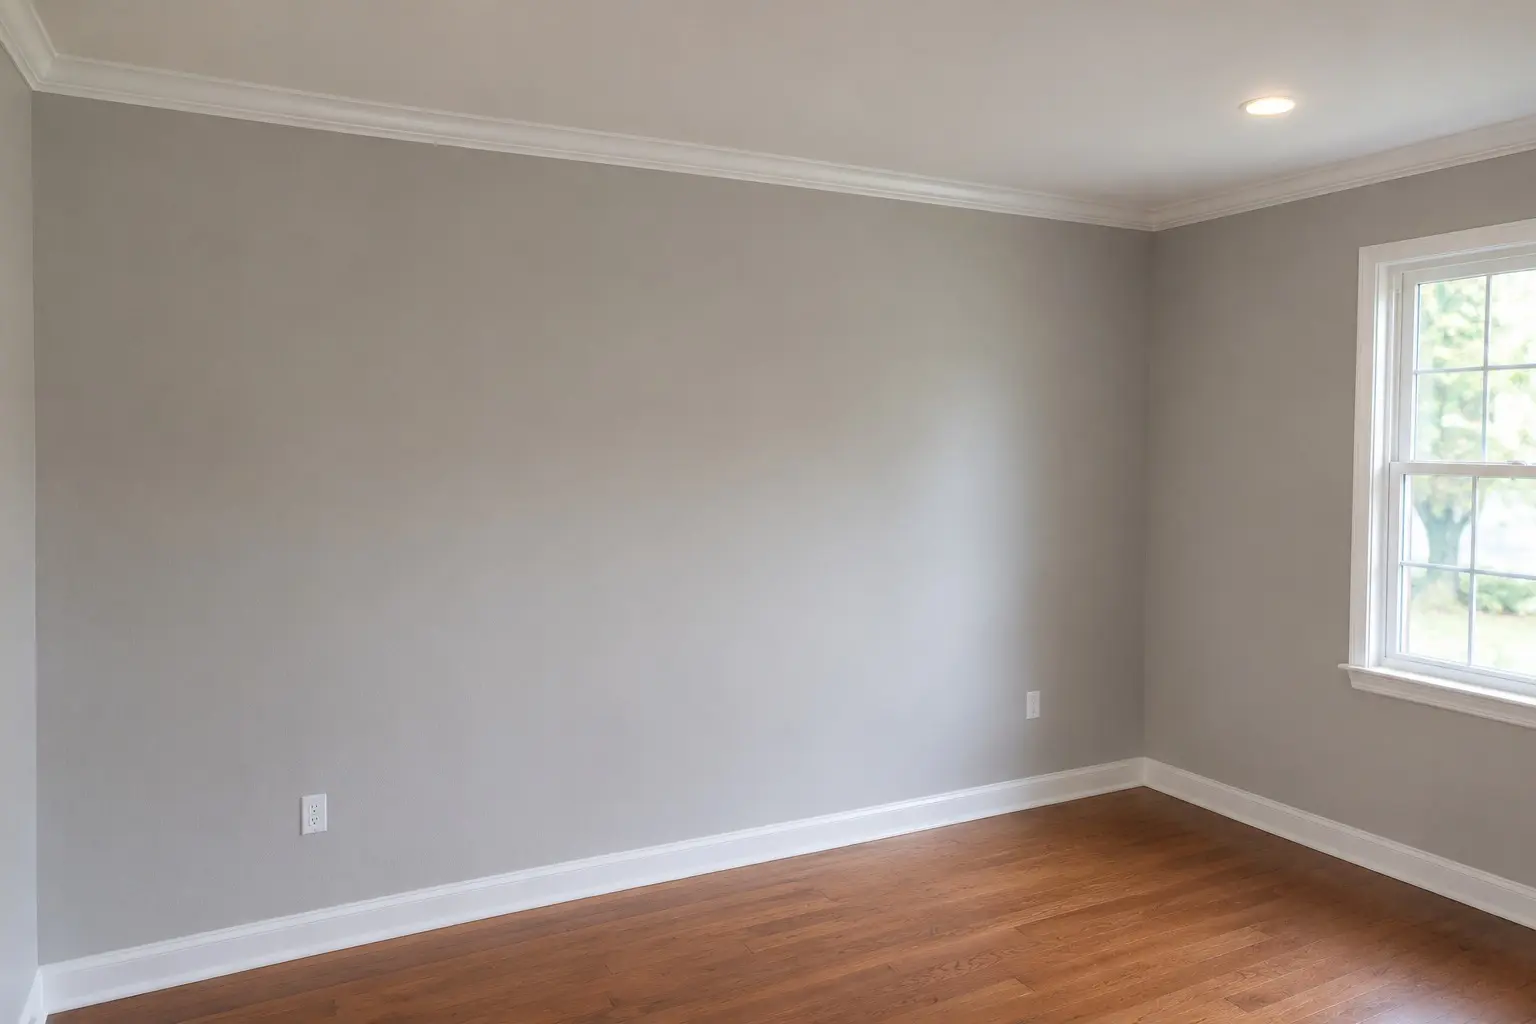 Interior painting Painting walls before final flooring reduces drips on finished surfaces and keeps baseboard gaps clean.
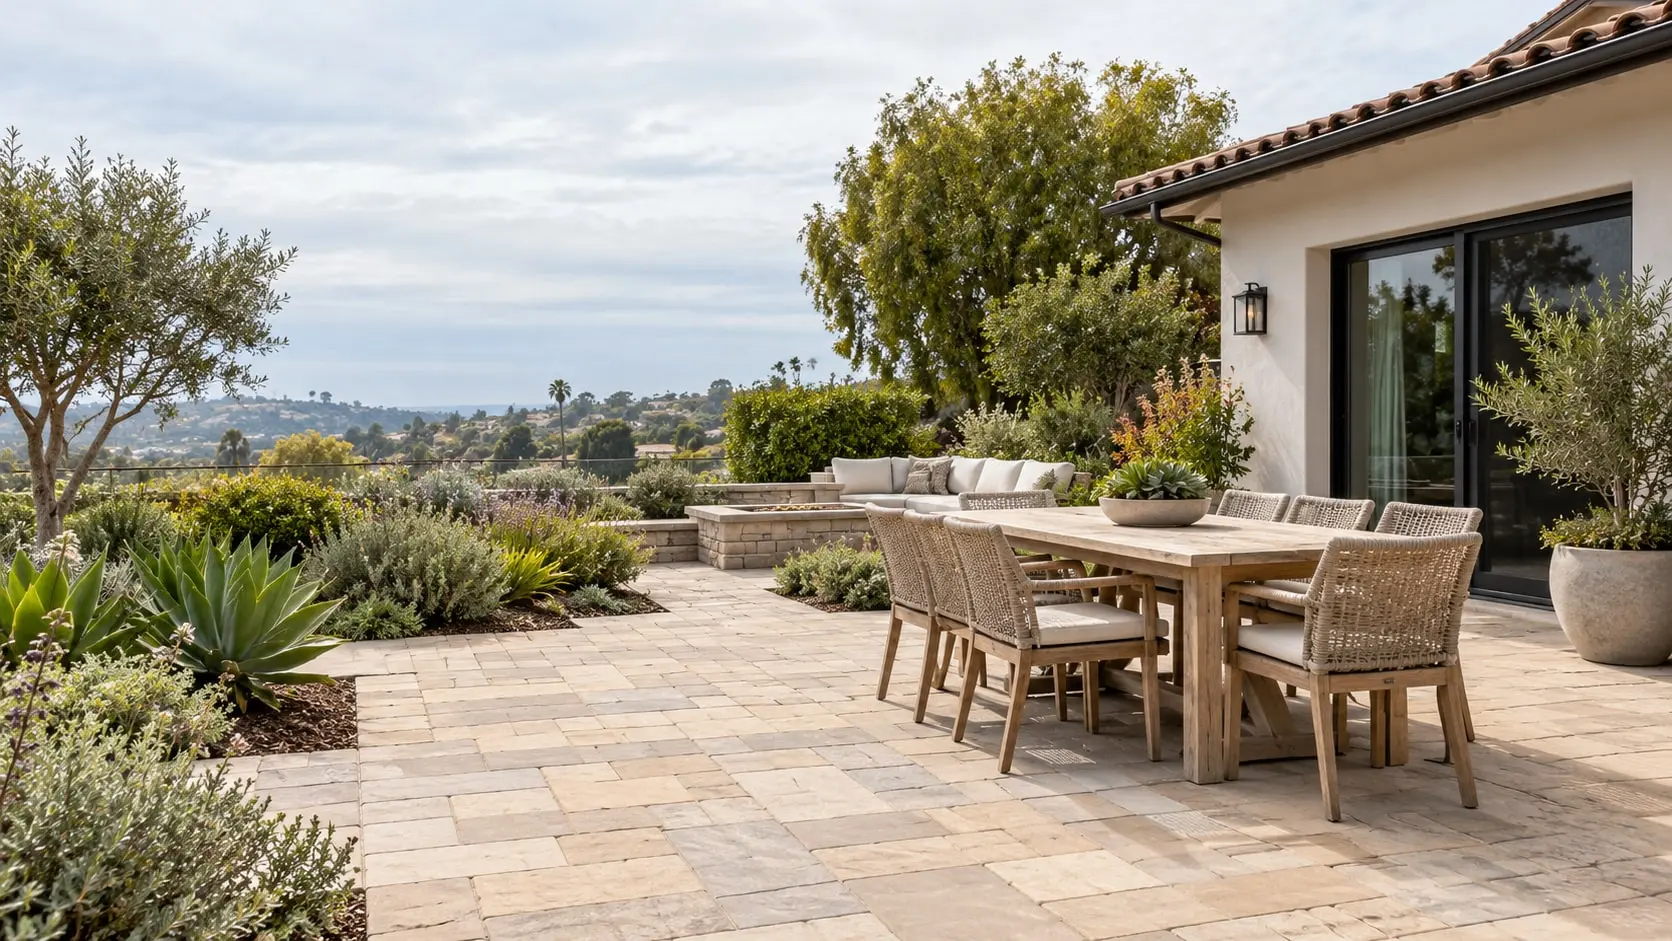 Paver patios A patio that meets an interior floor needs matched heights and a drainage plan at the door.
Slabs can transmit moisture, and glued or floating wood needs moisture testing and sometimes a vapor barrier. Tile and vinyl tolerate slabs more readily.
Scratches, spills and claws favor dense tile, high-wear-layer vinyl or hardwood with a durable finish. Softer woods show every mark.
In-floor heat limits wood species, plank width and installation method. Tile and engineered wood generally cooperate better.
A new floor height changes the first and last step rise. Stair risers must stay consistent, so build-up thickness needs planning.
In condos and second floors, HOA rules may require sound-rated underlayment. Hard surfaces amplify footfall unless an acoustic layer goes beneath.
| Material | Strengths | Watch for | Suits |
|---|---|---|---|
| Solid hardwood | Can be refinished several times | Moves with humidity; poor over slab without prep | Bedrooms, living areas |
| Engineered wood | More stable across seasons | Wear layer thickness limits refinishing | Living areas, over slabs with prep |
| Porcelain tile | Hard, low absorption | Cold underfoot; grout care | Kitchens, baths, entries |
| Luxury vinyl plank | Water-tolerant, softer feel | Dents under heavy loads; needs flat base | Rentals, wet rooms, busy homes |
| Laminate | Scratch-resistant surface | Swells if soaked at edges | Dry rooms and offices |
| Natural stone | Distinct look, durable when sealed | Porous; heavy; needs strong subfloor | Entries, baths, patios nearby |
Confirm the specific product's wet-area and slab ratings before ordering.
Measure each room, check flatness with a long straightedge and test the slab or subfloor for moisture.
Pull up carpet, glue or tile. Homes with older tile or adhesive may need testing for asbestos before removal.
Patch cracks, grind or level low spots, and add underlayment or a moisture barrier where the product calls for one.
Wood and some laminates need to sit in the room, at normal indoor temperature and humidity, before installation.
Lay the floor from a straight starting line, leave expansion gaps at walls, then set baseboards, thresholds and transitions.
Check seams, door clearances and transitions, and confirm care instructions for the first weeks of use.
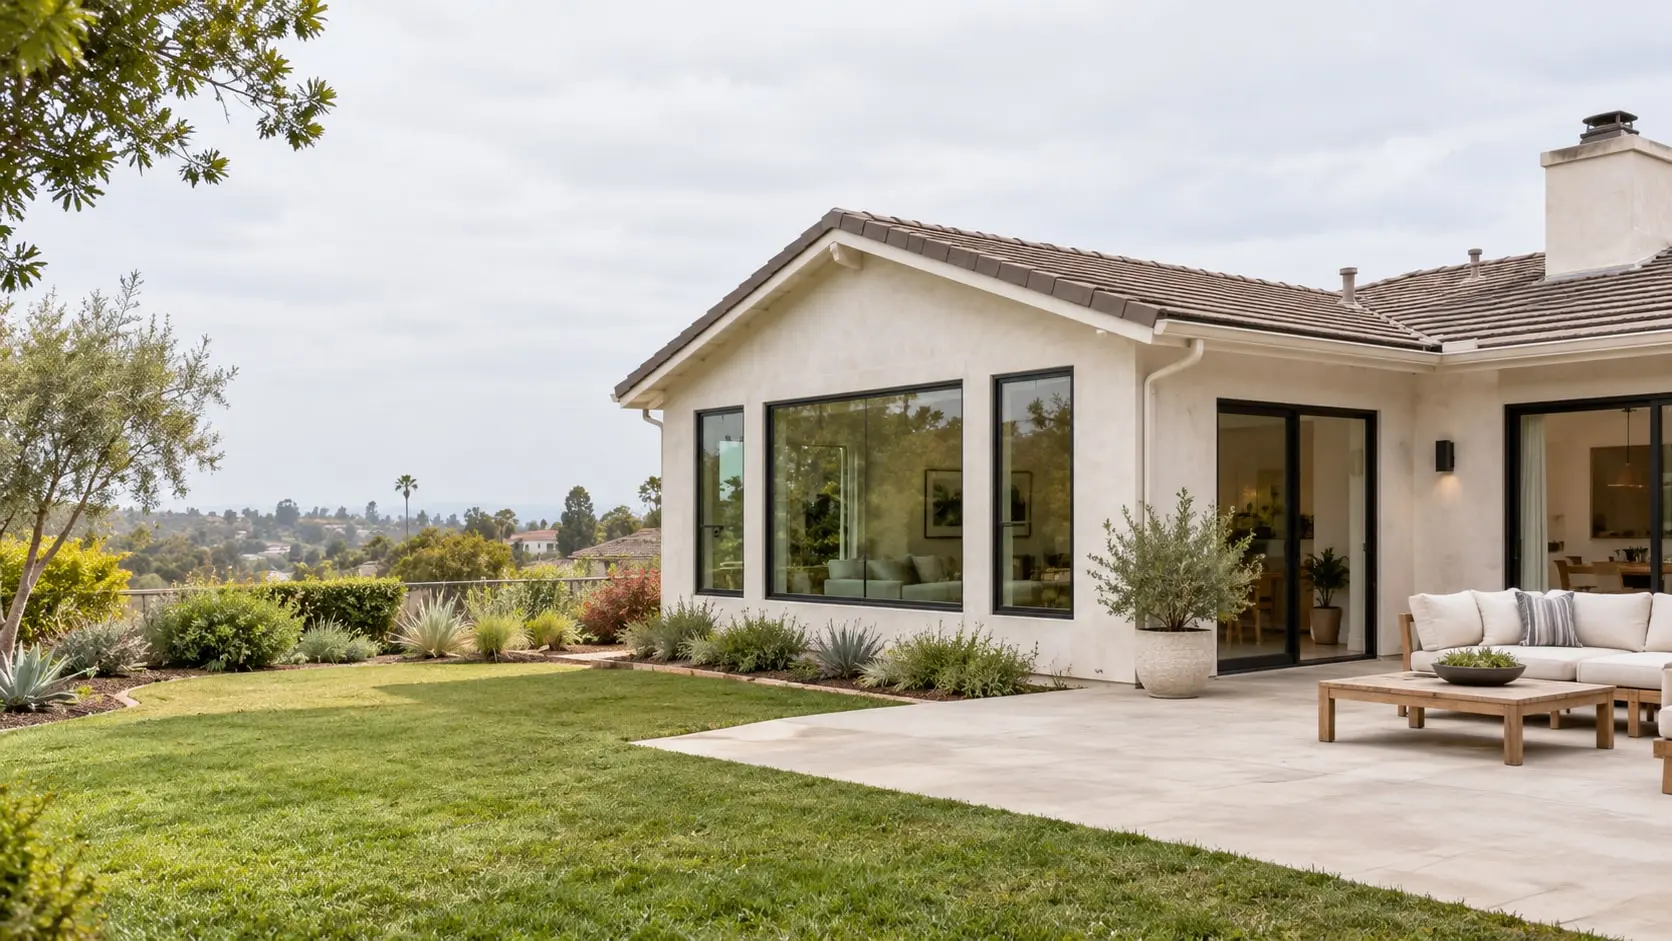
The doorway to the patio is a small detail with real consequences. Interior floors should sit slightly above the exterior surface, which should slope away from the house so rain cannot run back to the threshold.
Matching or closely related tones inside and out helps the two spaces read as one, whether the outdoor surface is porcelain, concrete or wood.
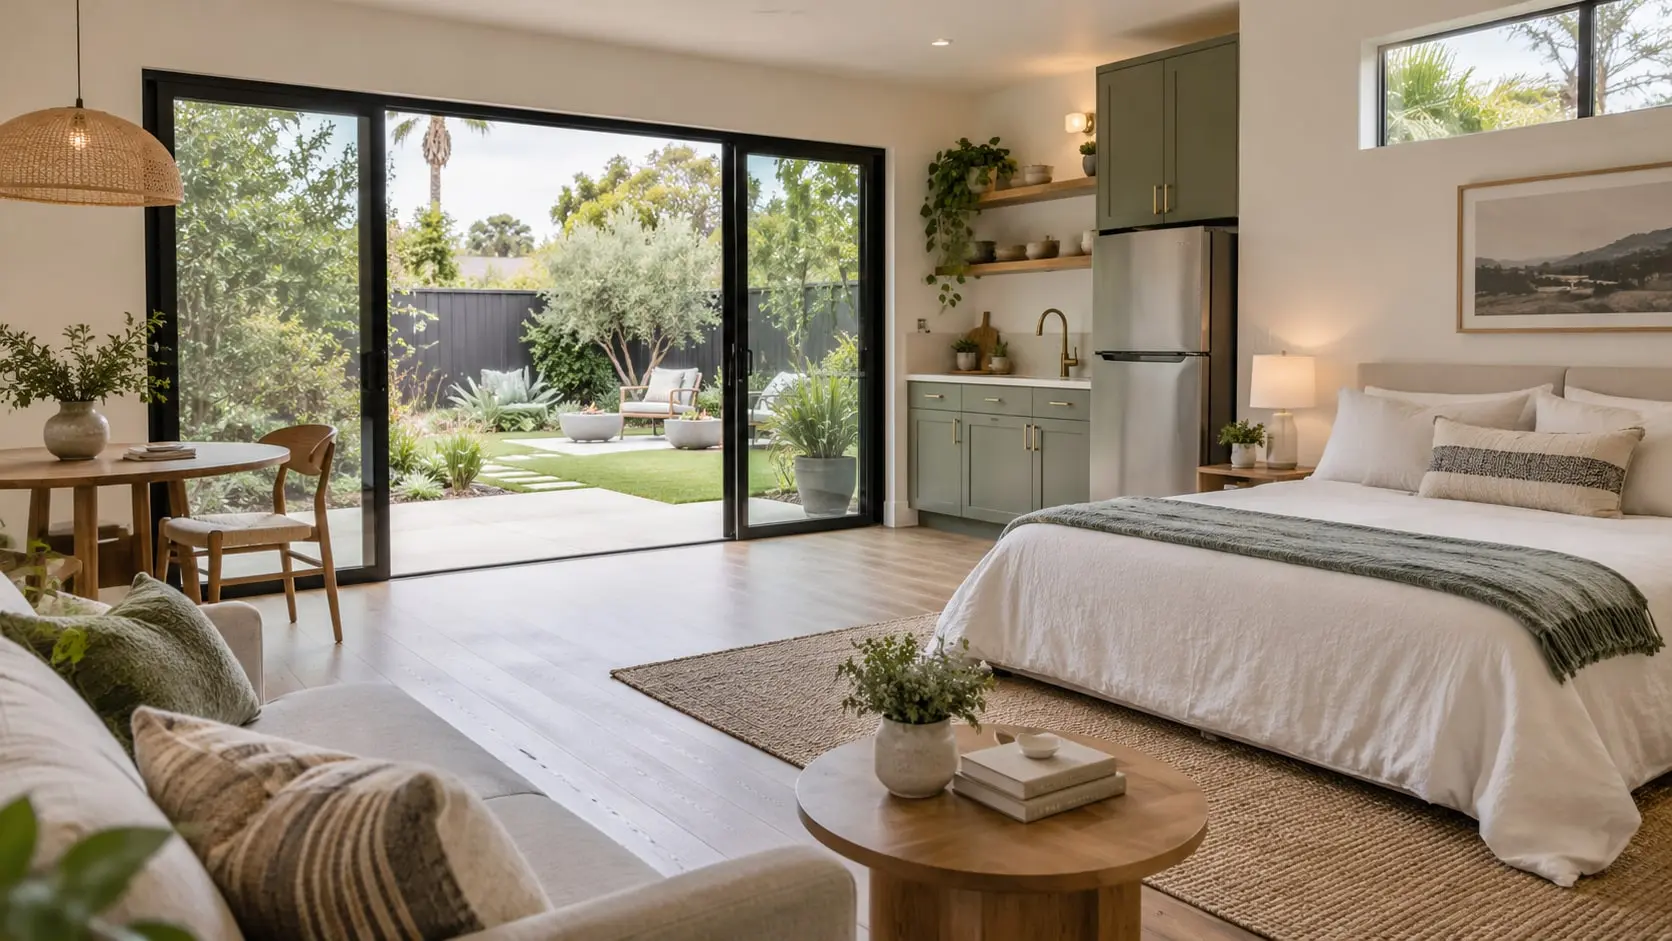

Clarity before you begin
Often, using engineered wood or a moisture barrier and an approved installation method. The slab should be tested for moisture and be flat, since cracks and humidity can damage planks.
Yes, rooms generally need to be cleared. Many homeowners stage furniture in a garage or another room, and plan for rooms to be out of use during installation and curing.
Many sequences paint walls first and install flooring after, then finish baseboards. Whatever the order, protect finished surfaces and agree on touch-up responsibility.
Replacing finish flooring typically is not. Structural subfloor repair, new stairs or altered thresholds could be, so check with the local building department.
Follow the manufacturer's cleaning guidance, use felt pads under furniture, wipe spills promptly and avoid steam cleaners on wood or laminate.