Bedroom Conversions
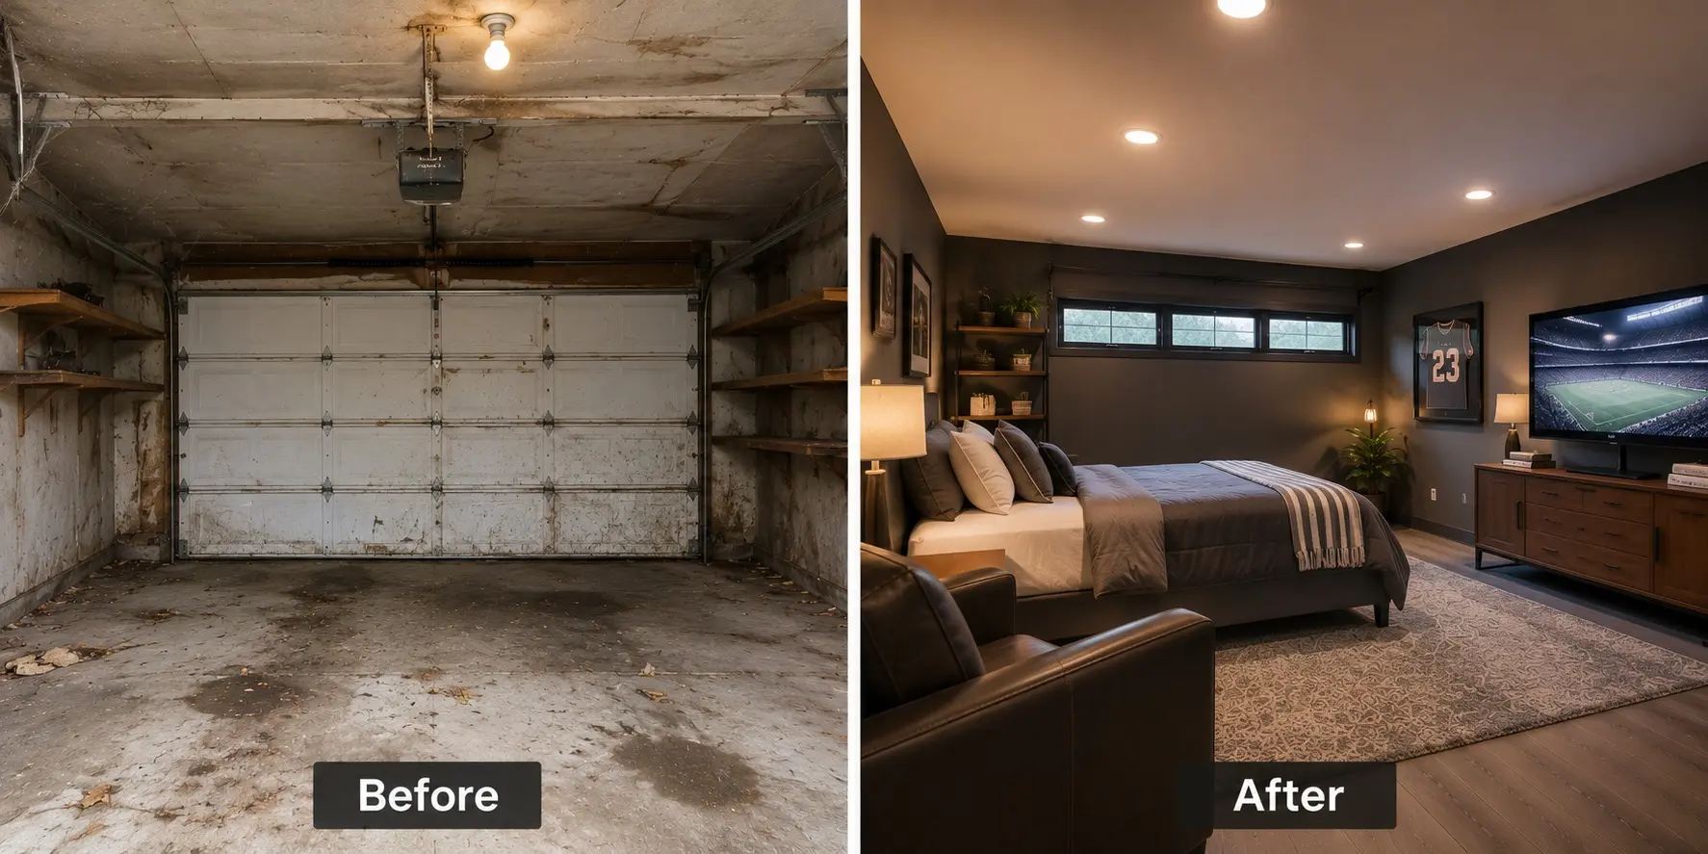
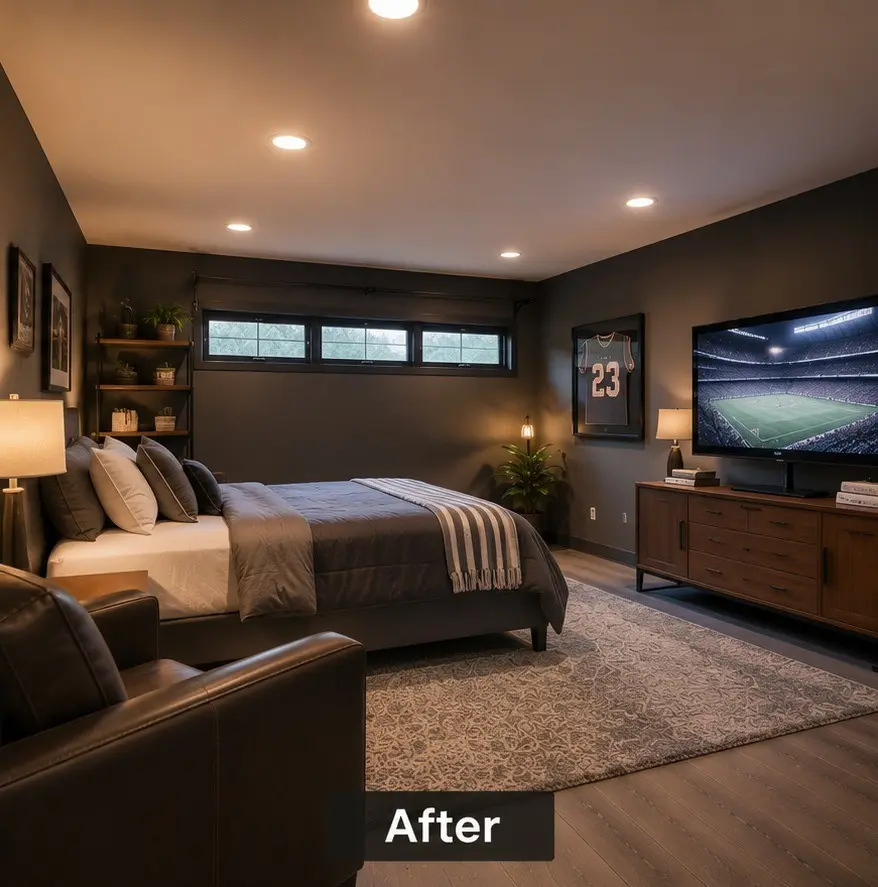
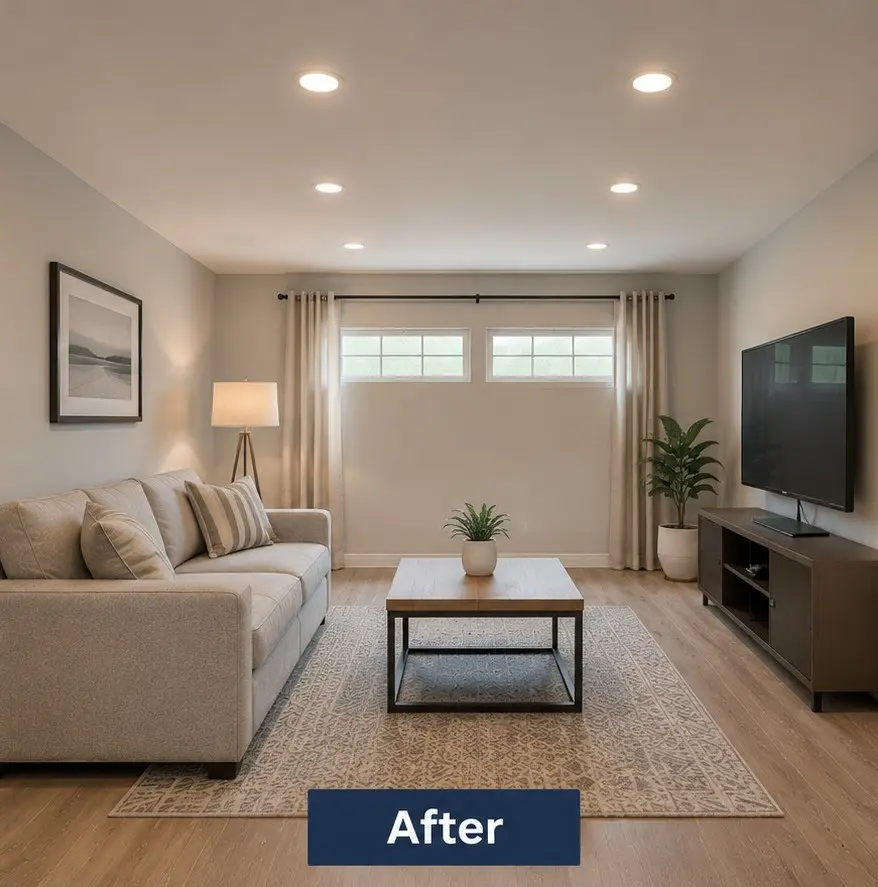
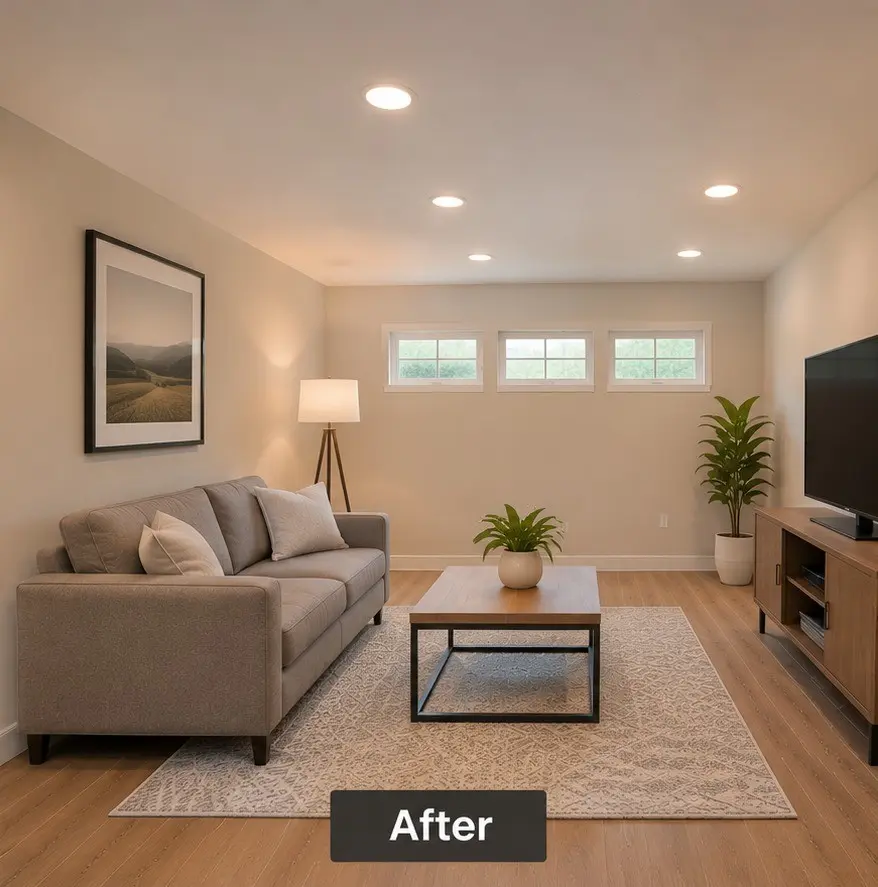
Transform your garage into a comfortable bedroom with insulated walls, quality flooring, egress-compliant windows, and proper electrical, giving family members or guests a private space that feels welcoming.

Service guide / San Diego
Planning a garage conversion in San Diego: replacing parking, slab and insulation, egress, utilities, and what to confirm with your city or HOA first.
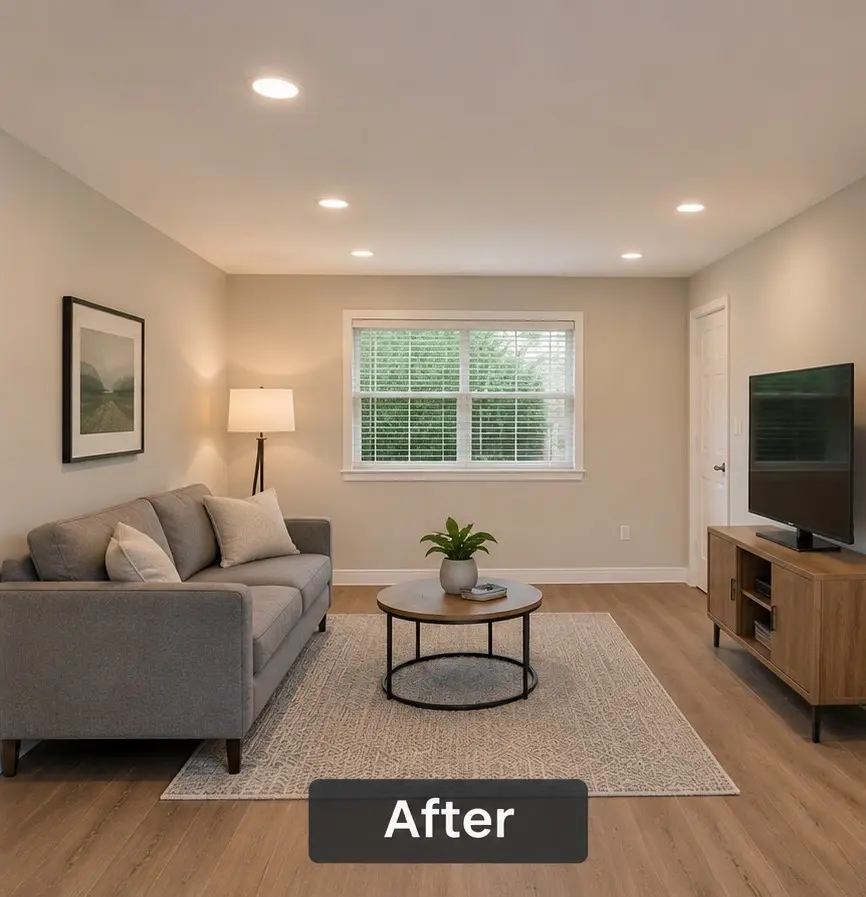
Garage conversions in San Diego let you turn unused square footage into valuable living space without expanding your home’s footprint.
We convert garages into bedrooms, home offices, studios, gyms, family rooms, or fully equipped rental units. Our team handles every detail, including permits, framing, insulation, electrical, plumbing, flooring, drywall, and finishing, to create a comfortable, code-compliant room that feels like part of the house. Because garage floors and walls require special attention to moisture, temperature, and ventilation, we use proven methods that keep your new space dry and energy efficient. A well-planned conversion can increase your property’s value and provide extra income potential. Whether you need a guest suite or a private workspace, we’ll help you design a layout that fits your needs. We handle windows, doors, and mini-splits. Contact us today for a garage conversion quote in San Diego.
Transform your garage into a comfortable bedroom with insulated walls, quality flooring, egress-compliant windows, and proper electrical, giving family members or guests a private space that feels welcoming.
Create a quiet workspace for remote work, art, or music with climate control, good lighting, sound-conscious insulation, and plenty of outlets for your equipment and needs.
Convert your garage into a self-contained rental with a kitchenette, bathroom, and private entrance, creating income while meeting local requirements and keeping the main house comfortable and private.
We seal concrete floors, add vapor barriers, and insulate walls and ceilings carefully, keeping your converted space dry, energy efficient, and comfortable throughout San Diego’s seasons.
Our team installs new circuits, lighting, outlets, and plumbing lines, designing safe systems that meet code and support the way you plan to use your new room.
We manage required permits and inspections, then complete drywall, paint, trim, and flooring so your converted garage looks polished, functions well, and adds value to your home.
Three common directions, each with a different bar to clear.
A bedroom, office or den that becomes part of the main house.
A self-contained dwelling with its own entry, kitchen and bath.
A workshop, gym or art room used by day rather than slept in.
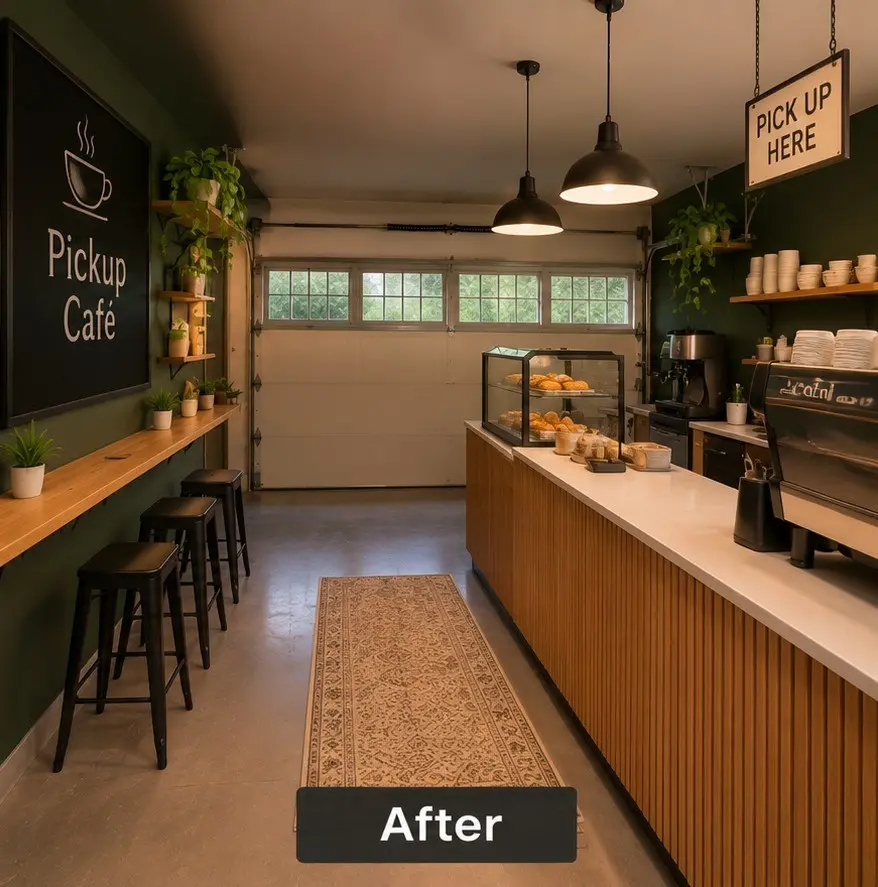
From vehicle bay to living space
The slab, walls and openings were built for cars. These decisions turn them into a room that is comfortable year round.
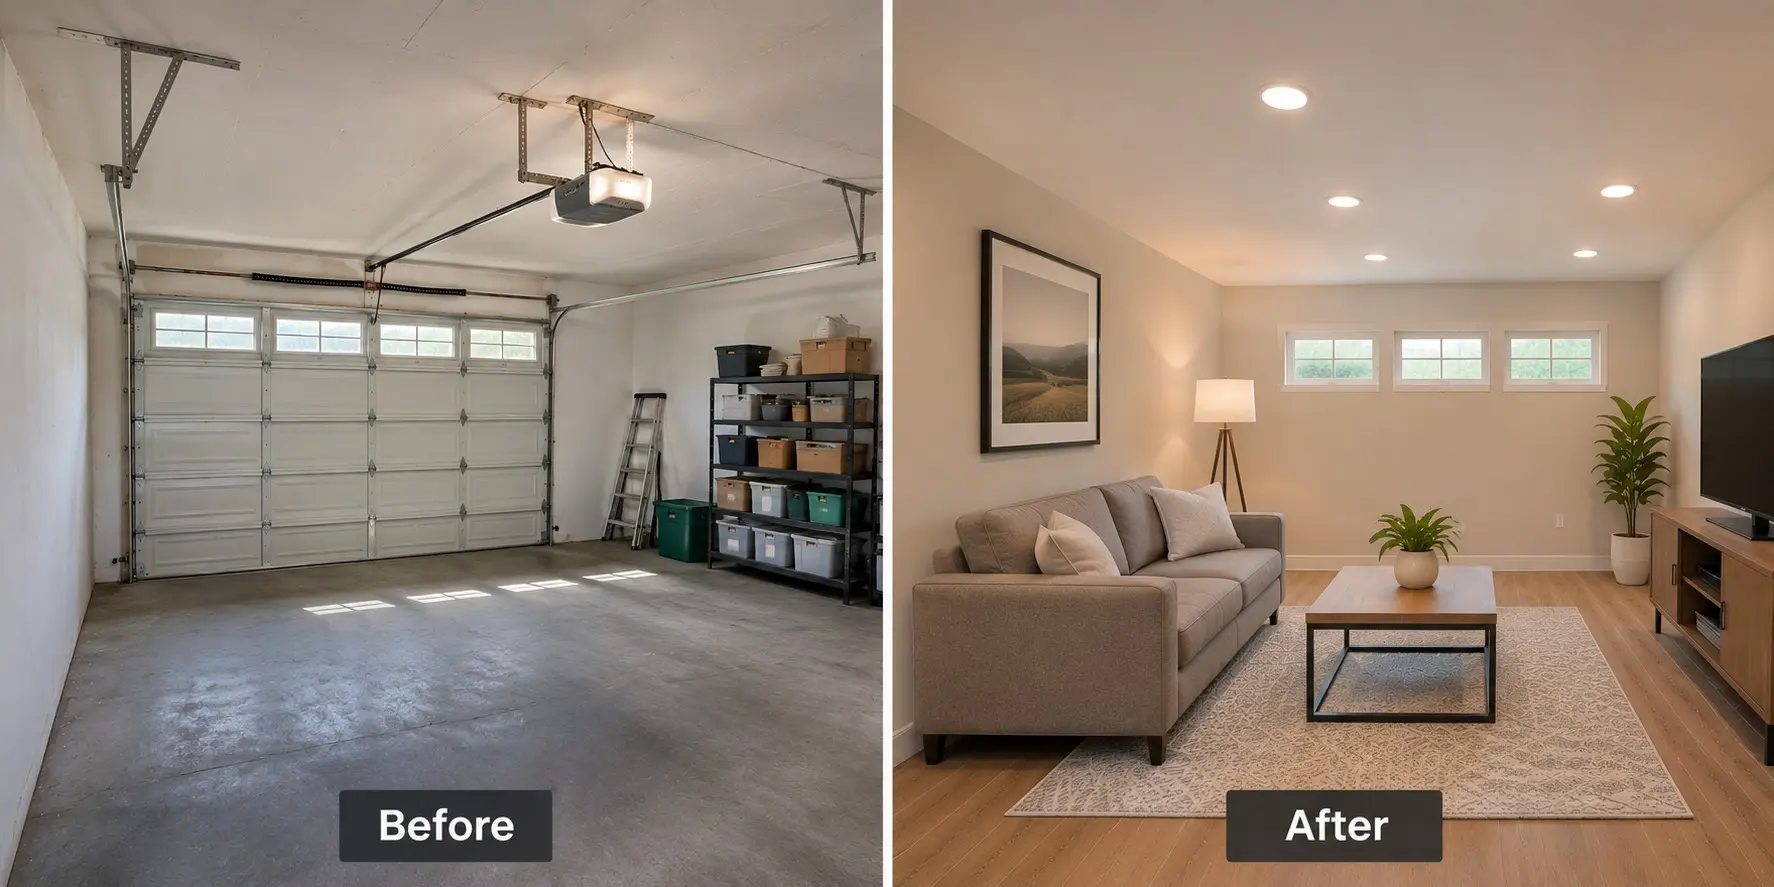
It is filled with framed wall, insulation and a window, door or sliders. Matching the stucco or siding so the infill does not read as a patch is the part people notice from the street.
Garage slabs are often sloped toward the door, may lack a moisture barrier and sit lower than the house floor. Leveling, moisture control and flooring are chosen together.
Garage framing is often open and unfinished, which makes insulation straightforward, but shared walls and ceilings with living space above need attention to sound and fire separation.
Often only from the old door opening. New windows or a glass door on the street side should respect privacy, and side walls may allow limited openings.
Bare concrete can be sealed or polished in a studio. A bedroom usually needs raised or floated flooring over a moisture-checked slab.
The street face of a converted garage tends to follow one of three paths: keep the original look with a window set into the old door frame, change the opening into a modern glazed wall, or turn it into a recessed entry that reads like the rest of the house.
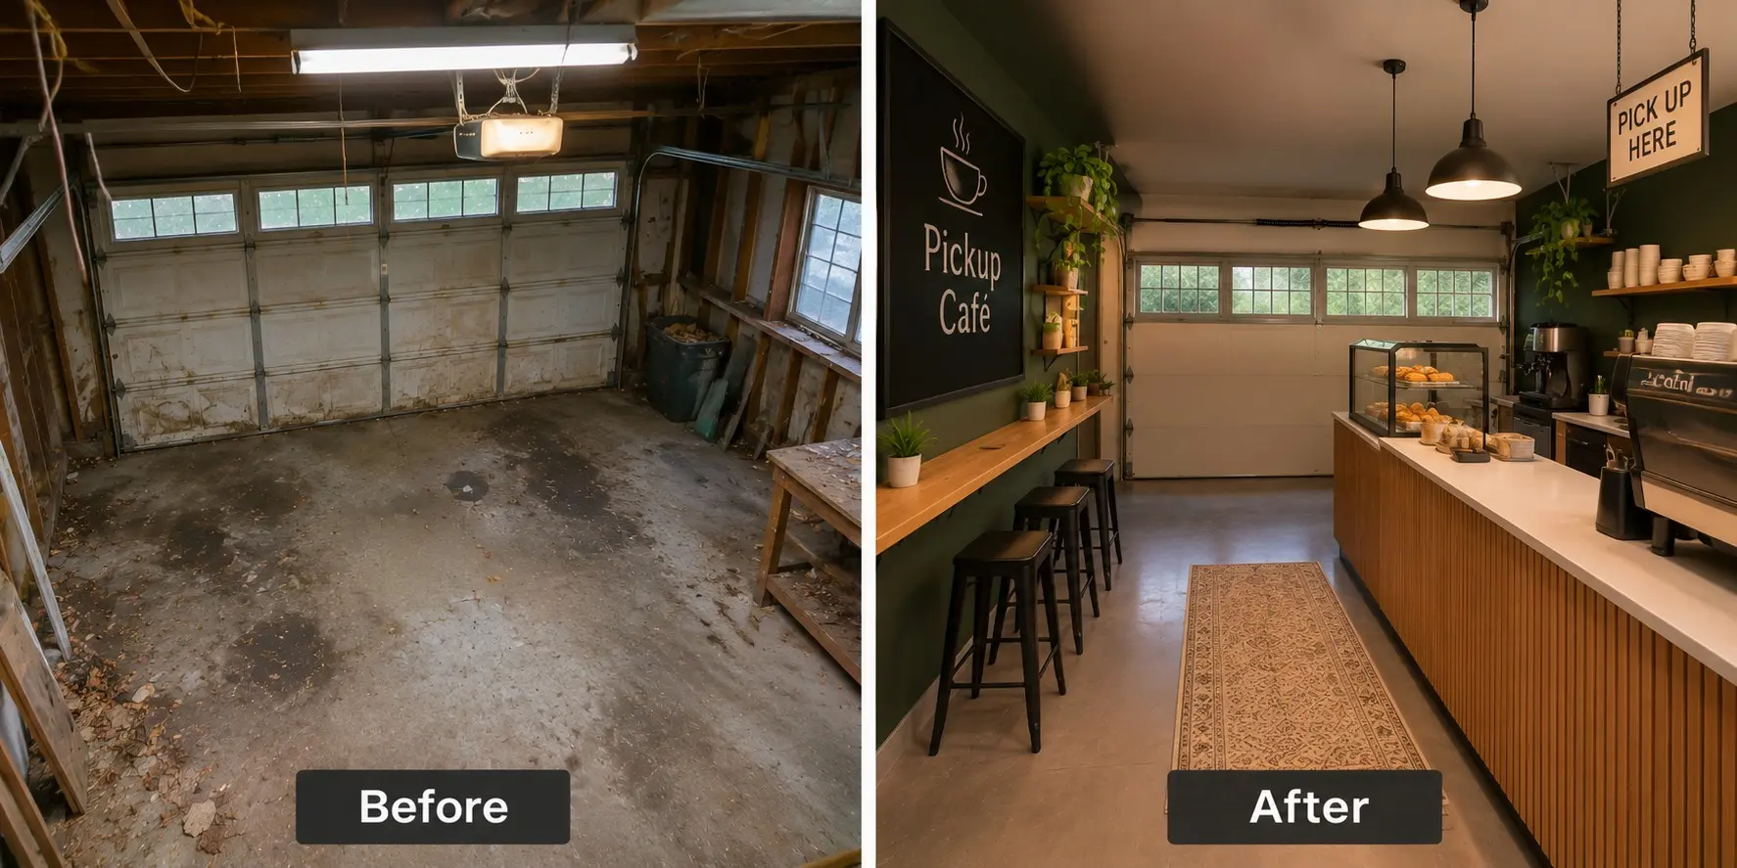
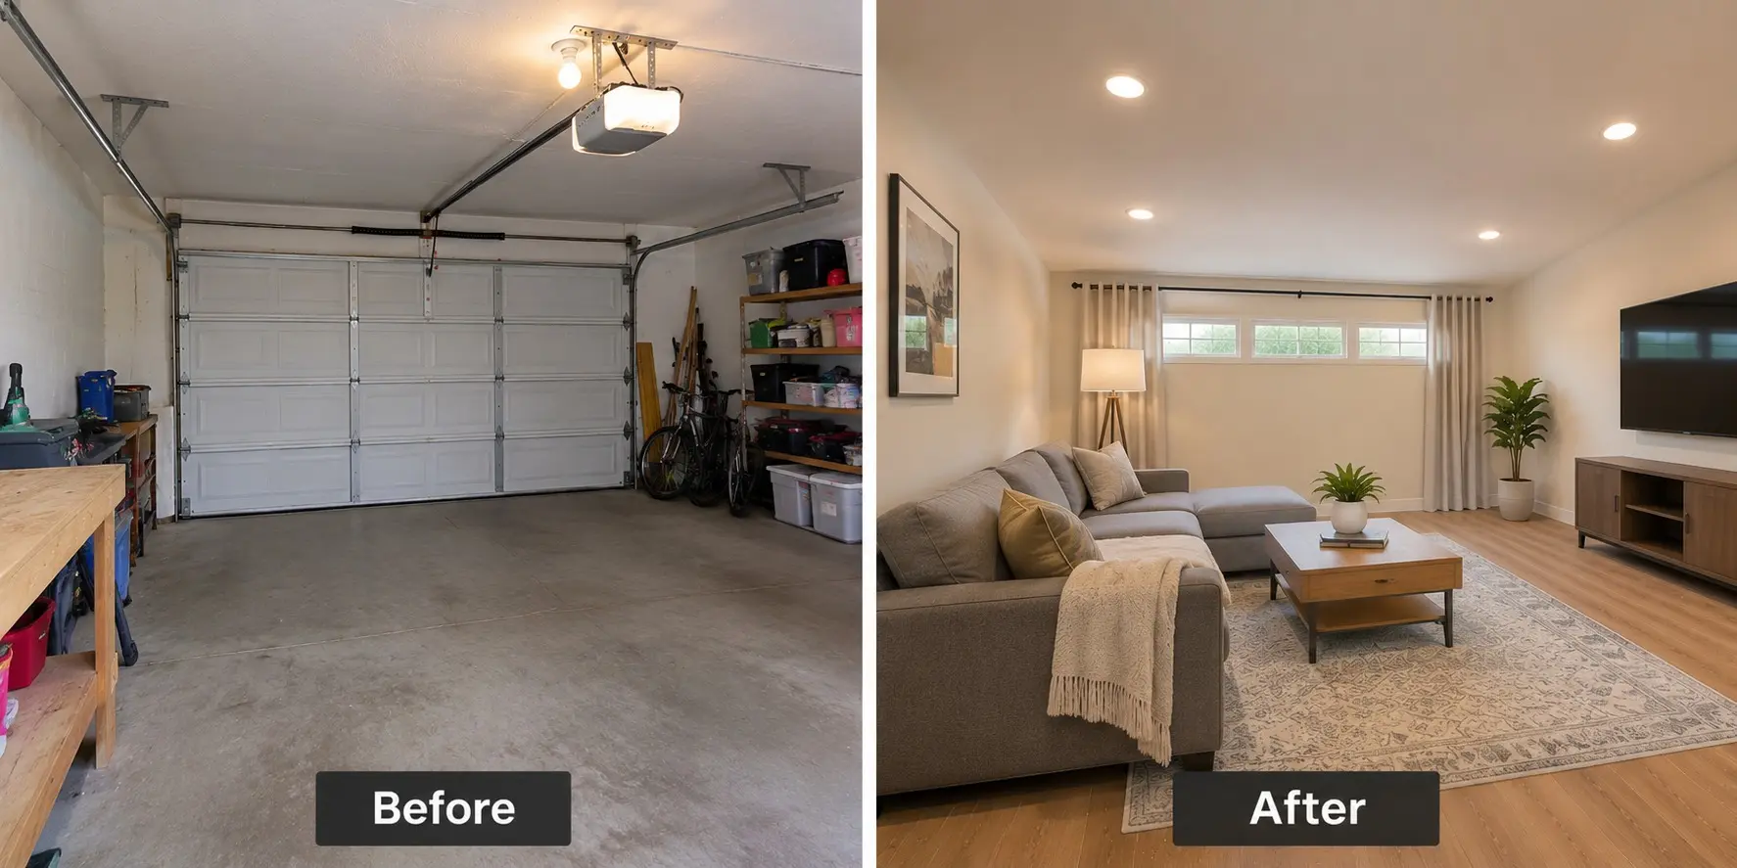
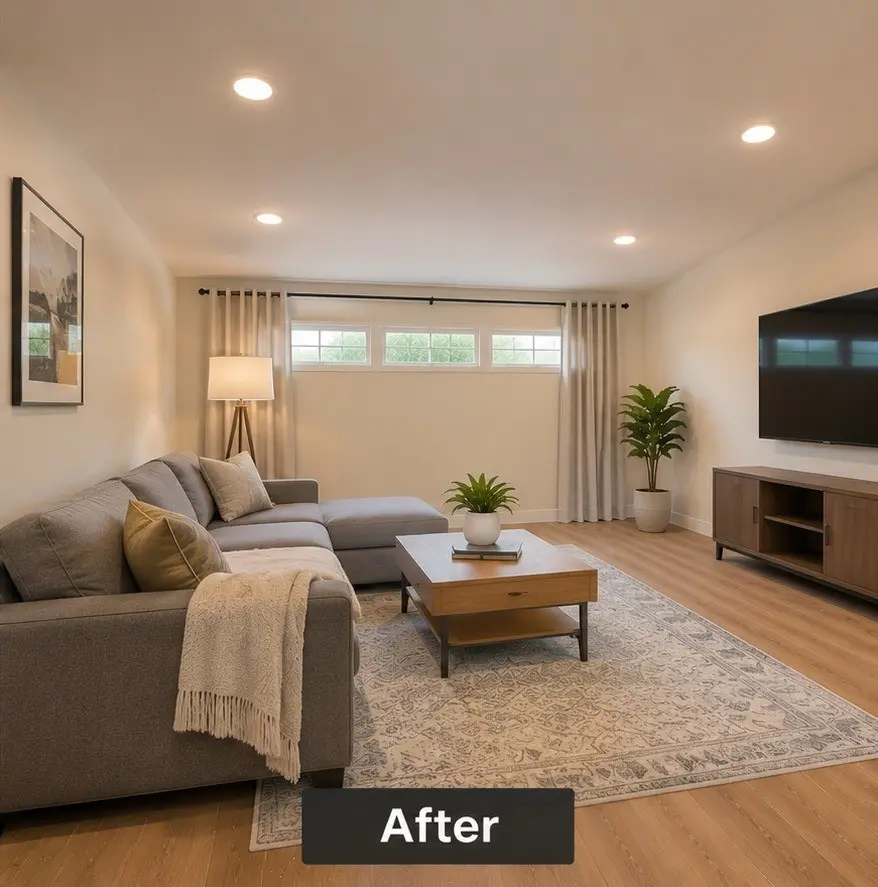
Inside, the usual goal is a plain, bright room that does not feel like a former garage.
A conversion needs a system sized to the room, often ductless, rather than relying on a stray duct from the house.
Garage circuits are few and basic. Lighting, outlets and a dedicated heating circuit usually require new wiring and a check of the panel.
A bathroom or kitchen means running water and waste lines through or under the slab, which affects cost and slab work.
If a water heater or furnace sits in the garage, it needs relocating or a properly sealed, ventilated enclosure.
Walls shared with the house, smoke alarms and sleeping-room requirements are detailed in the plans reviewed by the building department.
Where the cars go decides how smooth the approval is.
A long enough driveway can hold vehicles outside, though HOA rules or local codes may limit it.
Depends on local rules and neighborhood conditions, and in some places is not accepted as a replacement.
A carport or a widened driveway can replace what the garage provided, but it needs its own review.
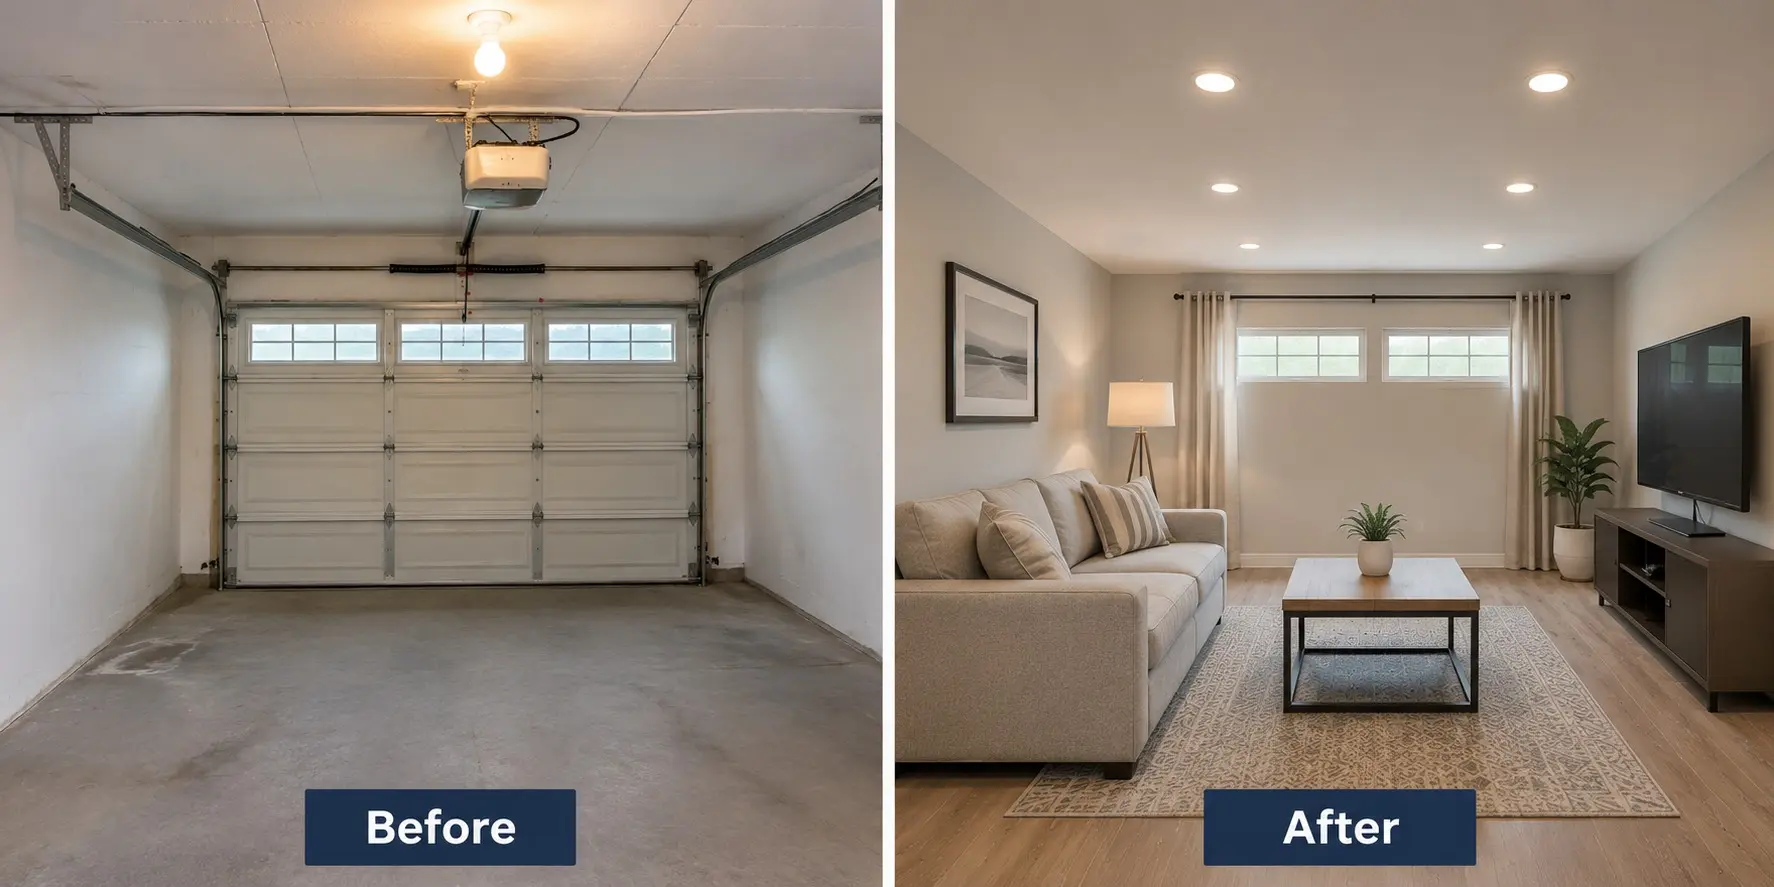
Start by measuring and photographing the garage, then check what your city or county and any HOA allow. The plan set shows the new wall, floor build-up, egress, insulation and electrical layout, and the building department reviews it before work begins.
Construction usually moves from demolition of the door opening and any old fixtures, through framing, rough-in and inspections, to insulation, drywall, flooring and finishes. A garage connected to a house also needs coordination with the main home's systems.
| Option | Suited to | Watch for |
|---|---|---|
| Sealed or polished slab | Studios, gyms and workshops | Cold feel, hard surface and any slab cracks showing |
| Floating floor on a moisture barrier | Bedrooms and living areas | Lowers ceiling height slightly and needs a flat slab |
| Raised subfloor with insulation | Rooms that must match the house floor height | Thicker build-up and more cost |
| Tile over a prepared slab | Rooms with a bathroom or kitchen | Slab movement and cracks need isolation |
Test slab moisture before choosing any floor; trapped moisture is the usual cause of failed flooring.
Yes, in nearly every case. Converting a garage changes use, structure and often electrical and mechanical systems, so building review applies. Check with your city or county department.
It depends on the location and what the space becomes. Some jurisdictions require replacement, others do not for ADU conversions, so ask the planning department about your address.
A sleeping room needs a proper egress window or door, smoke and carbon monoxide alarms, heating and adequate light and ventilation. These are part of the plan review.
Often a finished, permitted room is valued differently from an unpermitted one. A real-estate professional can speak to your neighborhood.
Technically yes, but replacing the door and slab slope is a real job. Assume the conversion is permanent.