Custom Pool Design
We create pools in the shape, depth, and finish that suit your yard and lifestyle, from sleek lap pools to family designs with tanning ledges and seating.

Service guide / San Diego
Planning a pool or spa in San Diego: siting, decking, equipment pads, access for excavation, barrier rules set by your jurisdiction, and how the yard fits around it.
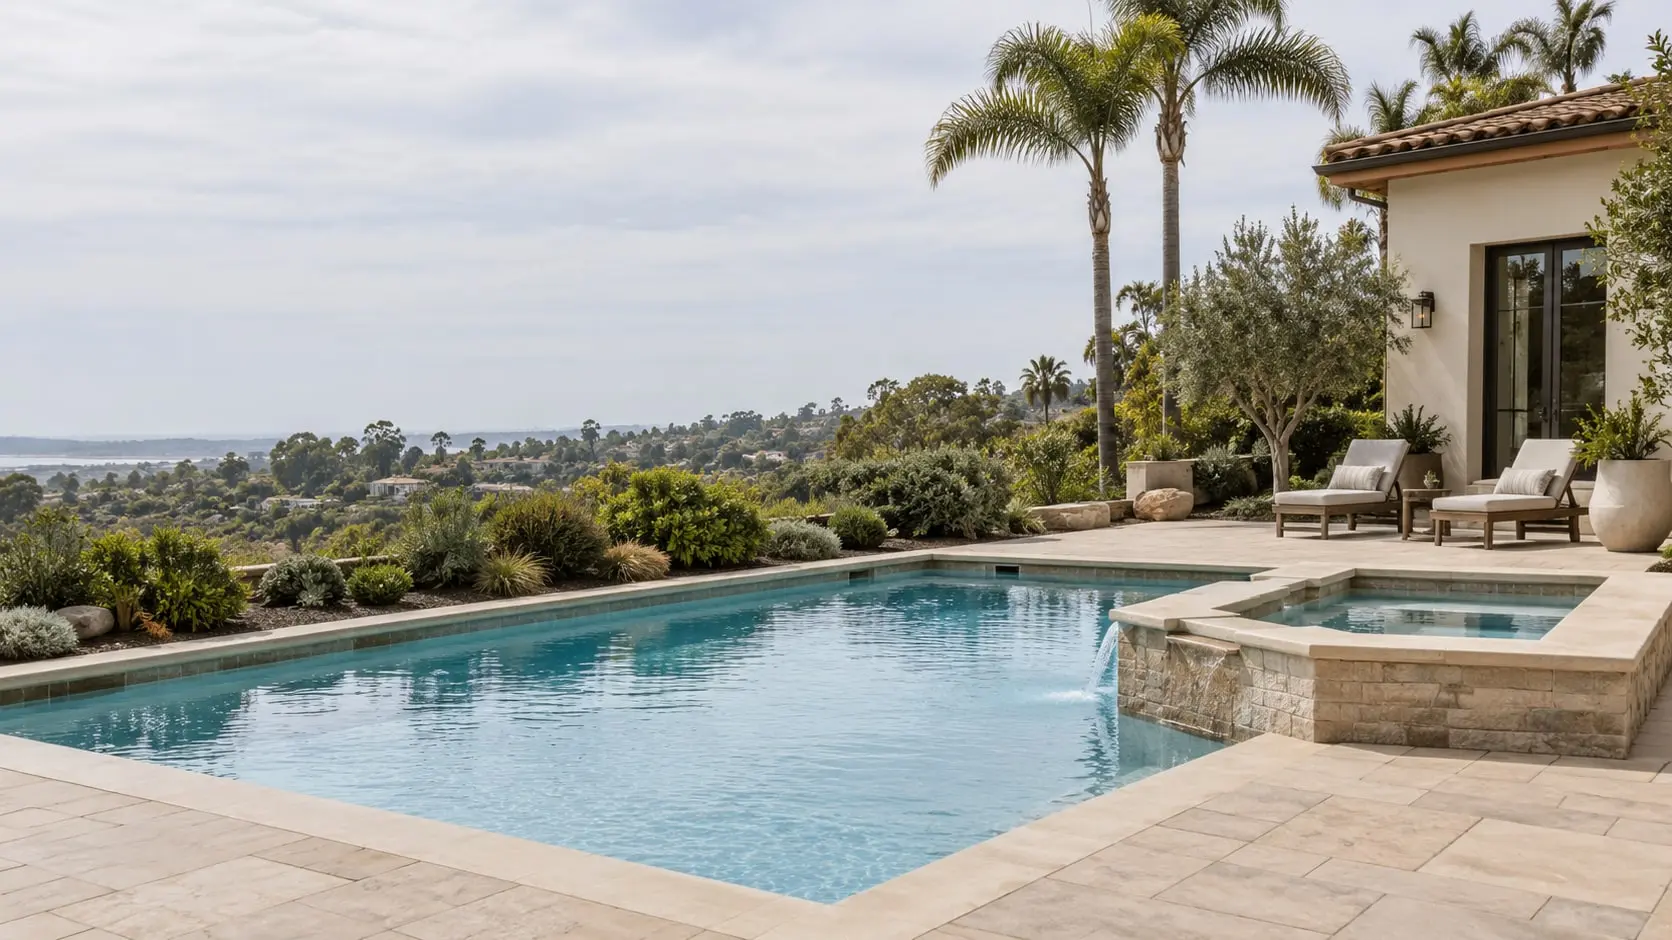
Pools and spas in San Diego turn your backyard into a private resort where you can relax, exercise, and entertain all year long.
We design and build custom pools, spas, and surrounding features, including decks, waterfalls, lighting, and seating areas, that fit your yard and lifestyle. From the initial layout and excavation to plumbing, equipment, finishing, and landscaping, our team manages the entire process with careful attention to safety and quality. We help you select shapes, finishes, and features that match your budget, whether you want a sleek modern lap pool, a family-friendly swimming area, or a cozy spa with a stone surround. Every project is built to last and to complement your home. Financing guidance and clear timelines keep everything on track. Contact us today to discuss your vision and request a pool and spa consultation in San Diego.
We create pools in the shape, depth, and finish that suit your yard and lifestyle, from sleek lap pools to family designs with tanning ledges and seating.
Add a heated spa for relaxation and hydrotherapy, built into the pool or as a stand-alone feature, with equipment and surrounding hardscape that complete the look.
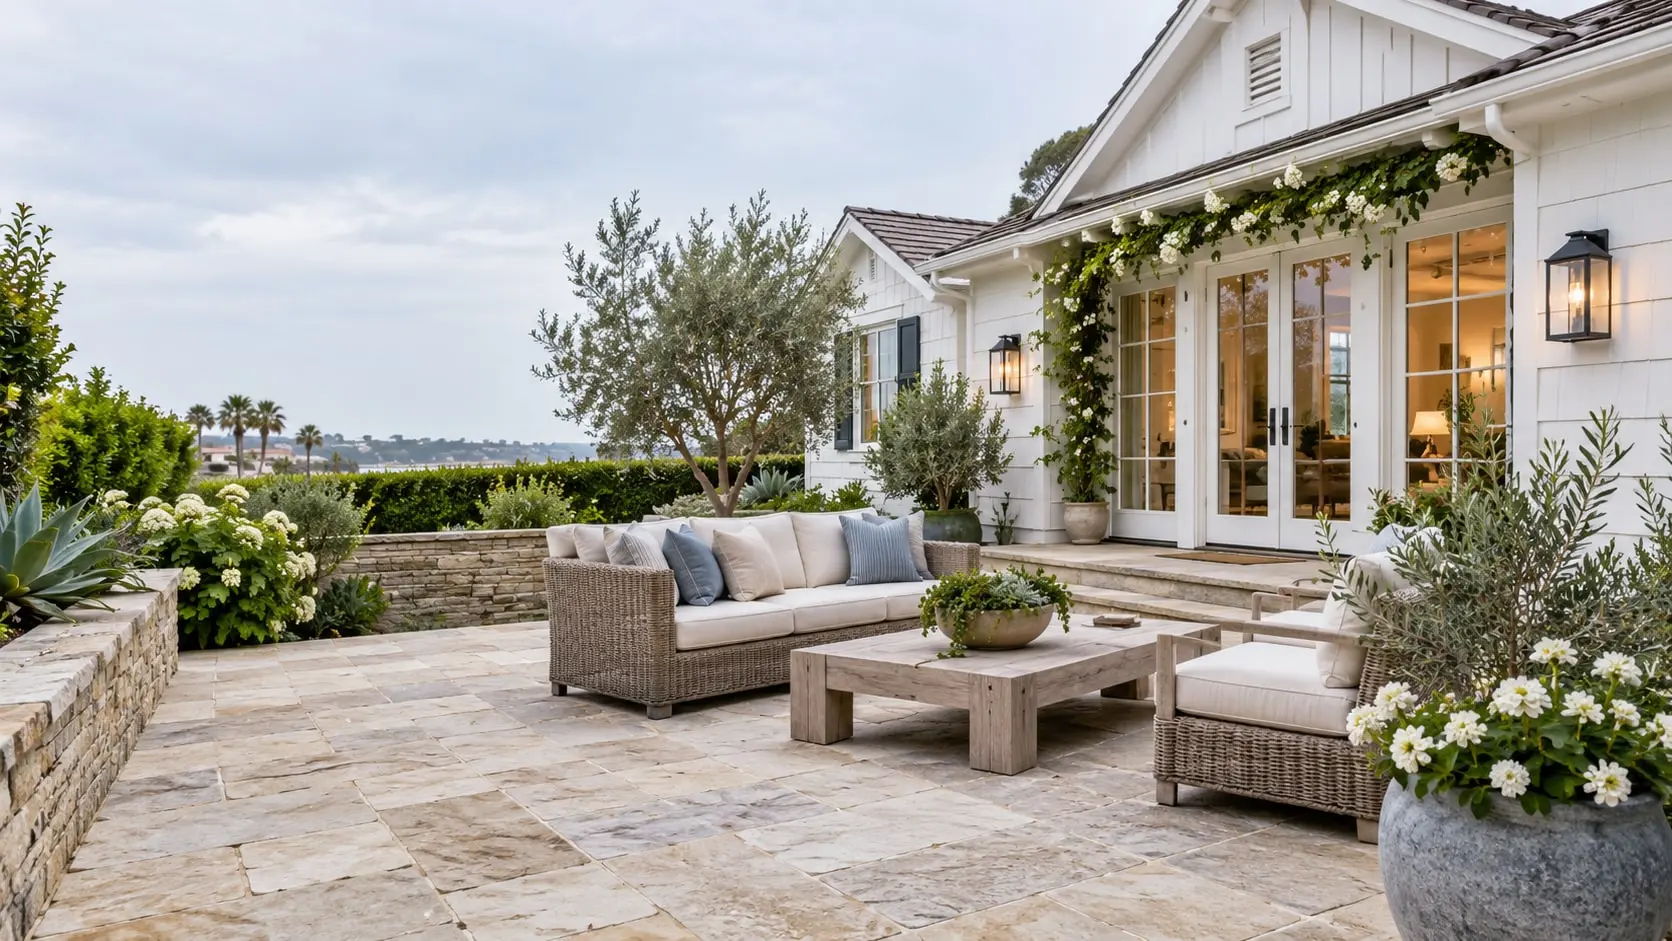
Attractive decking and coping frame your pool, and we use slip-resistant materials that complement your home and make the area comfortable for swimming, lounging, and entertaining.
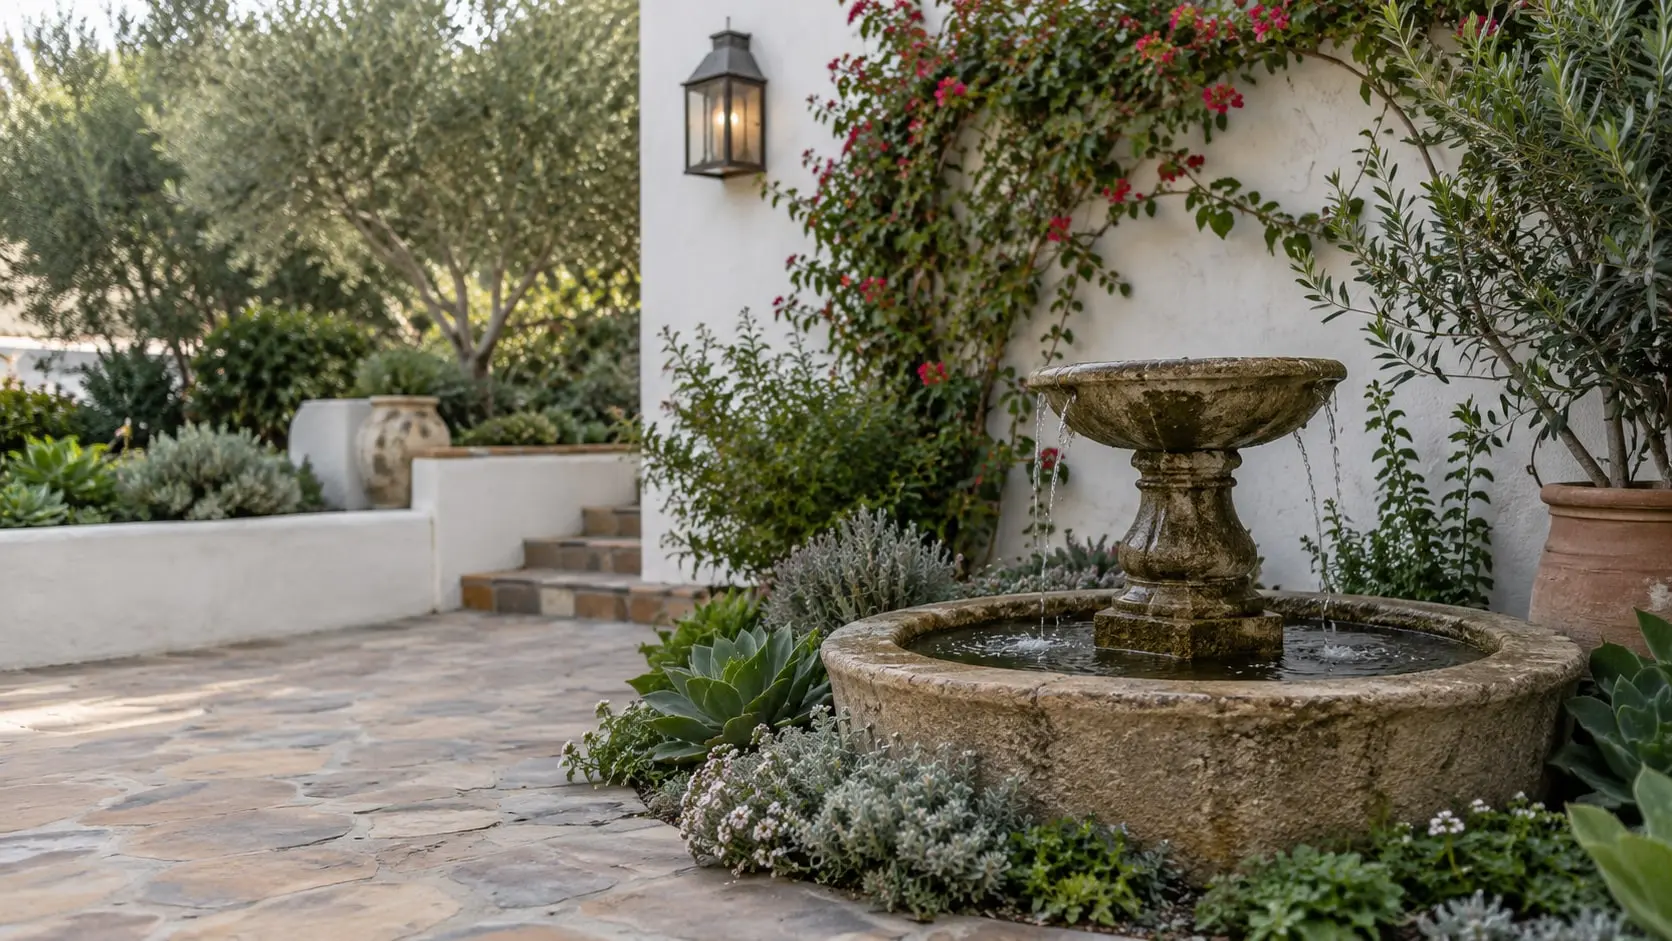
Waterfalls, spillways, and fountains add beautiful sound and movement to your pool, and we integrate them carefully so they look natural, operate efficiently, and remain easy to maintain.
Energy-efficient pumps, filters, heaters, and LED lighting keep your pool clean, comfortable, and inviting at night, and we select equipment that balances performance, reliability, and operating costs.
We coordinate plants, turf, lighting, and hardscape around the pool so the entire backyard feels cohesive, private, and ready for relaxing weekends, family celebrations, and warm summer evenings.
Rectangular or freeform pools for swimming, play and entertaining, sized to the yard and how it will be used.
Smaller, shallower pools that suit compact lots and are used more for cooling off than for laps.
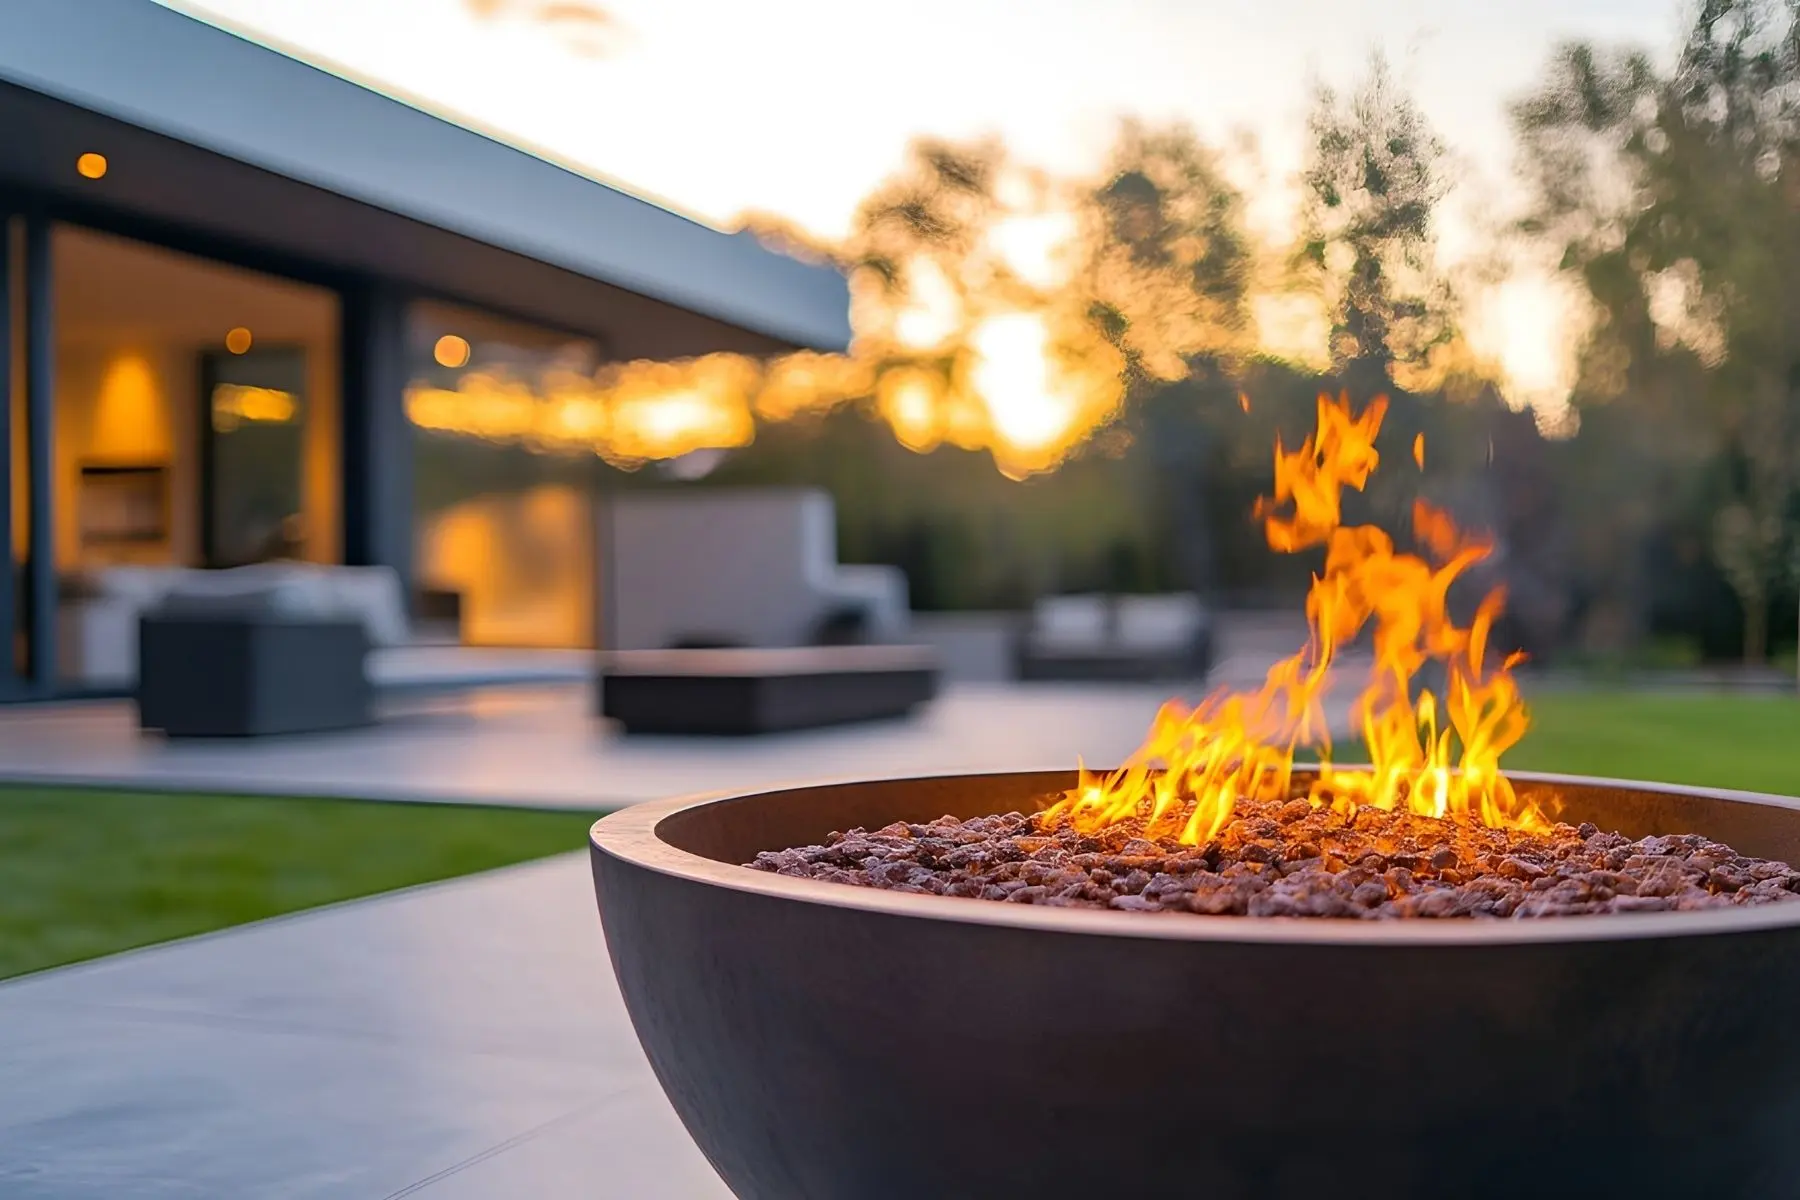
Freestanding or built into a pool, often with raised walls, benches and a nearby fire or seating area.
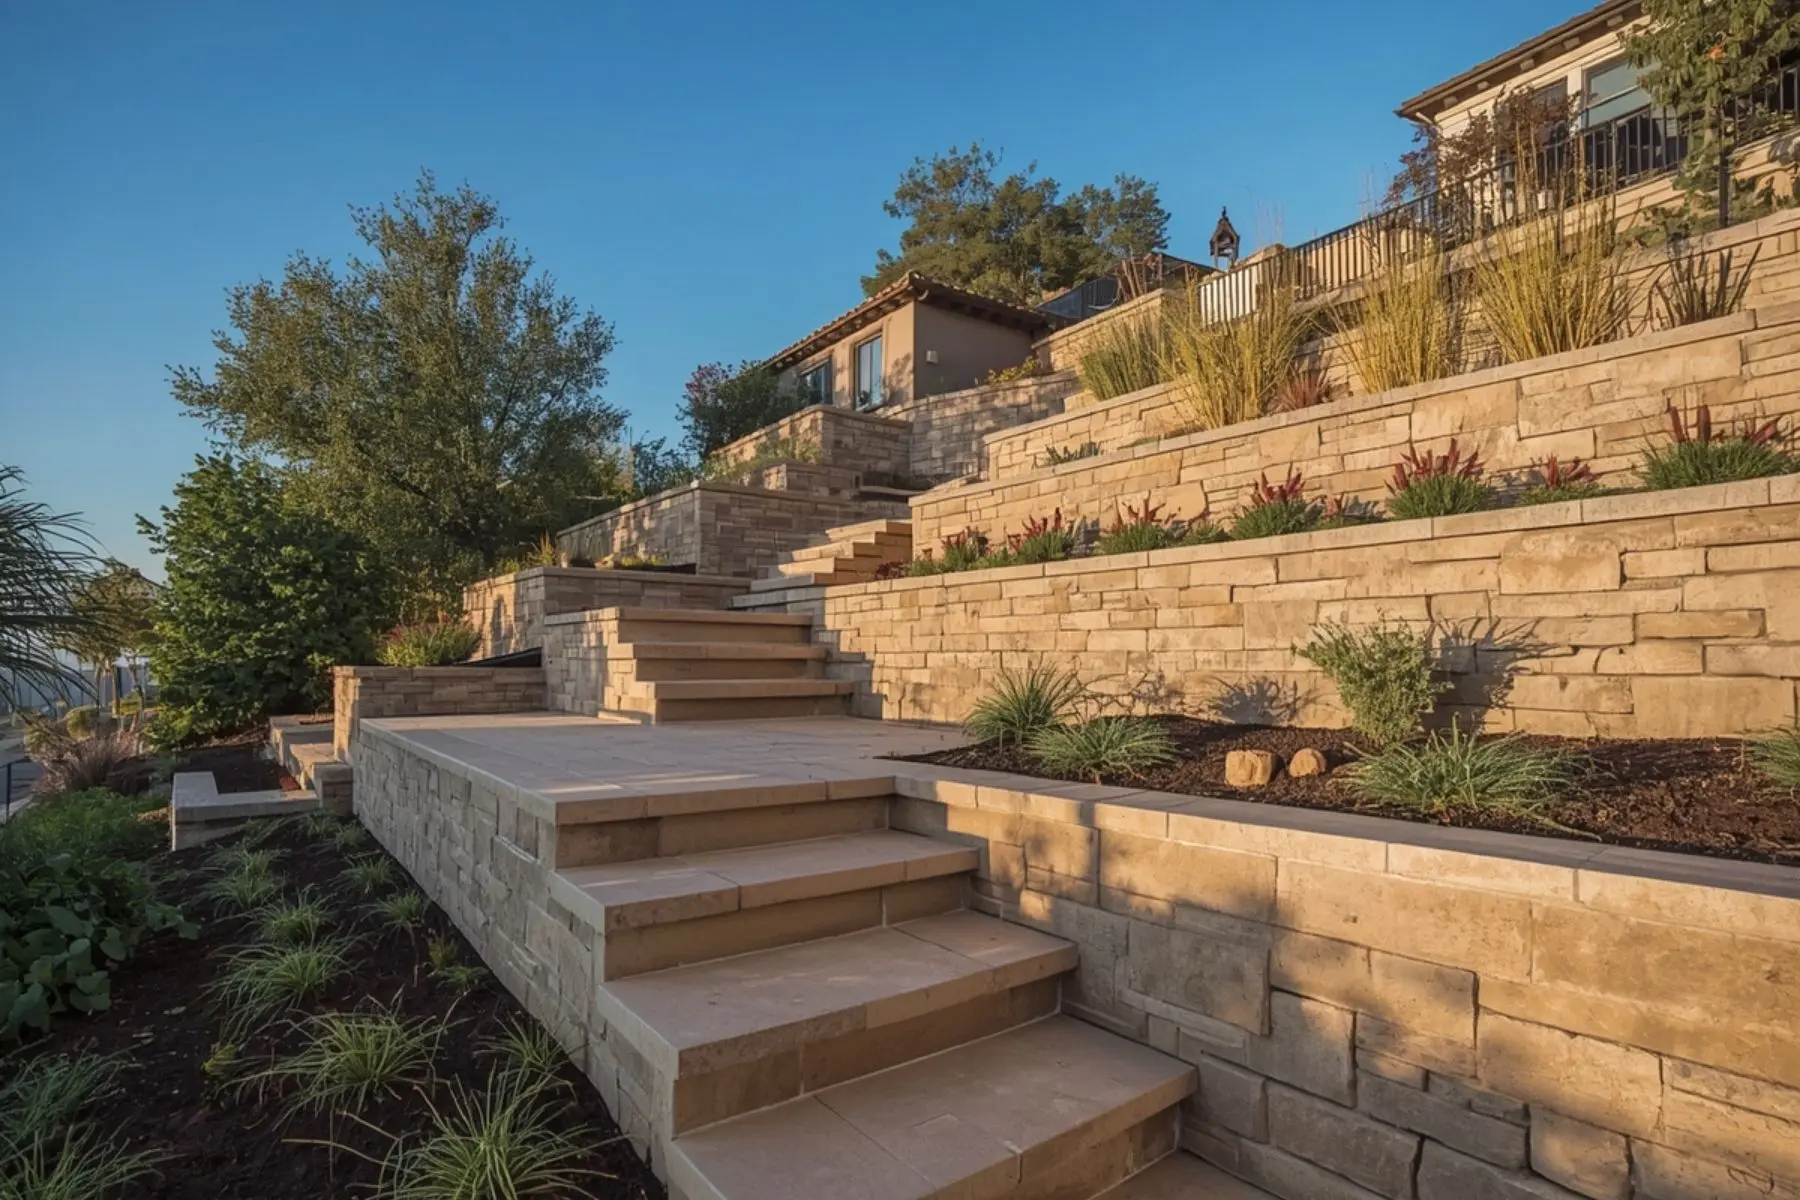
Pools on sloped lots, where retaining walls and drainage are part of the structure's plan.
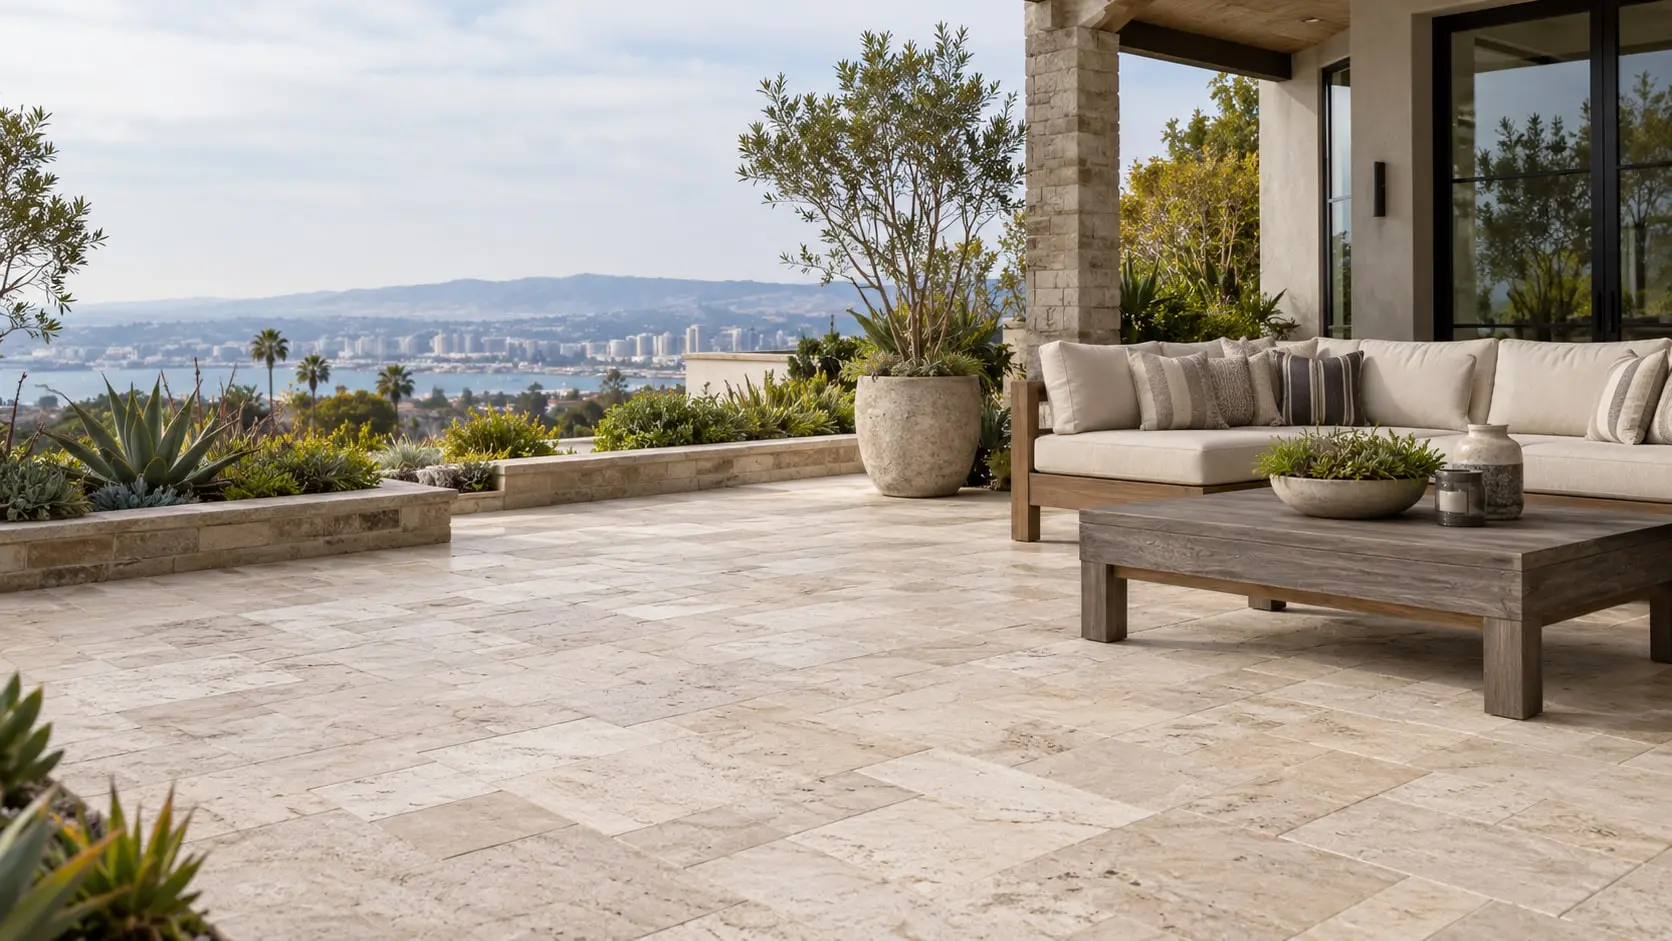
Decking, coping and lounge zones that connect the water to the house and to shade.
These determine whether a pool is practical on a given lot.
Property lines, easements and distances from structures are set by your jurisdiction, and they shape the possible footprint.
Hillsides, fill soil and expansive clay may call for engineering and extra structural or drainage work.
Excavators and trucks need a route in, and a narrow side yard can change the construction method.
Afternoon light, trees and the neighboring buildings affect comfort, debris and evaporation.
Gas, power, water and sewer connections and the place where backwash and overflow go should be located early.
Fencing, gates and other barrier requirements are set by the jurisdiction, so confirm them before layout is final.
The pool shell is only part of what you see. Coping, decking, planting and walls around it set the mood, whether that is a resort-style lounge, a courtyard plunge, or a clean modern edge.
Choose decking that stays cooler and gripping underfoot, and plan shade where people will sit.
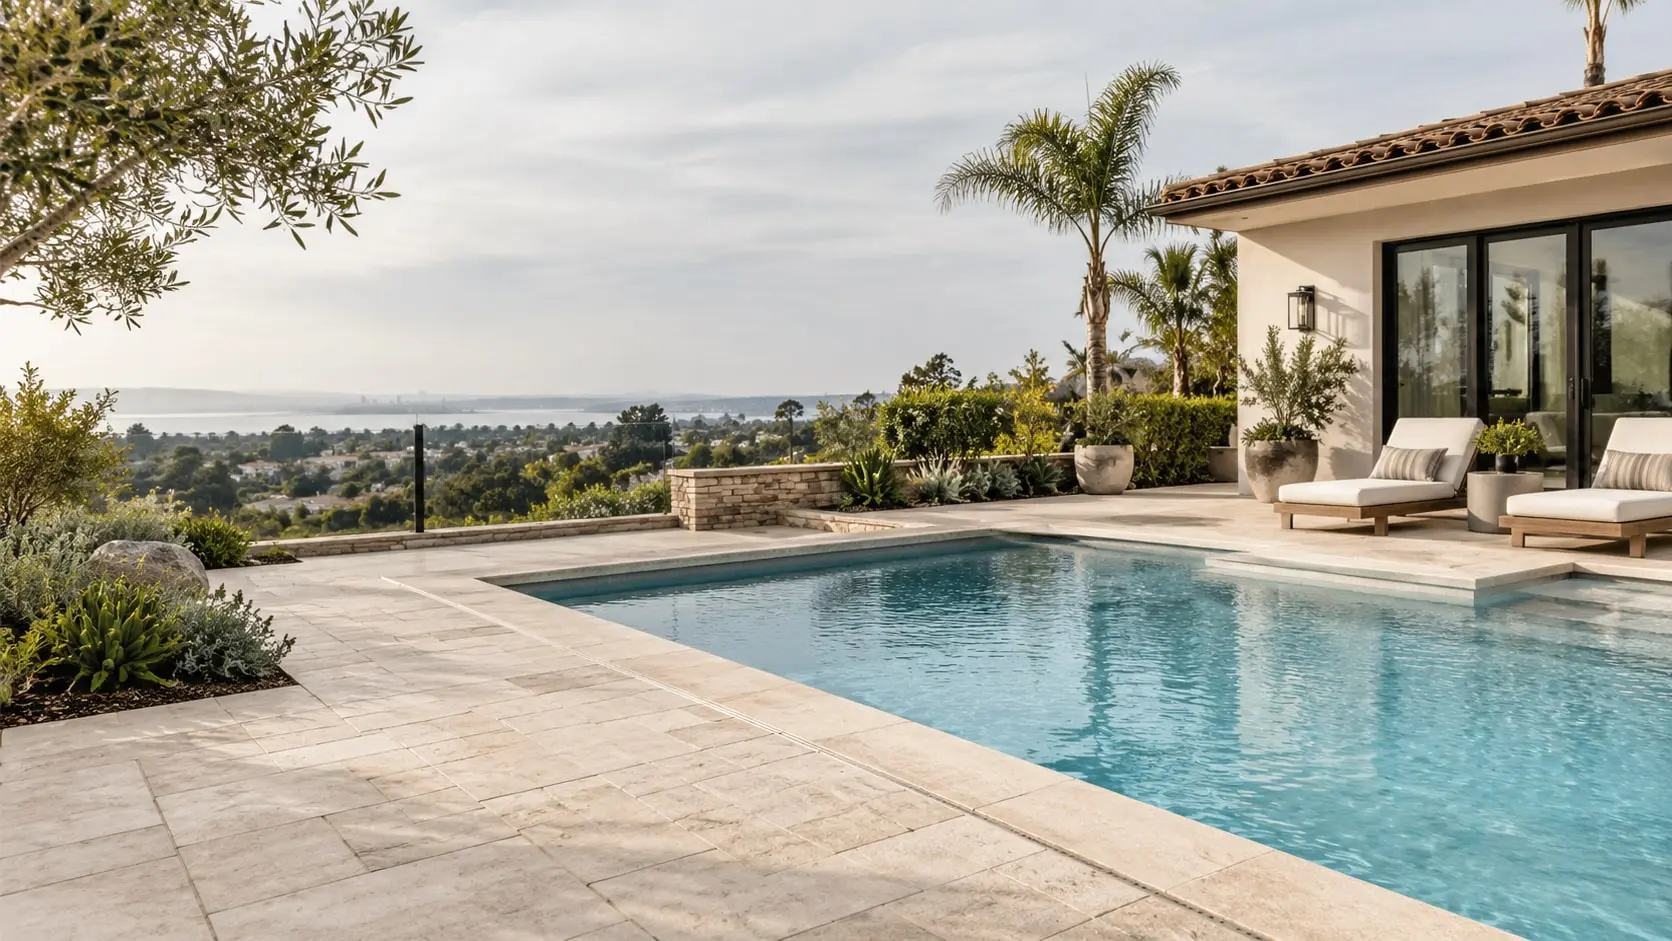
Around the water
Shell, deck and equipment decisions affect safety, upkeep and how the space is used. Sort them out together.
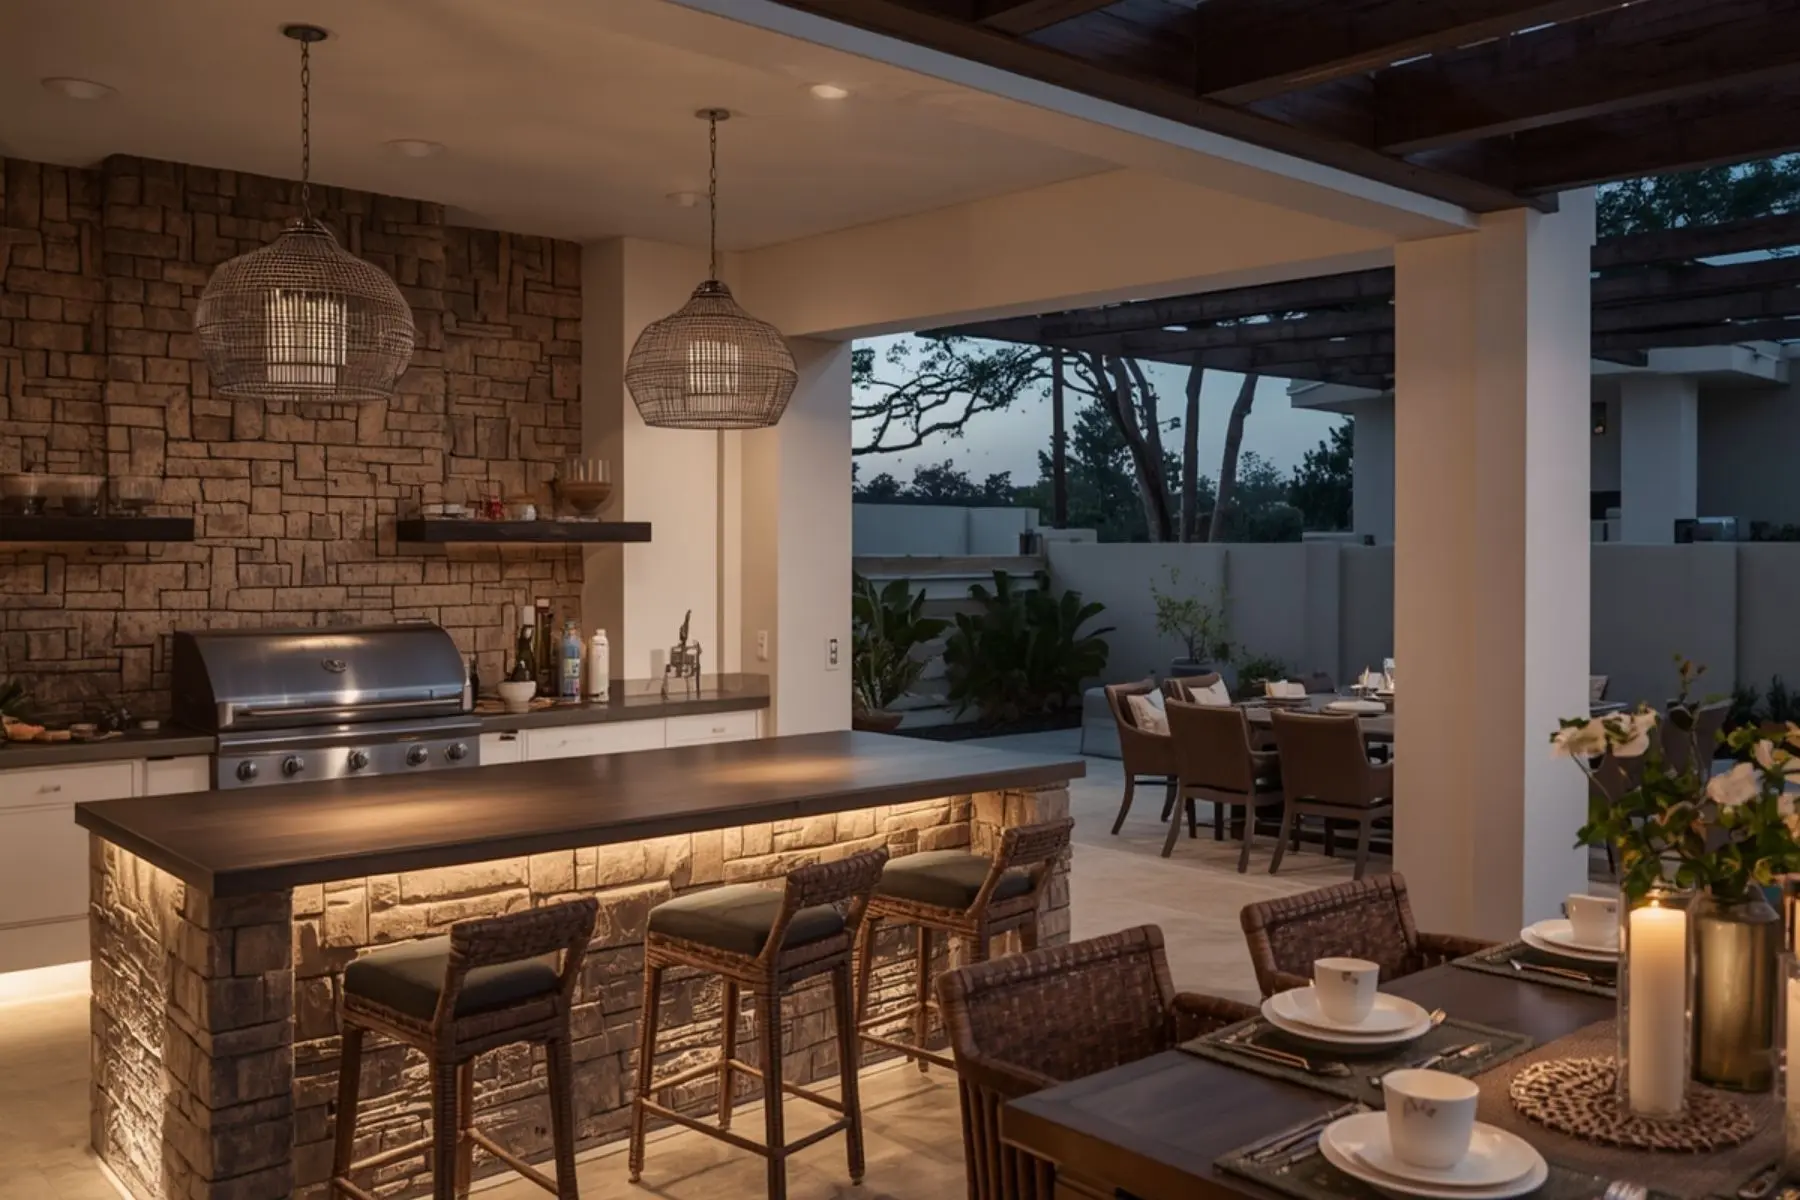
Lighter stone and pavers stay cooler in direct sun than dark surfaces. A textured or honed finish gives better grip when wet.
Near the coast, salt can corrode metal fittings and affect some stones. Dense materials and stainless or coated hardware hold up better.
Interior finishes vary in look, texture, durability and water chemistry needs. Ask what upkeep each one calls for before choosing.
Pumps, filters and heaters need a level pad with room to service them, and a way to screen noise and view without blocking airflow.
A raised spa or perimeter wall becomes a structure in its own right and may involve engineering and separate review.
| Feature | Typical use | Space needs | Consider |
|---|---|---|---|
| Full-size pool | Swimming, entertaining, play | A larger flat or terraced area | Excavation access, fencing and long-term upkeep |
| Plunge pool | Cooling off and relaxing | A modest footprint | Limited swimming depth and length |
| Spa built in | Soaking beside a pool | Shared wall and equipment with the pool | Heater, jets and cover storage |
| Freestanding spa | Soaking on a patio | A reinforced pad or slab | Electrical, access and screening |
Requirements for any of these are set by your city, county and, where applicable, your HOA.
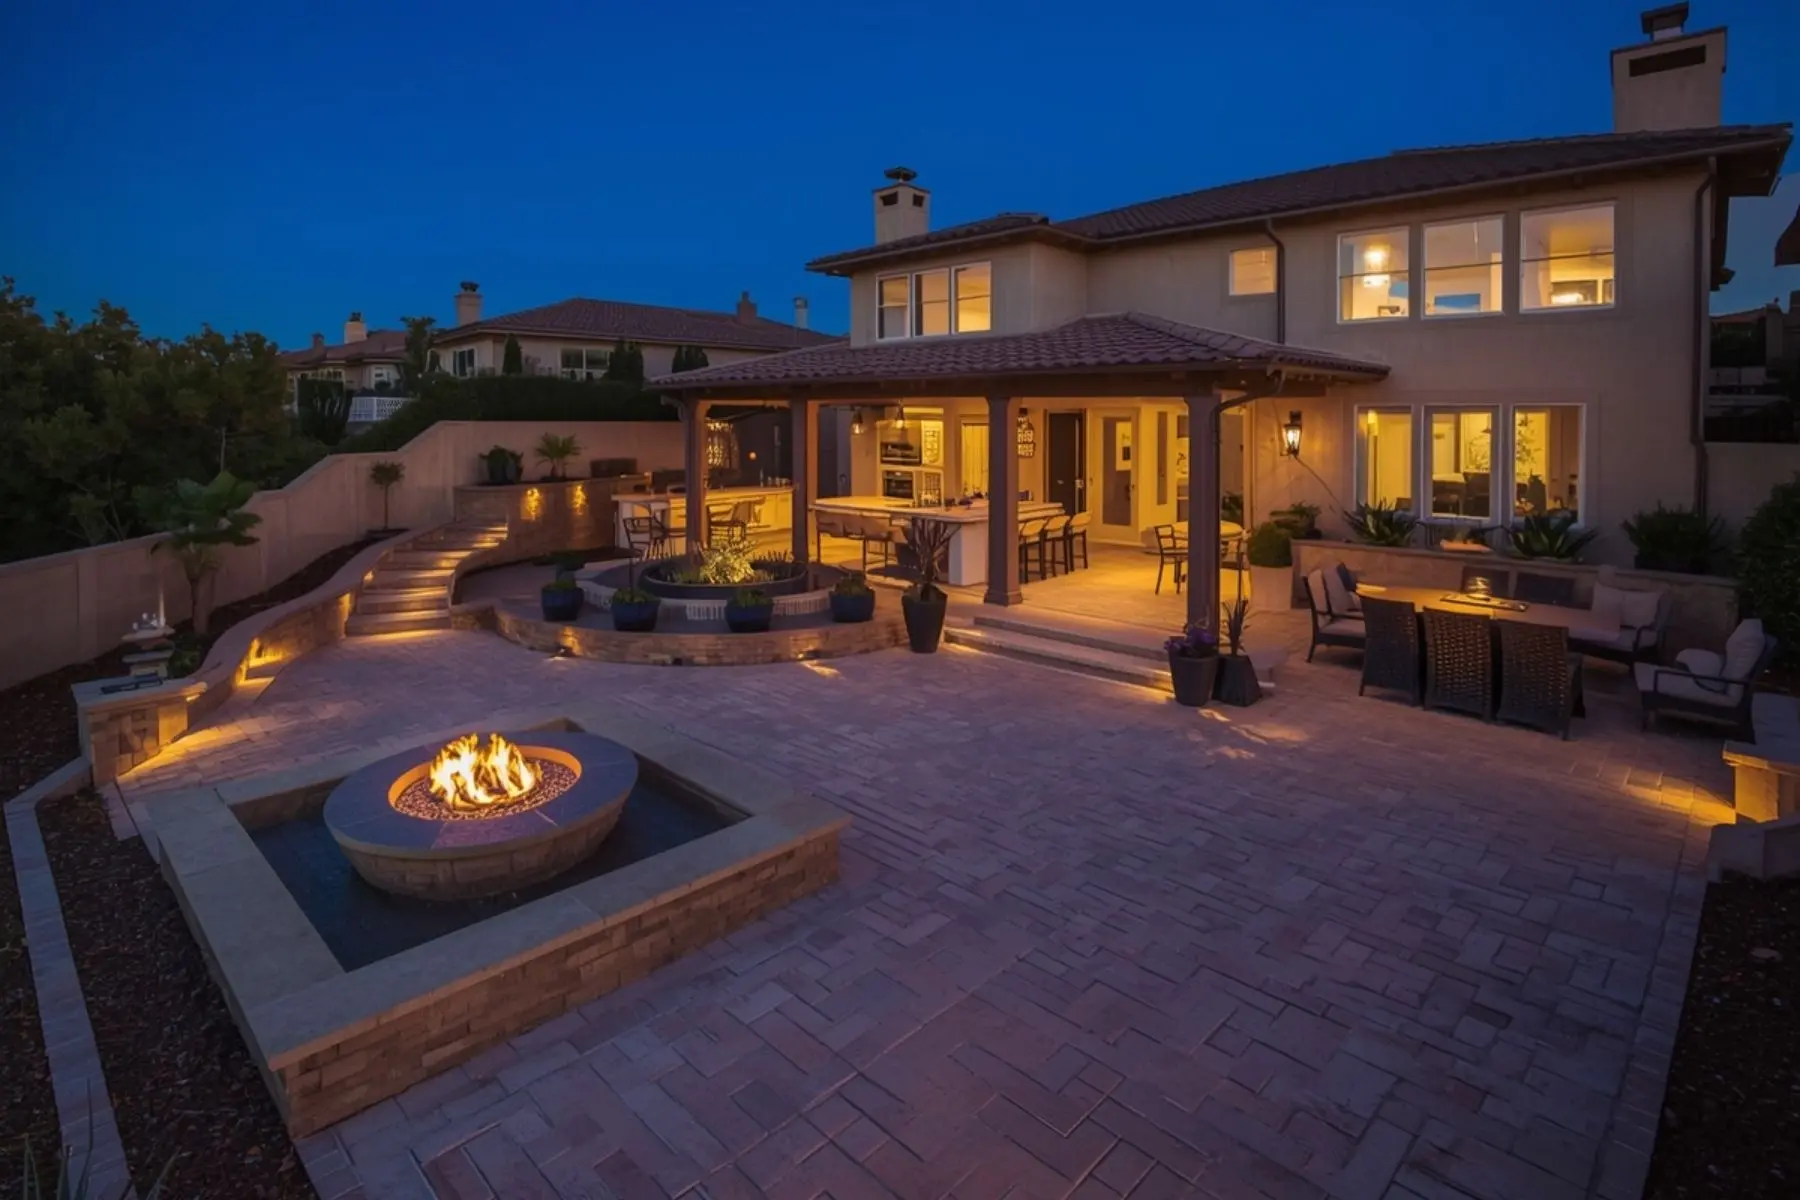
A site survey and layout, then confirmation of what the jurisdiction and any HOA require before design is finalized.
The City of San Diego Development Services Department or your city or county building department. Coastal properties may involve extra review, and HOAs often have their own.
Call 811 before any digging so gas, water, power and communication lines are marked.
Typically layout, excavation, structure, plumbing and electrical, finish surface, then decking and landscaping. Inspections occur at stages set by the jurisdiction.
Often yes, but plumbing and electrical stubs for later features should go in now, so finished surfaces are not cut open later.
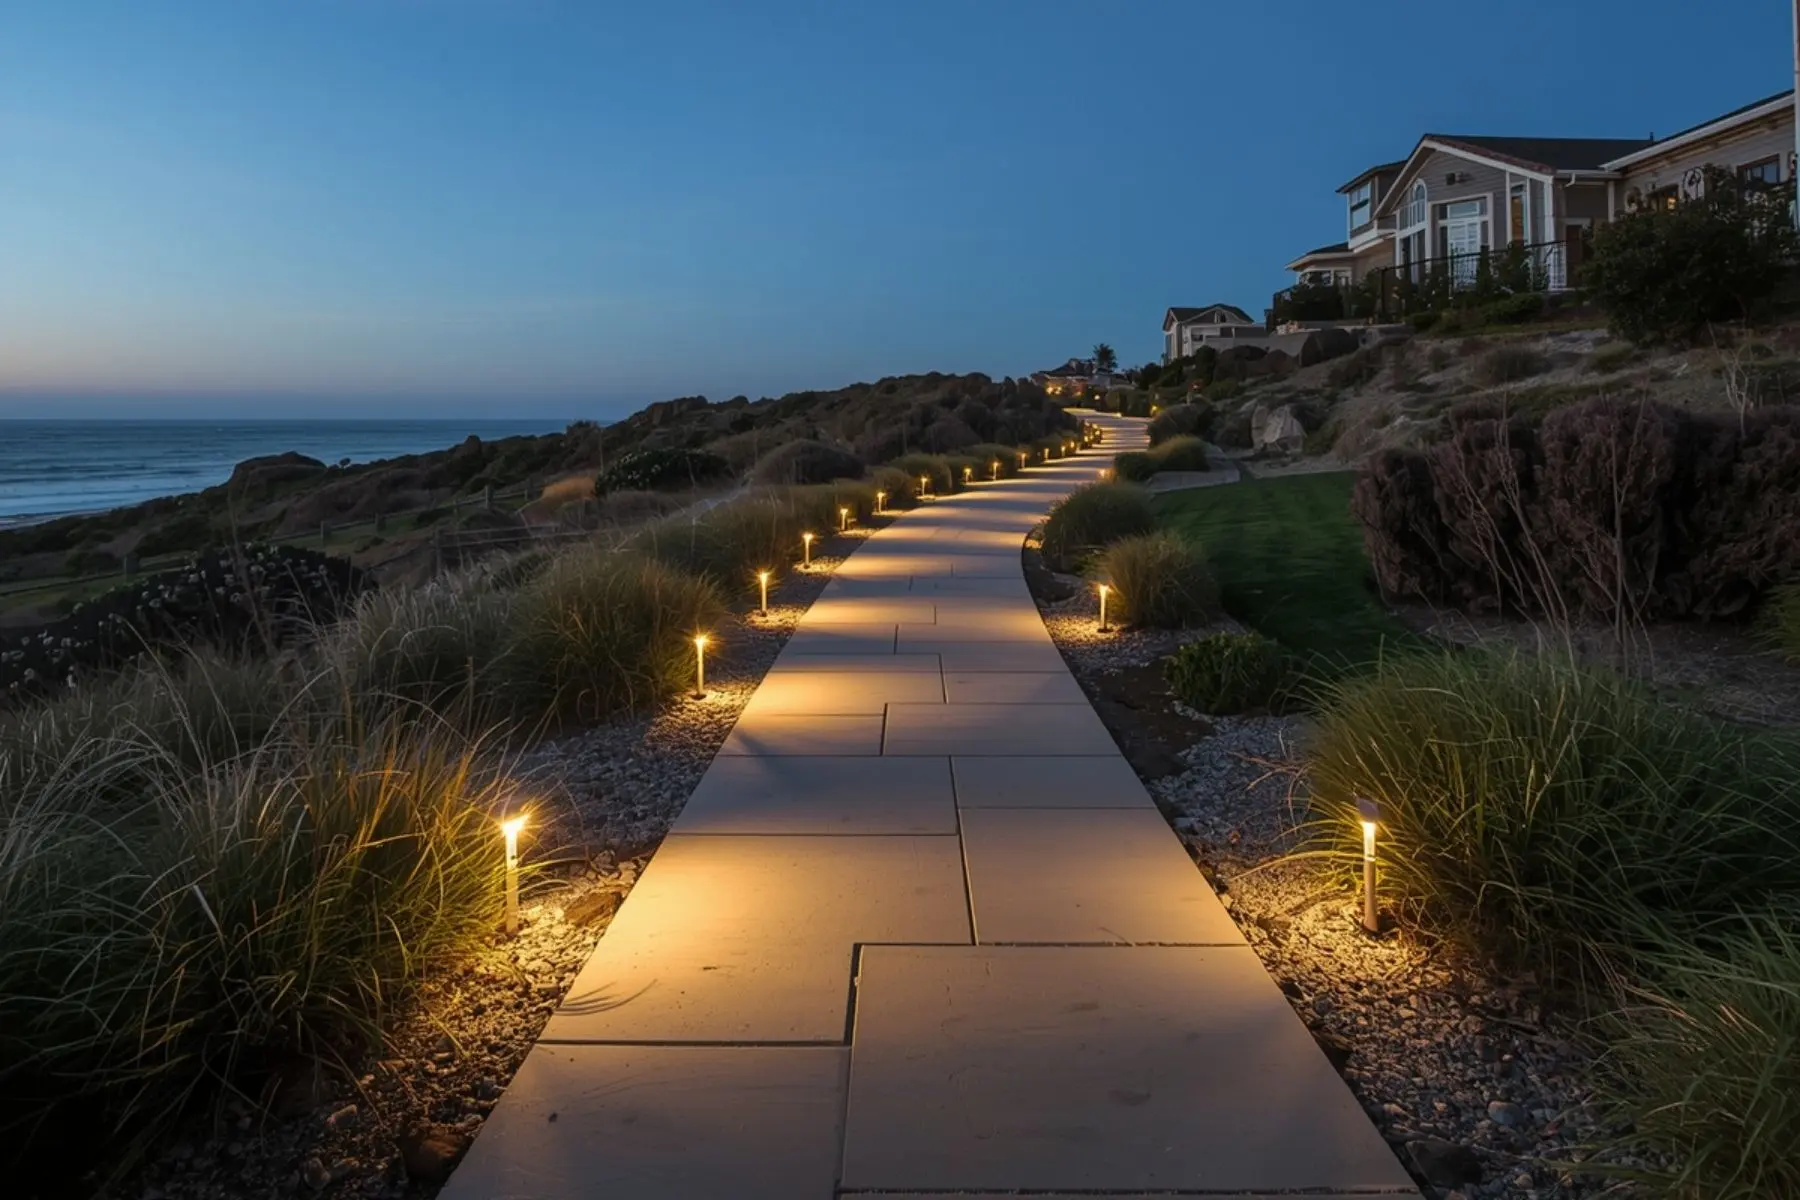
A pool pulls the yard around it. Seating zones, a path from the back door, a shower or fire feature and the planting that screens neighbors all need to be drawn alongside the water, not squeezed in after.
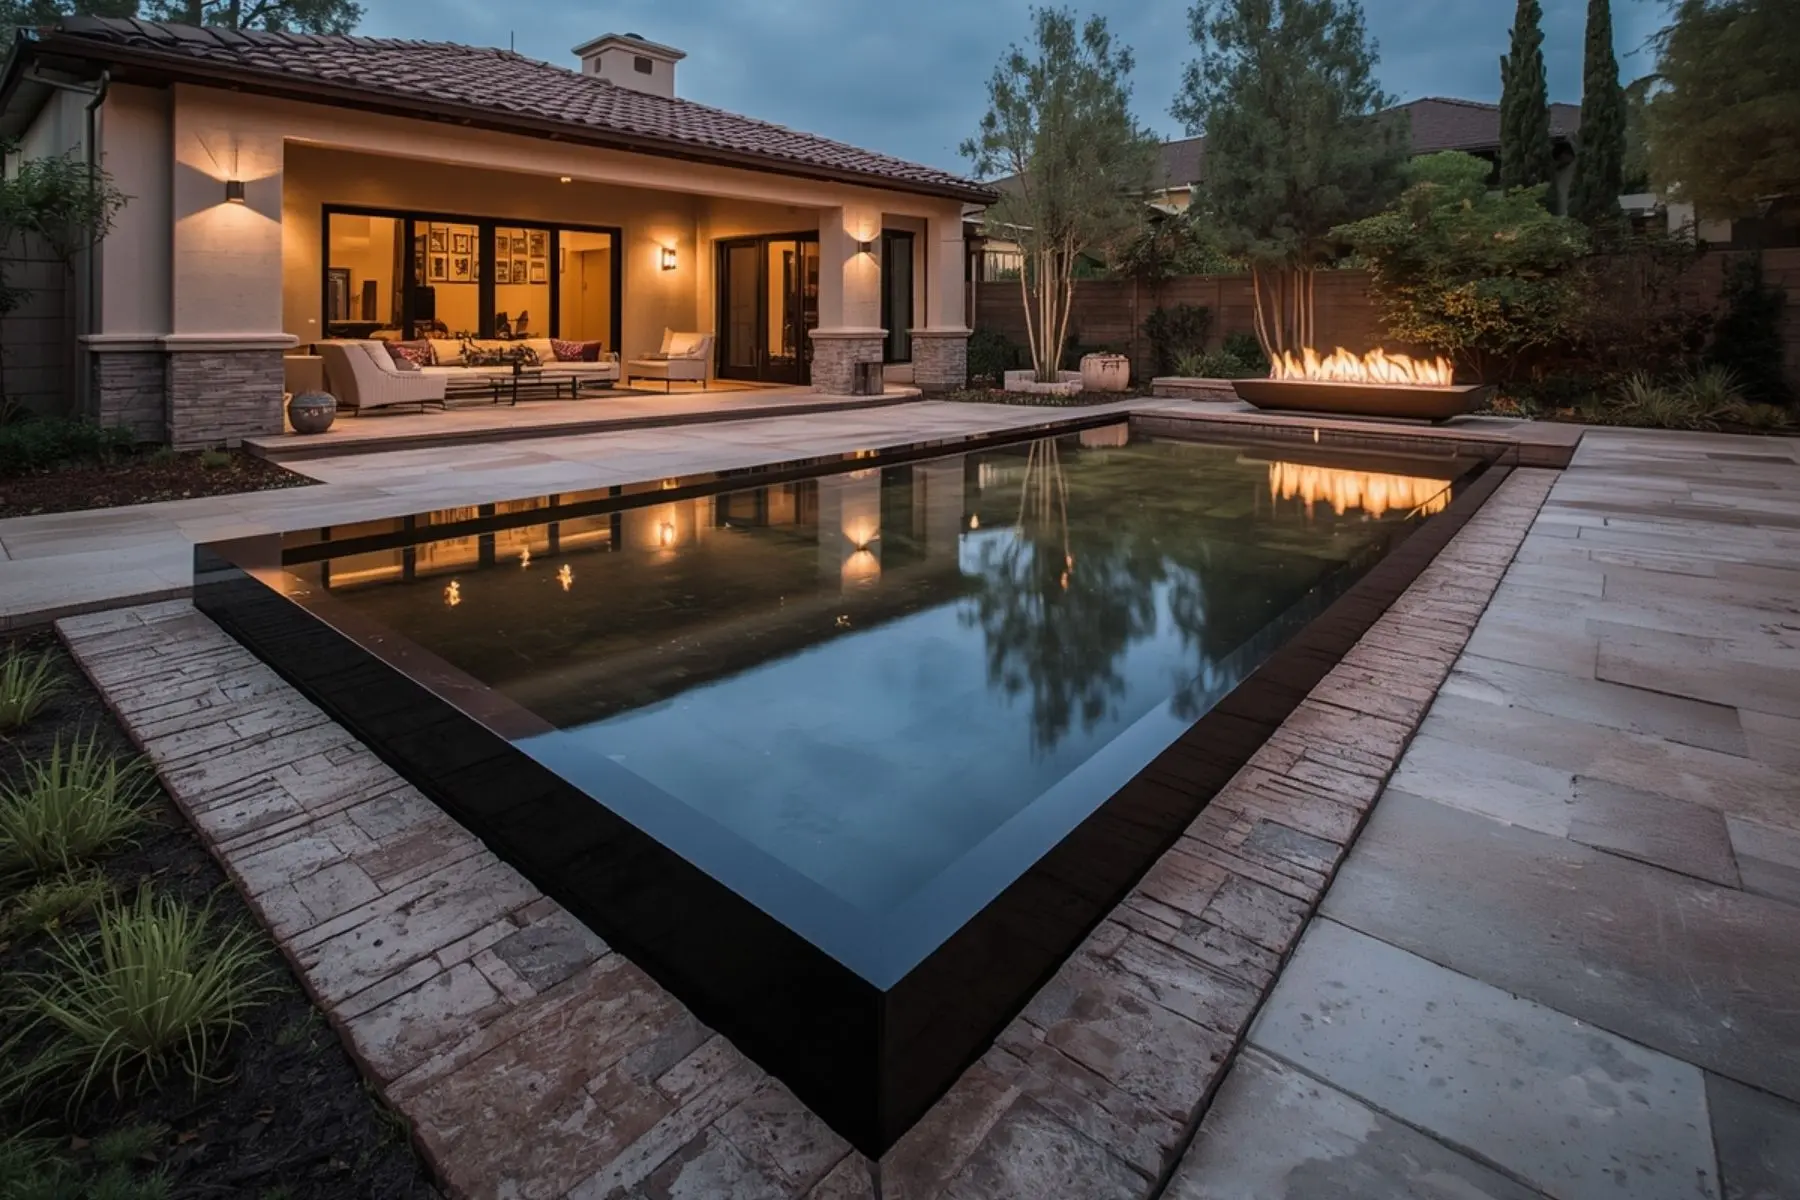
Pools bring ongoing care: skimming, chemistry, filter service and occasional resurfacing. Plan a spot for chemicals and equipment, and think about where pump noise and splash will land relative to bedroom windows and neighbors.
Fencing, gates and screening serve safety, privacy and sound at the same time, and the requirements for barriers are set locally rather than by design preference.
Clarity before you begin
Pools and most spas involve permits and inspections, and barrier and setback rules are set by your jurisdiction. Check with your city or county building department before design is finalized.
Often, with retaining walls, engineering and drainage planning. Slope changes the structure, access and cost, so a site review comes before design.
Choose surfaces that grip when wet, stay comfortable in the sun and suit your climate. Pavers, stone and some concrete finishes all work for different reasons.
Excavation and heavy equipment take over much of the yard, so plan on rebuilding some landscaping and keeping access routes clear. Planning ahead limits the damage.
Size, access, soil and slope, structural or retaining work, finishes, equipment, decking and the barrier and approval requirements for your property.