Paver Steps
Paver steps connect patios, entrances, and gardens with a clean, cohesive look, and we build them with solid bases and consistent dimensions that make climbing safe and comfortable.

Service guide / San Diego
Planning outdoor steps and stairways in San Diego: comfortable rise and run, materials, handrails, lighting, drainage on slopes, and what to prepare first.
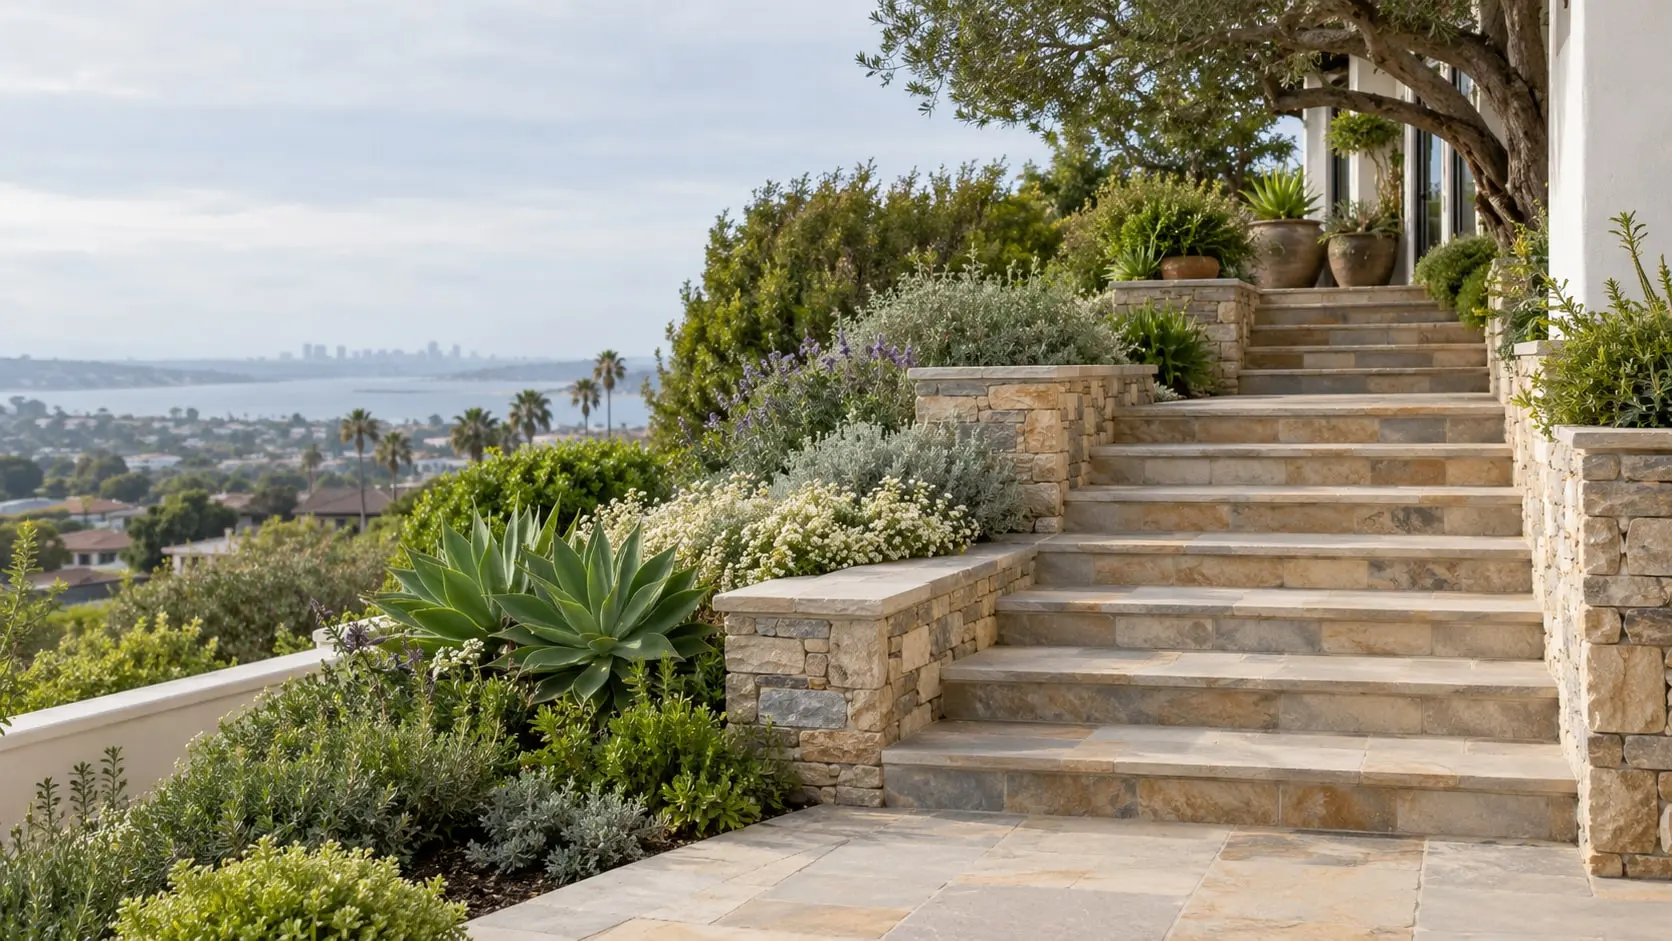
Outdoor steps and stairways in San Diego make your property safer, more accessible, and more inviting.
Many homes have slopes and level changes that require well-built steps to connect patios, entrances, pool areas, and gardens. We design and construct sturdy stairways using pavers, concrete, natural stone, and brick, with consistent riser heights, proper tread depth, and slip-resistant surfaces. Our team builds on solid foundations with good drainage, so your steps stay stable and resist shifting. We can also add handrails, lighting, landings, and decorative borders that improve safety and style. Well-designed steps enhance your landscape and make it easier for family and guests to move around your property. We repair damaged or uneven stairs, replace worn materials, and improve drainage for longevity. Contact us today to discuss your project and request an outdoor steps and stairways estimate in San Diego.
Paver steps connect patios, entrances, and gardens with a clean, cohesive look, and we build them with solid bases and consistent dimensions that make climbing safe and comfortable.
Stone treads and risers bring lasting beauty to slopes and entrances, and our crew sets each piece with attention to spacing, alignment, and slip resistance for safety.
Durable poured steps offer strength and economy, and we form and finish them carefully, with optional stamped or colored concrete surfaces that complement your home and surrounding hardscape.
Steep yards need carefully engineered staircases, and we design stairways, landings, and supporting walls that make hillside properties easier to use while protecting soil from erosion.
Sturdy railings and low-voltage step lights improve visibility and safety, especially at night, helping children, guests, and older family members move confidently up and down your stairs.
We fix loose treads, cracked surfaces, and uneven steps, correcting base problems and improving drainage so repaired stairways stay safe, stable, and attractive for many more years.
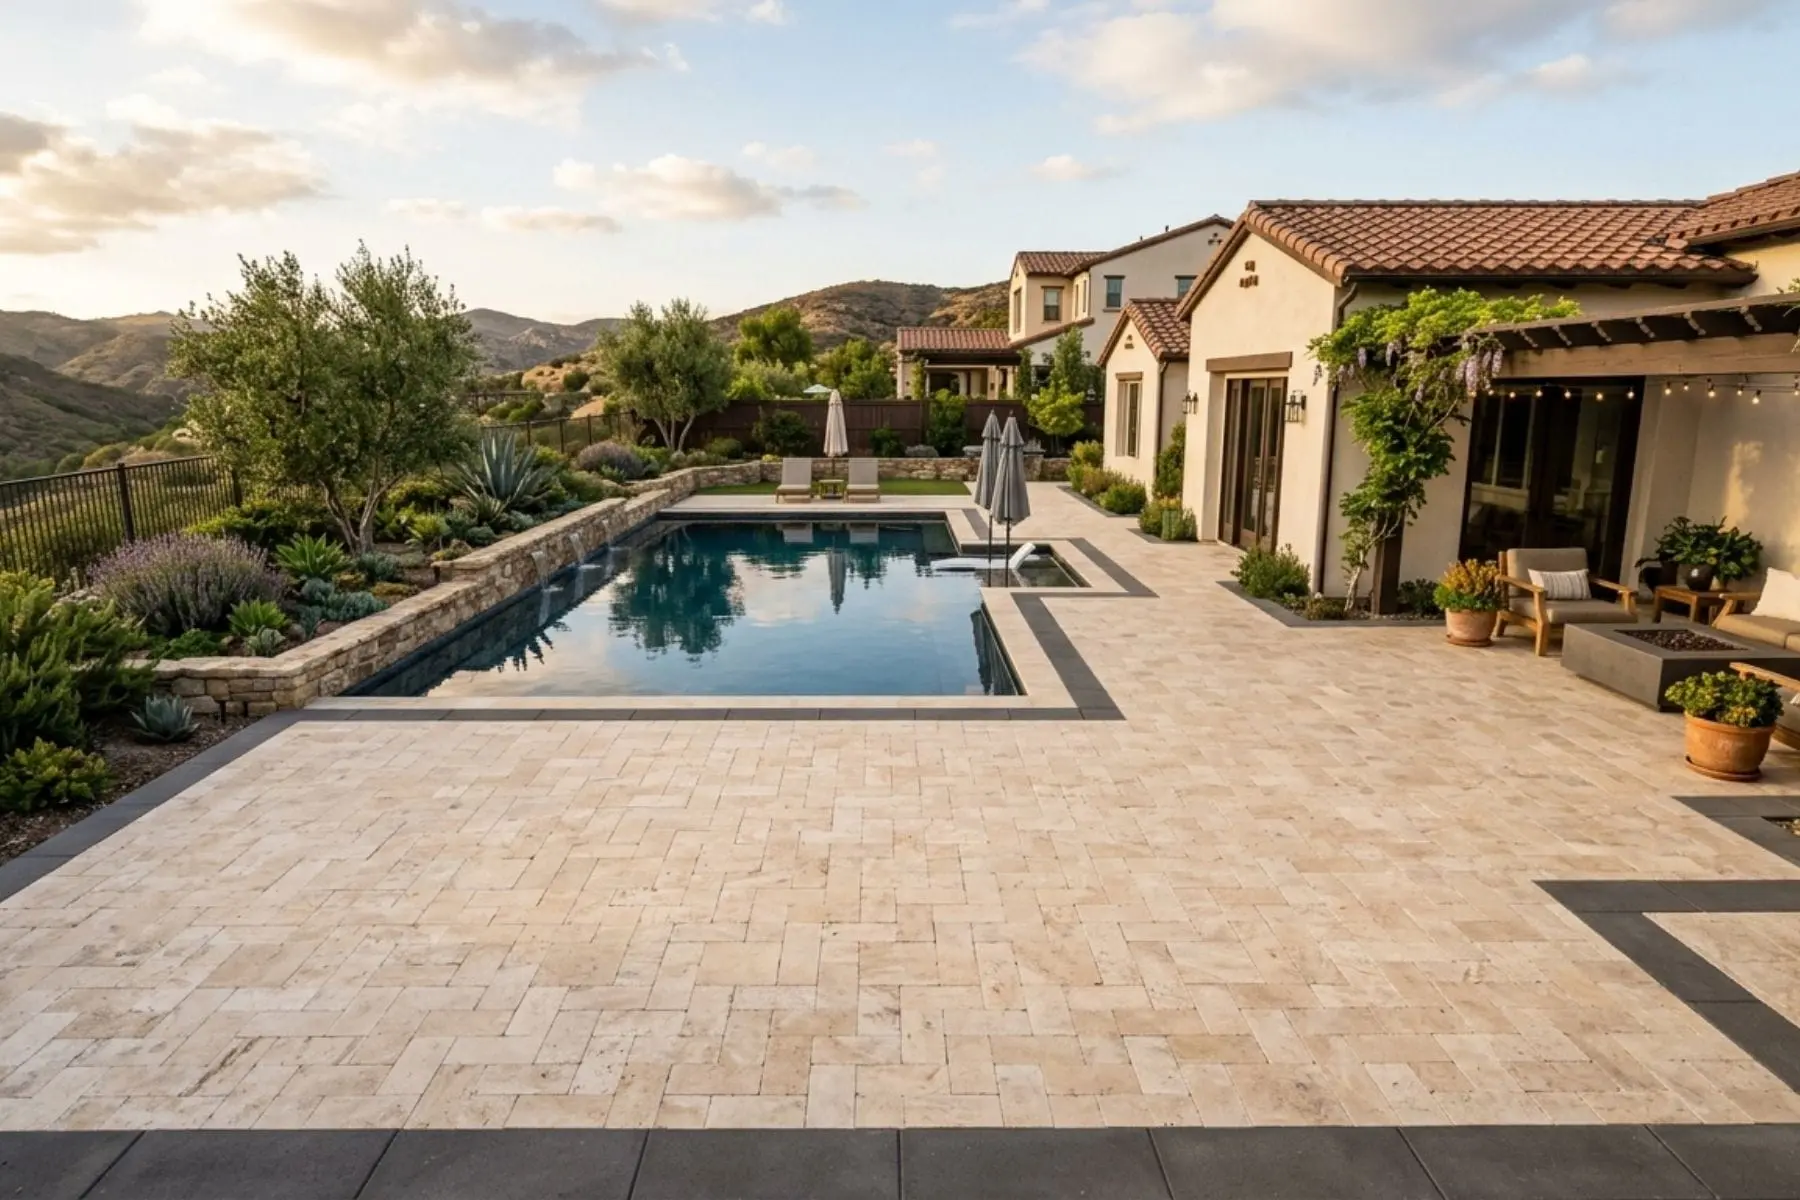
Steps solve different problems depending on where they sit: a few risers at a front entry, a long flight up a hillside, or a gentle garden stair between two patio levels. Each wants its own width, landing spacing and edge treatment.
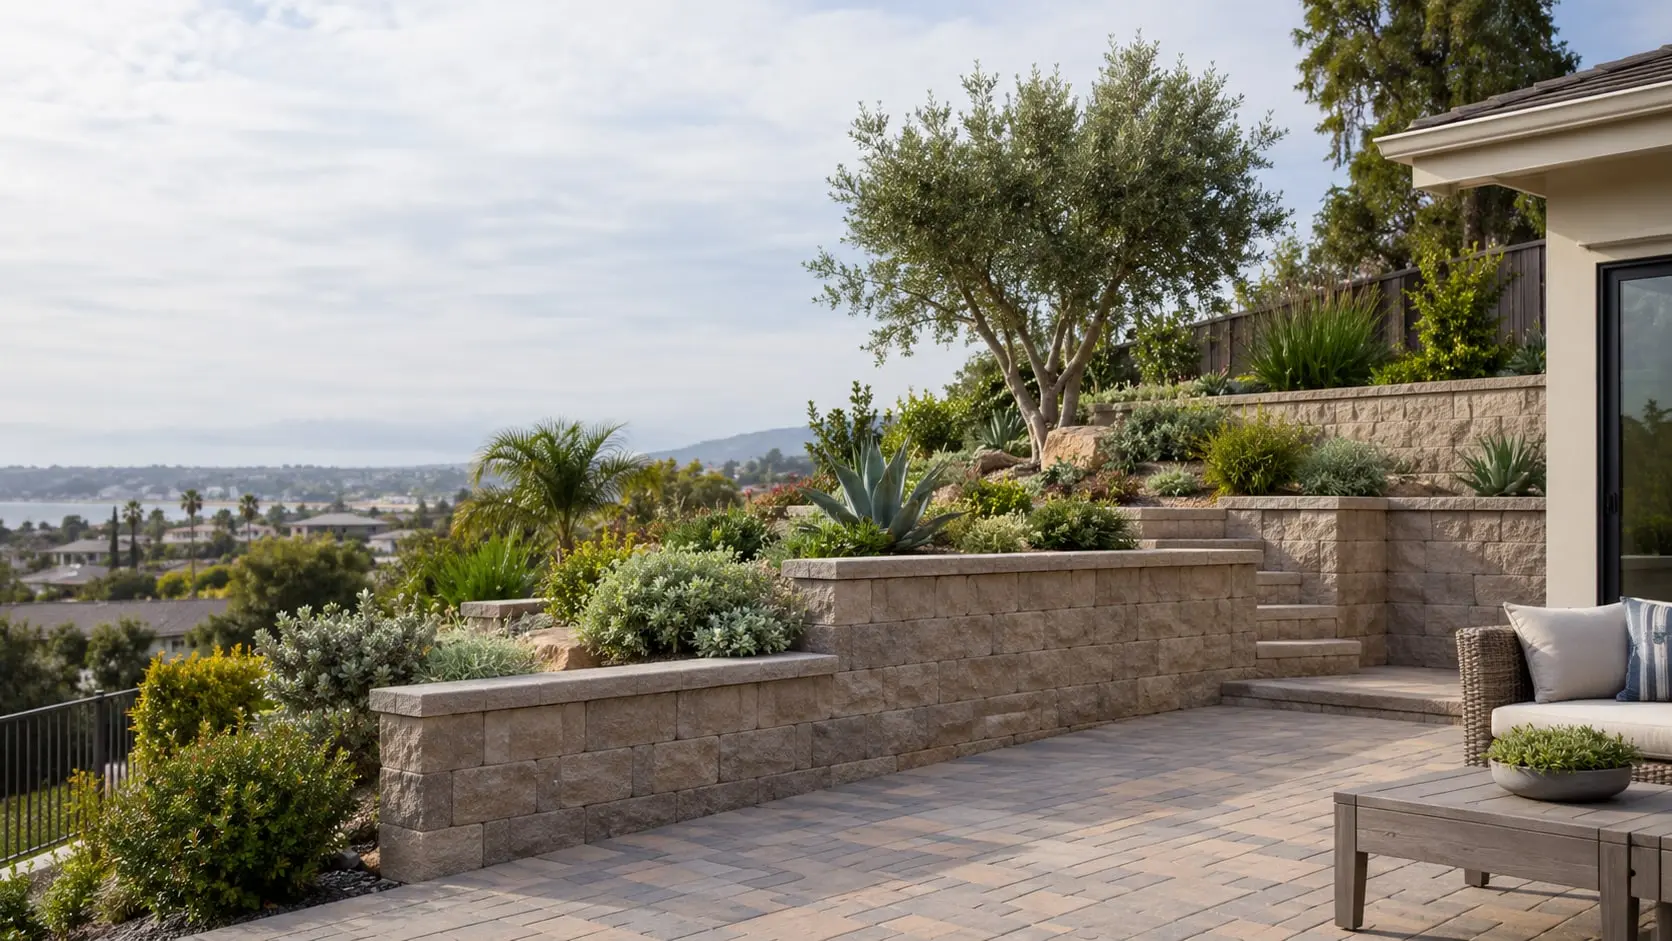
Start with total height, then divide it into equal risers. A stair feels safe when every step is the same, so a long flight is usually broken into runs with landings rather than stretched out at a steeper pitch.
A shallower pitch with wider treads is easier on knees and on anyone carrying something, and it often suits garden settings better than a steep, narrow flight. The trade-off is the room it needs along the slope.
Steps are tied to the walls, paths and terraces around them. These pages cover the pieces that most often share a hillside.
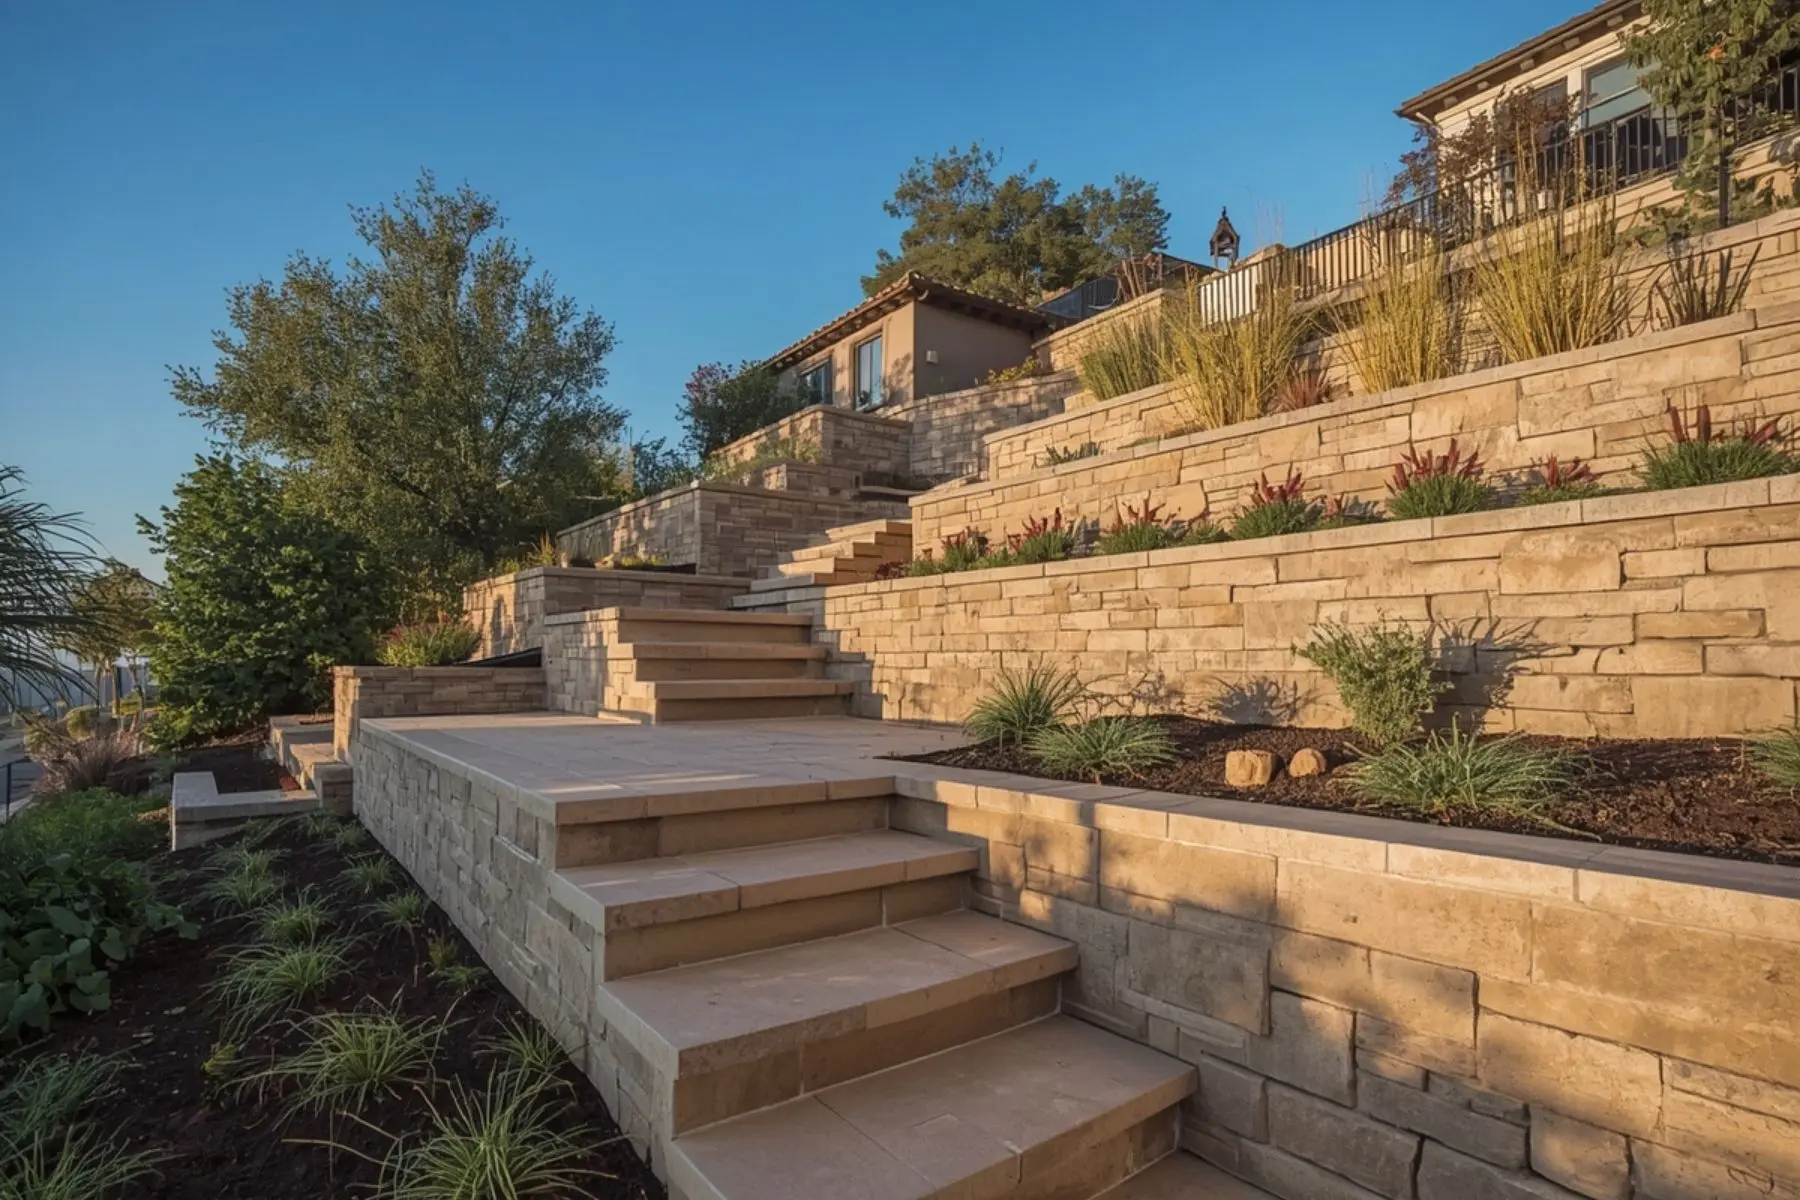 Retaining walls Stairs cut into slopes often need walls beside them, and wall height drives engineering and permit questions.
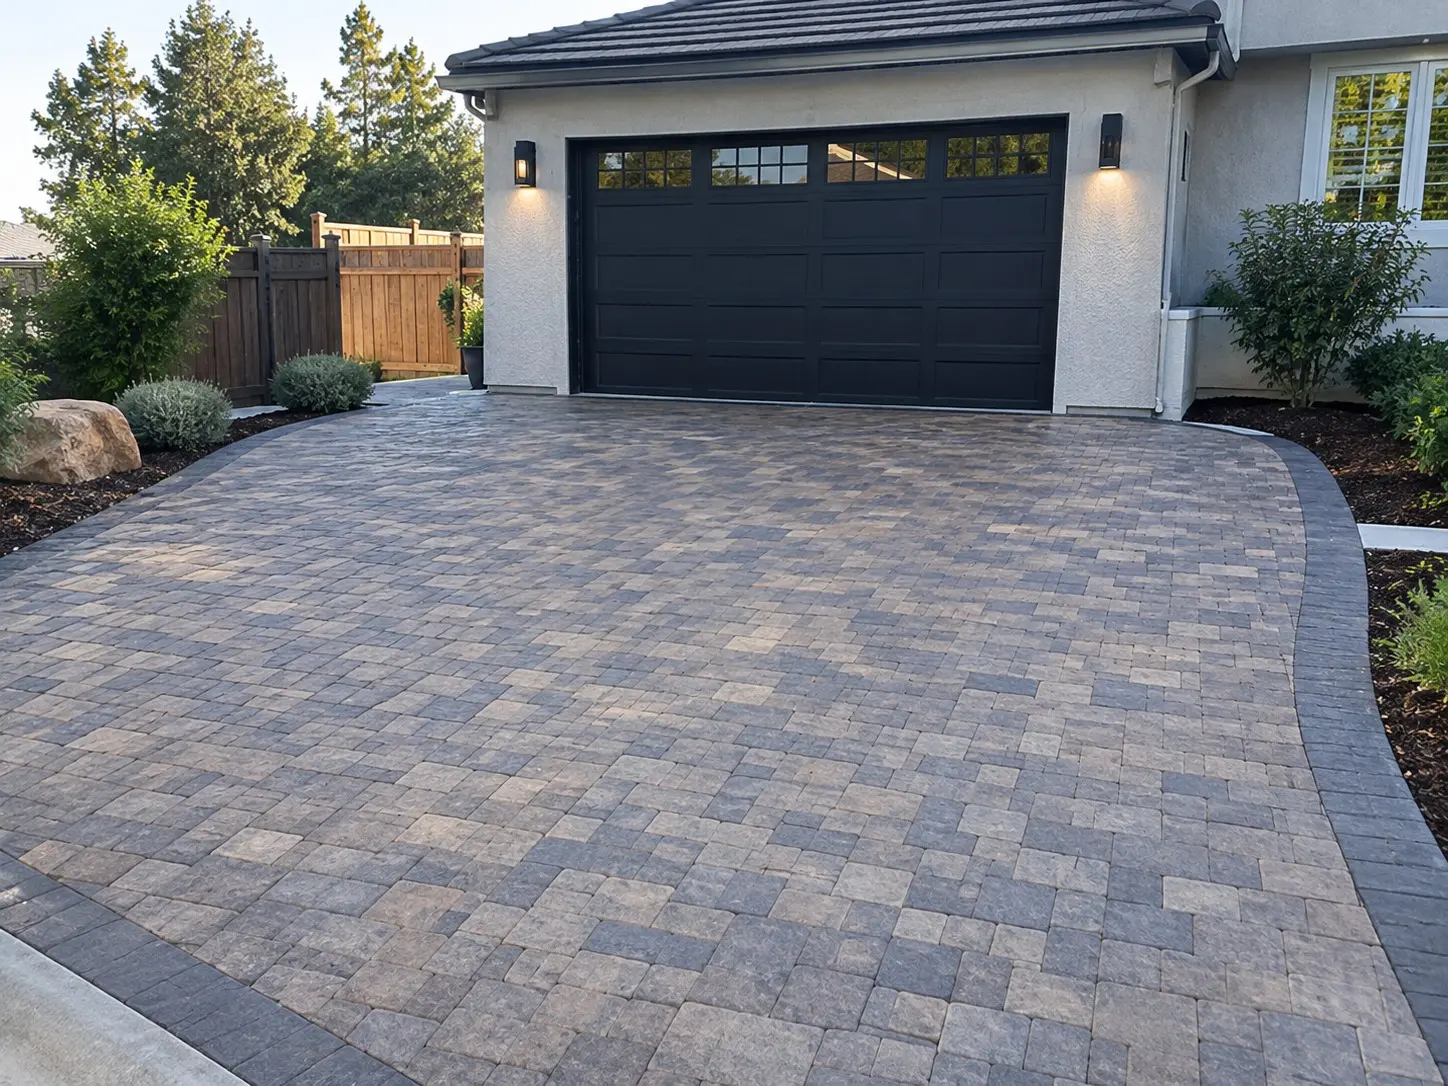 Walkways The path leading to and from the stairs should share its materials, width and drainage logic.
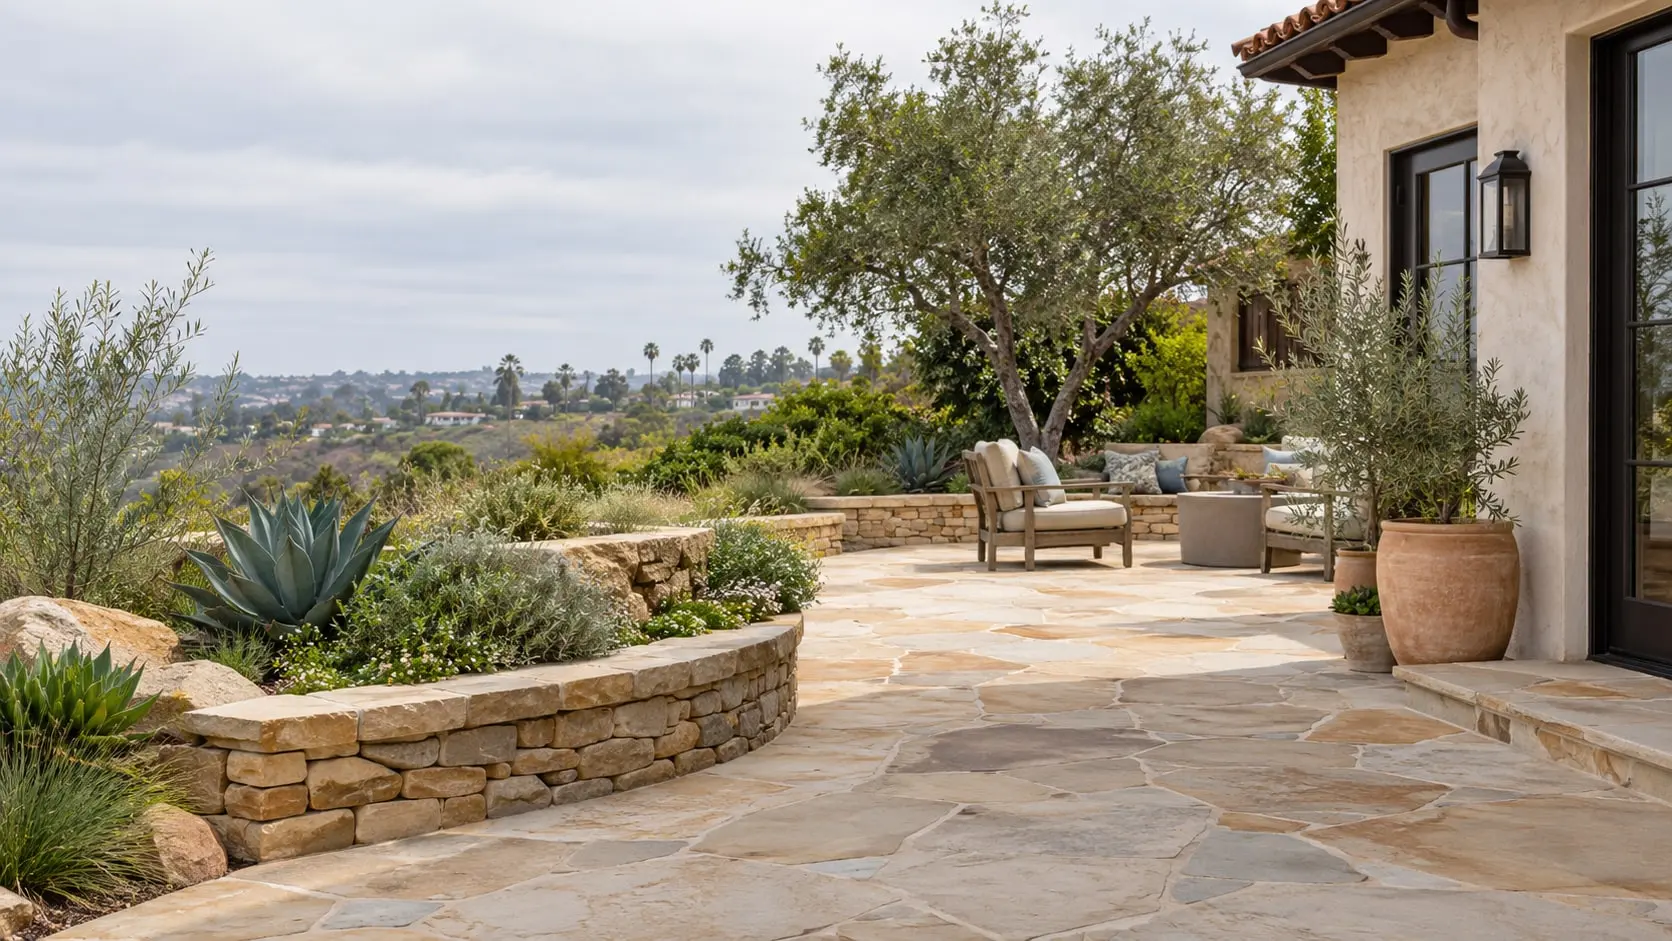 Natural stone Stone treads and risers are a common choice on stairs, and this page covers finishes and slip considerations.
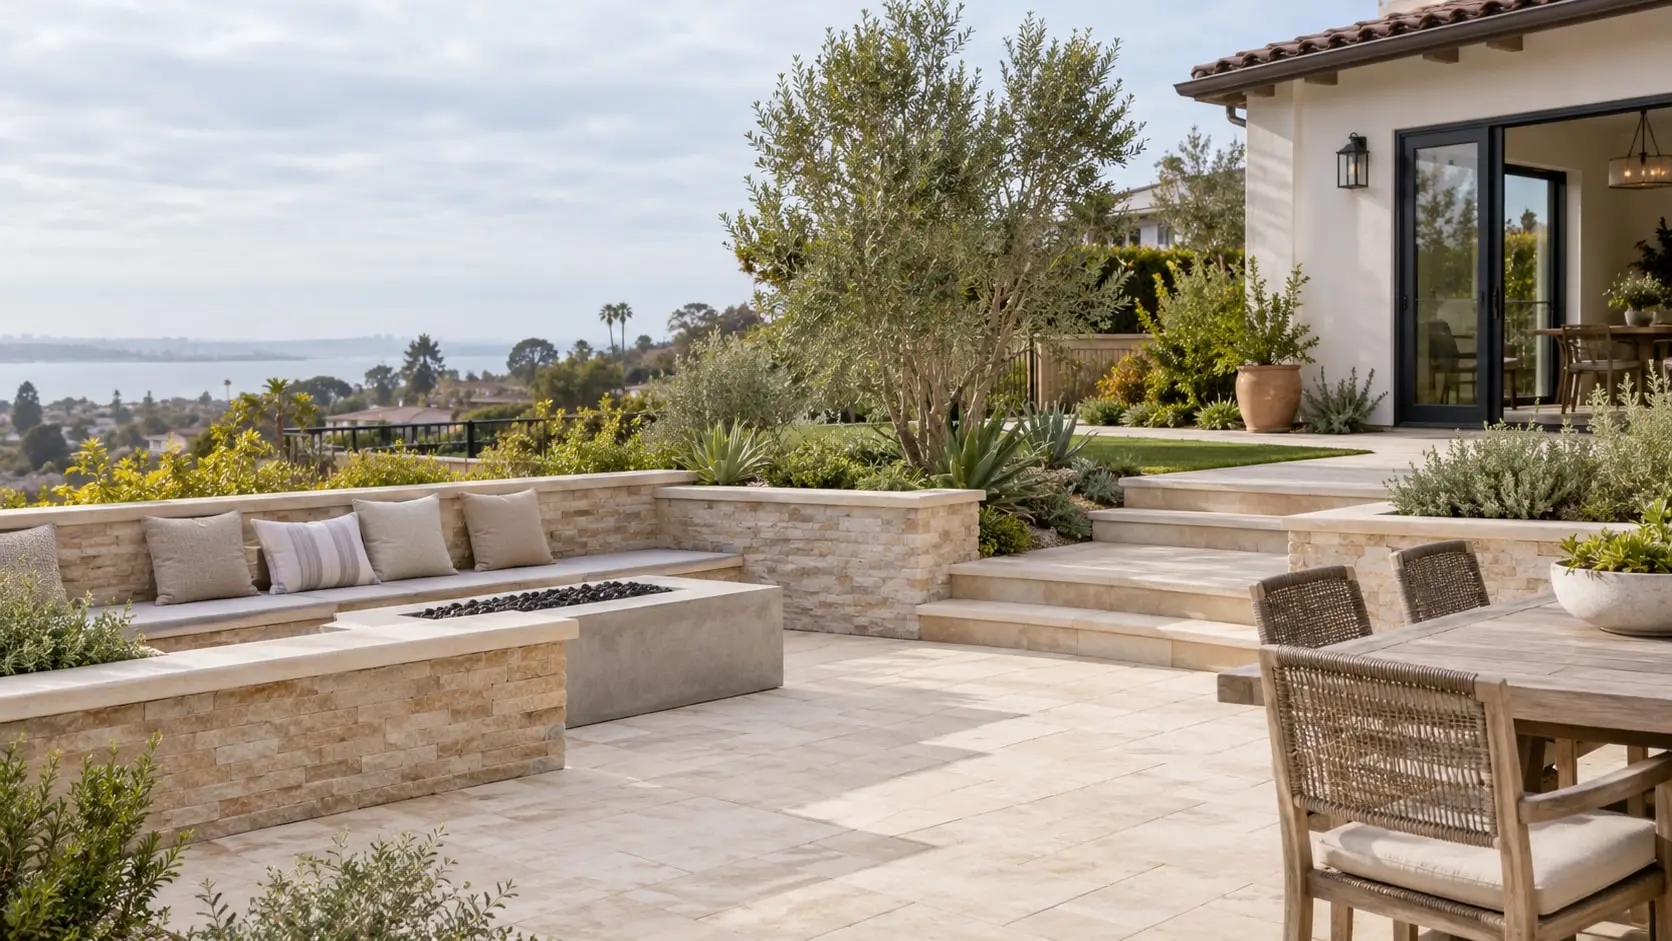 Backyard hardscaping Shows how stairs fit alongside terraces, seat walls and fire features.
Three common approaches, each with its own feel and upkeep.
Thick slabs on a solid base give a substantial, durable stair with texture and character.
Poured or unit-paver stairs offer uniform dimensions and a wide range of colors and finishes.
Informal garden stairs with timber risers and compacted fill suit gentle slopes and natural yards.
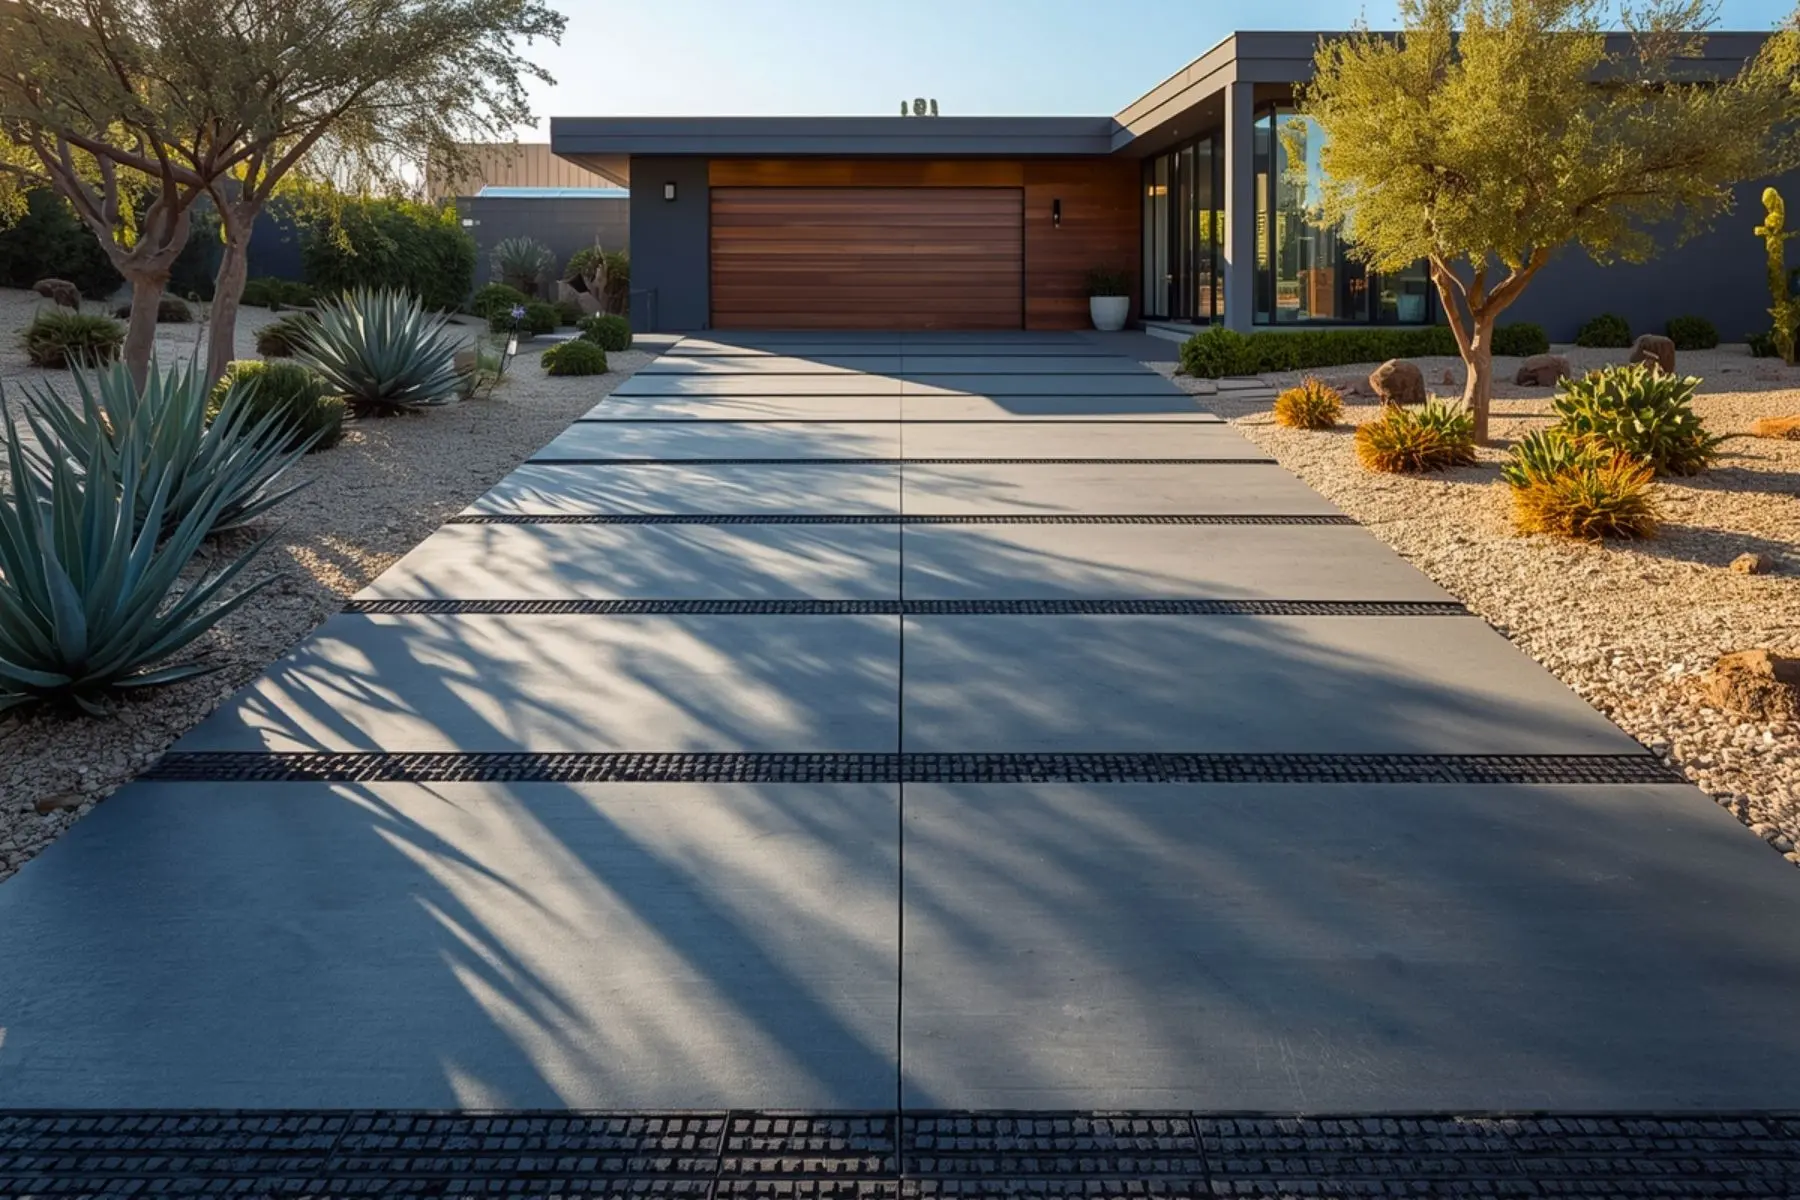
A site visit on a slope begins with measuring true height and run, then checking drainage across and behind the stair. Water that runs down the stair itself is a sign that the lot needs swales or a drain, not just better treads.
Call 811 before digging, check whether an HOA reviews exterior changes, and ask your city or county whether a stair or any wall beside it needs a permit. Foundations for stairs sit on compacted base or concrete footings depending on height and soil.
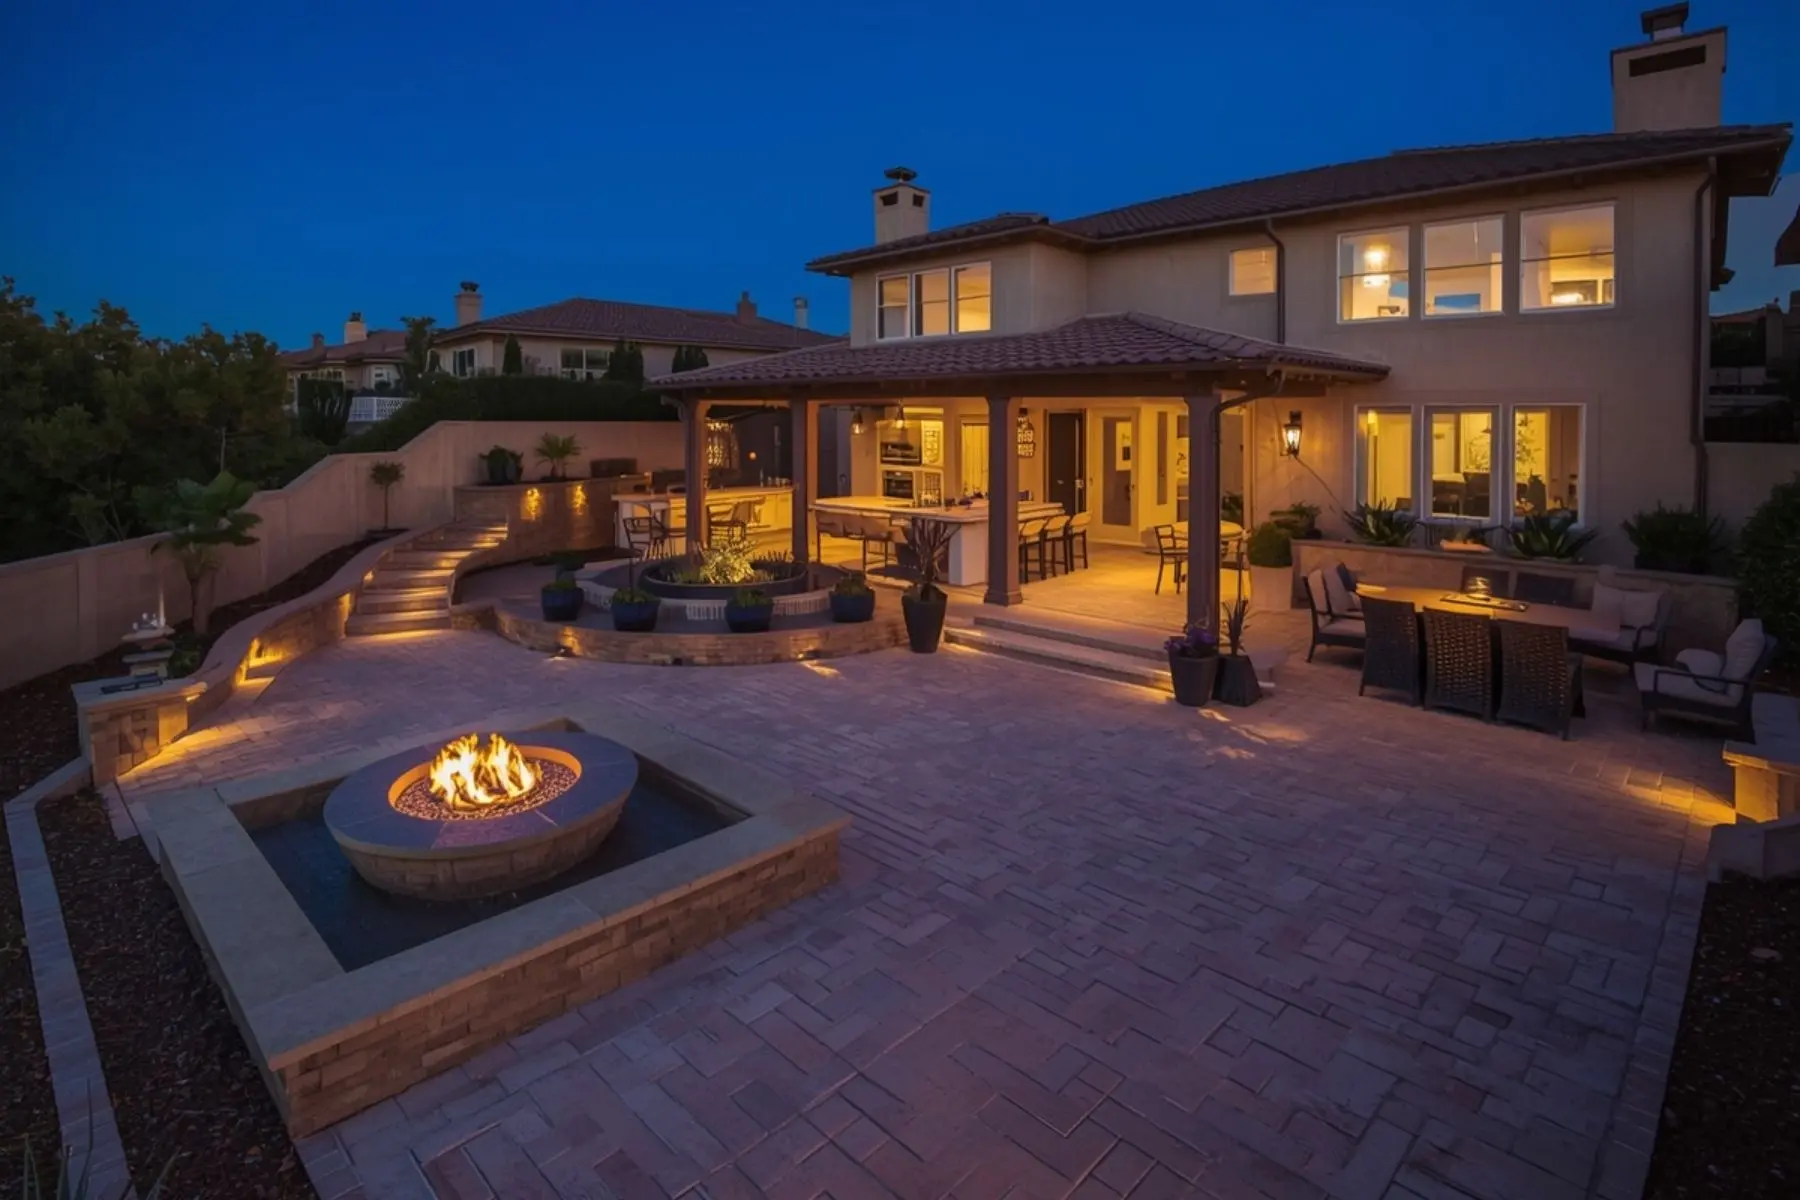
Ask how the rise will be divided and how it will be checked at the start and end of every flight.
Treads should fit a whole foot, including with shoes, and give room to step without hesitation.
Honed polished stone is slick when wet; a textured finish or a defined nosing helps traction.
Level landings at the top, the bottom and any turn give space to rest and to open gates and doors.
Handrails help on longer or steeper flights and are often required by code in certain situations; confirm with the building department.
Treads should shed water forward and the base should drain, so shaded, damp treads do not turn into slippery moss.
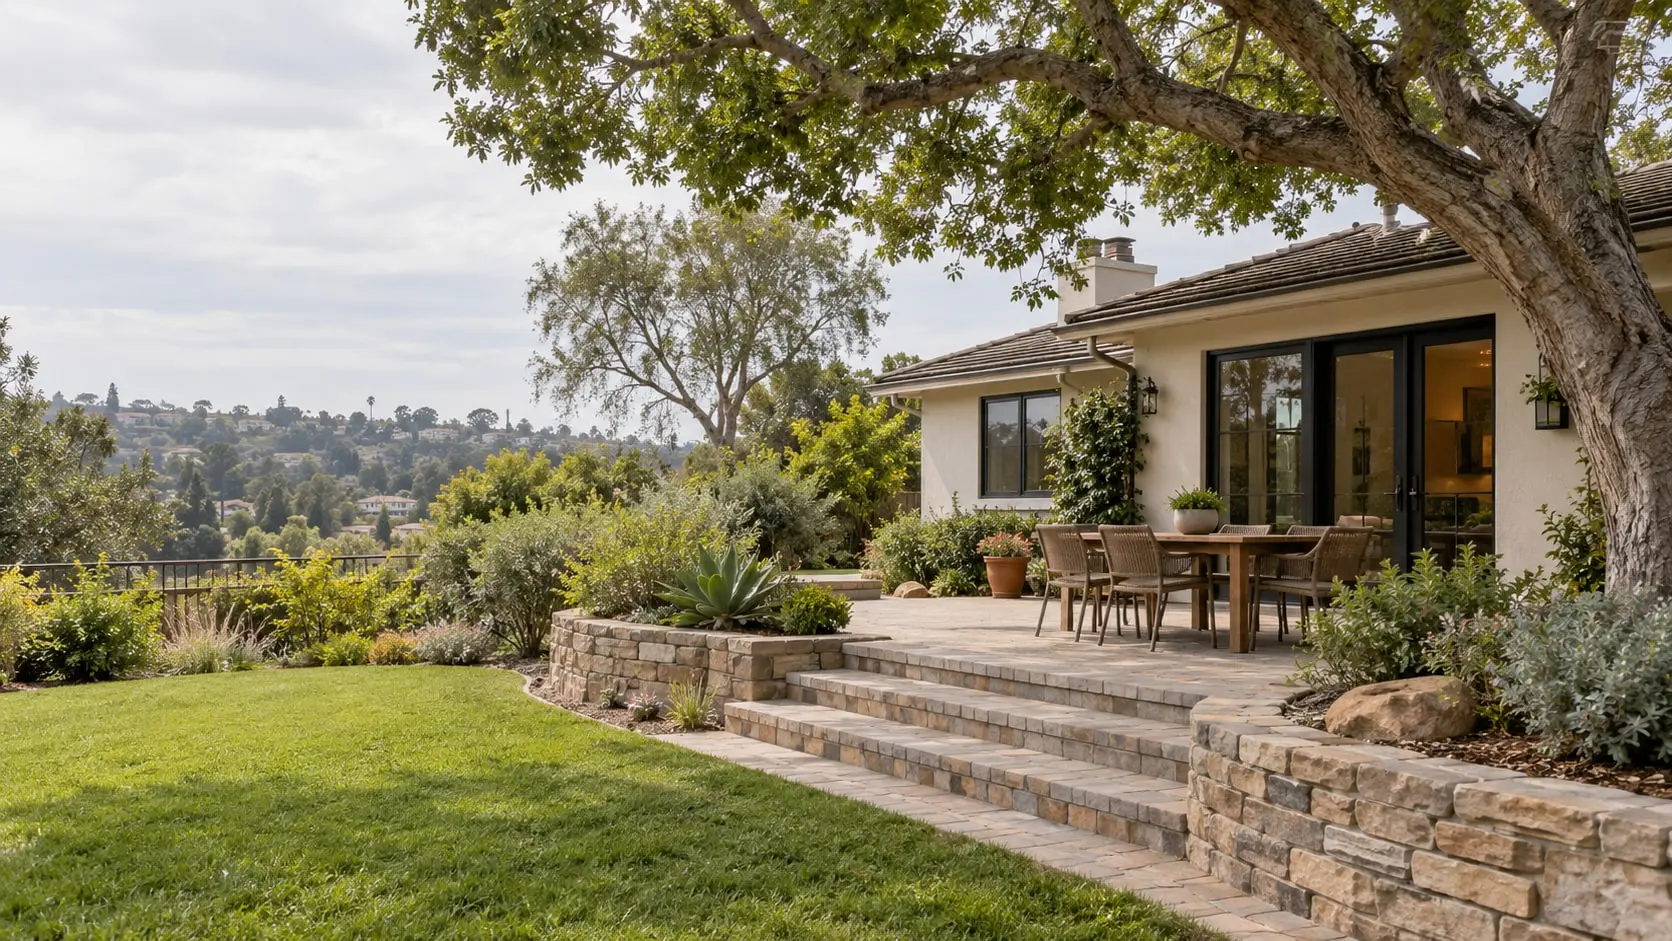 Hardscaping in La Mesa Hillside and terraced yards in this area show how stairs and walls work together on inland slopes.
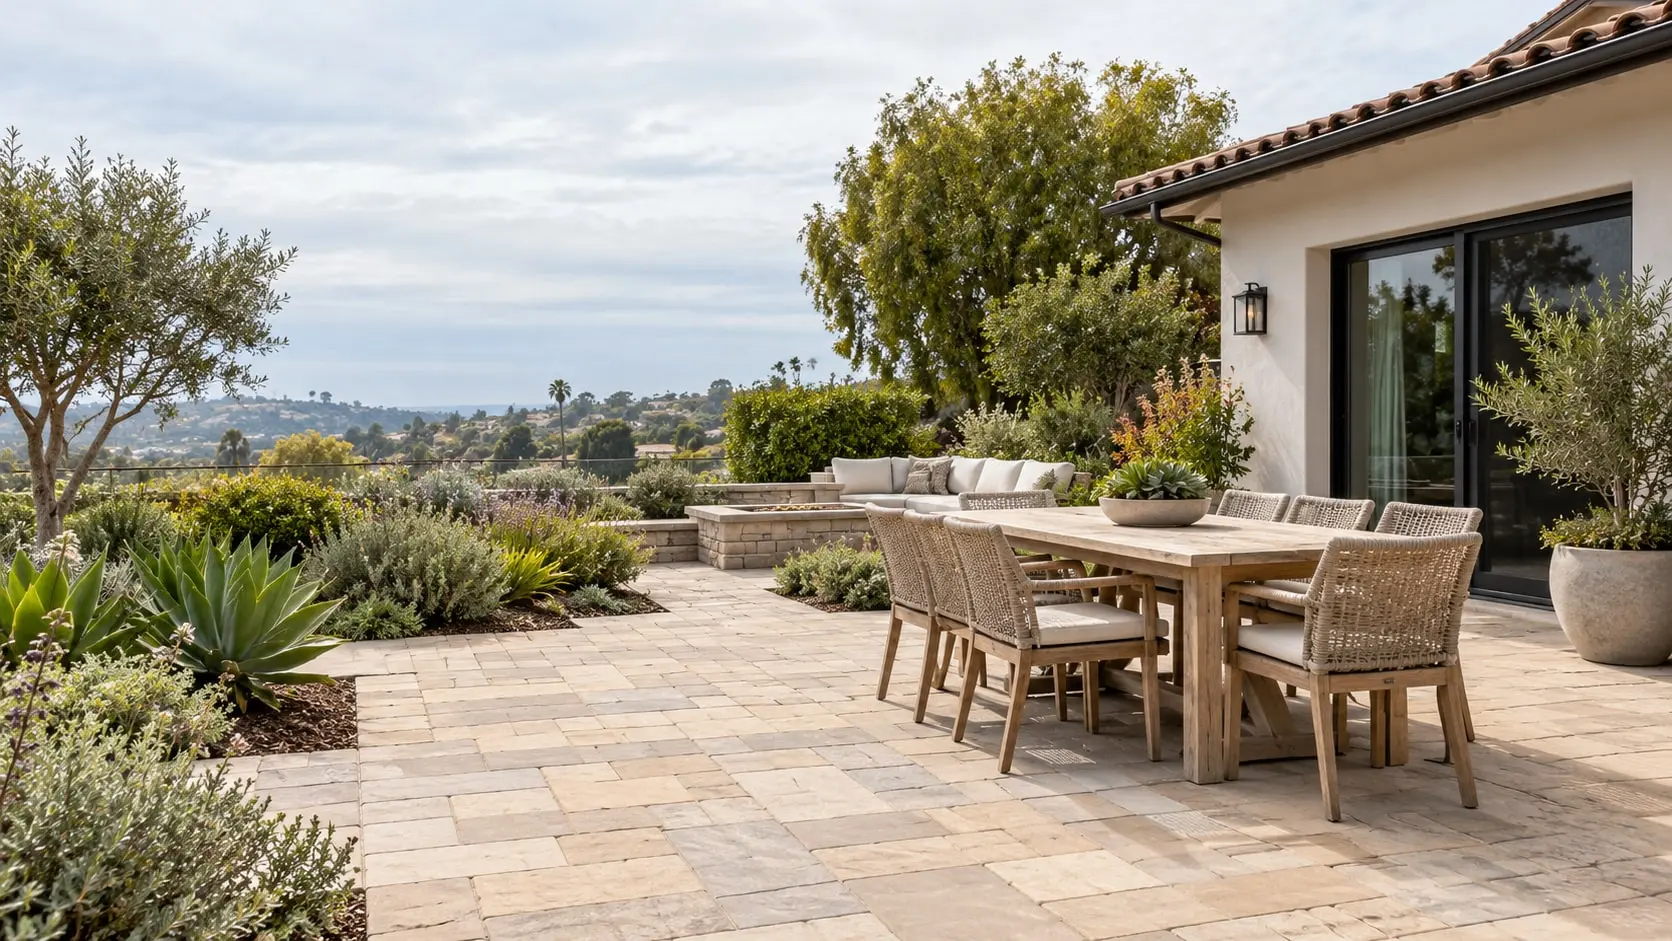 Paver patios Stairs often lead to a terrace, and the patio's level, drainage and layout set the top landing. Walkway planning Covers path width and lighting, which carry straight into how a stair is approached at night.
Handrails are a comfort for anyone and are often required for taller flights. Ask your building department about local requirements, and consider one even where it is optional.
A shape the hand can wrap around, a consistent height along the flight and a finish that does not burn in afternoon sun.
Small fixtures under nosings or in side walls light each tread without glare, and wiring is easiest to place while the stair is still being built.
On lots near brush, noncombustible materials such as stone and concrete are a sensible choice for stairs and rail posts. Check local fire guidance.
A contrasting edge on each tread or riser helps people see where a step ends, especially in dim light.
Clarity before you begin
That depends on the total height divided by a comfortable riser, so measure the height between the two levels. The final count also depends on whether the flight is broken by landings or turns.
Usually yes. The slope is cut or built up to form the stair, and drainage and any side walls are planned first. Steeper or taller slopes often need walls and, in some cases, engineering.
Small garden steps often do not, but taller flights, steps attached to structures, or ones tied to retaining walls may. Check with your city, county, Coastal Zone rules where relevant, and your HOA.
Natural stone and well-made concrete both last when set on a sound base. Durability depends more on drainage and footing than on the surface material.
Sometimes. The stone has to be thick enough for treads and matching in finish, and it needs to be cleaned and checked for cracks before reuse.