Walk-In Showers
We build custom showers with frameless glass, niches, benches, and quality tile, creating a spacious, easy-to-clean space with proper waterproofing that protects your home for years to come.

Service guide / San Diego
Plan a bathroom remodel in San Diego: layout and clearances, waterproofing, ventilation, tile and fixture choices, permits, and the order of work.
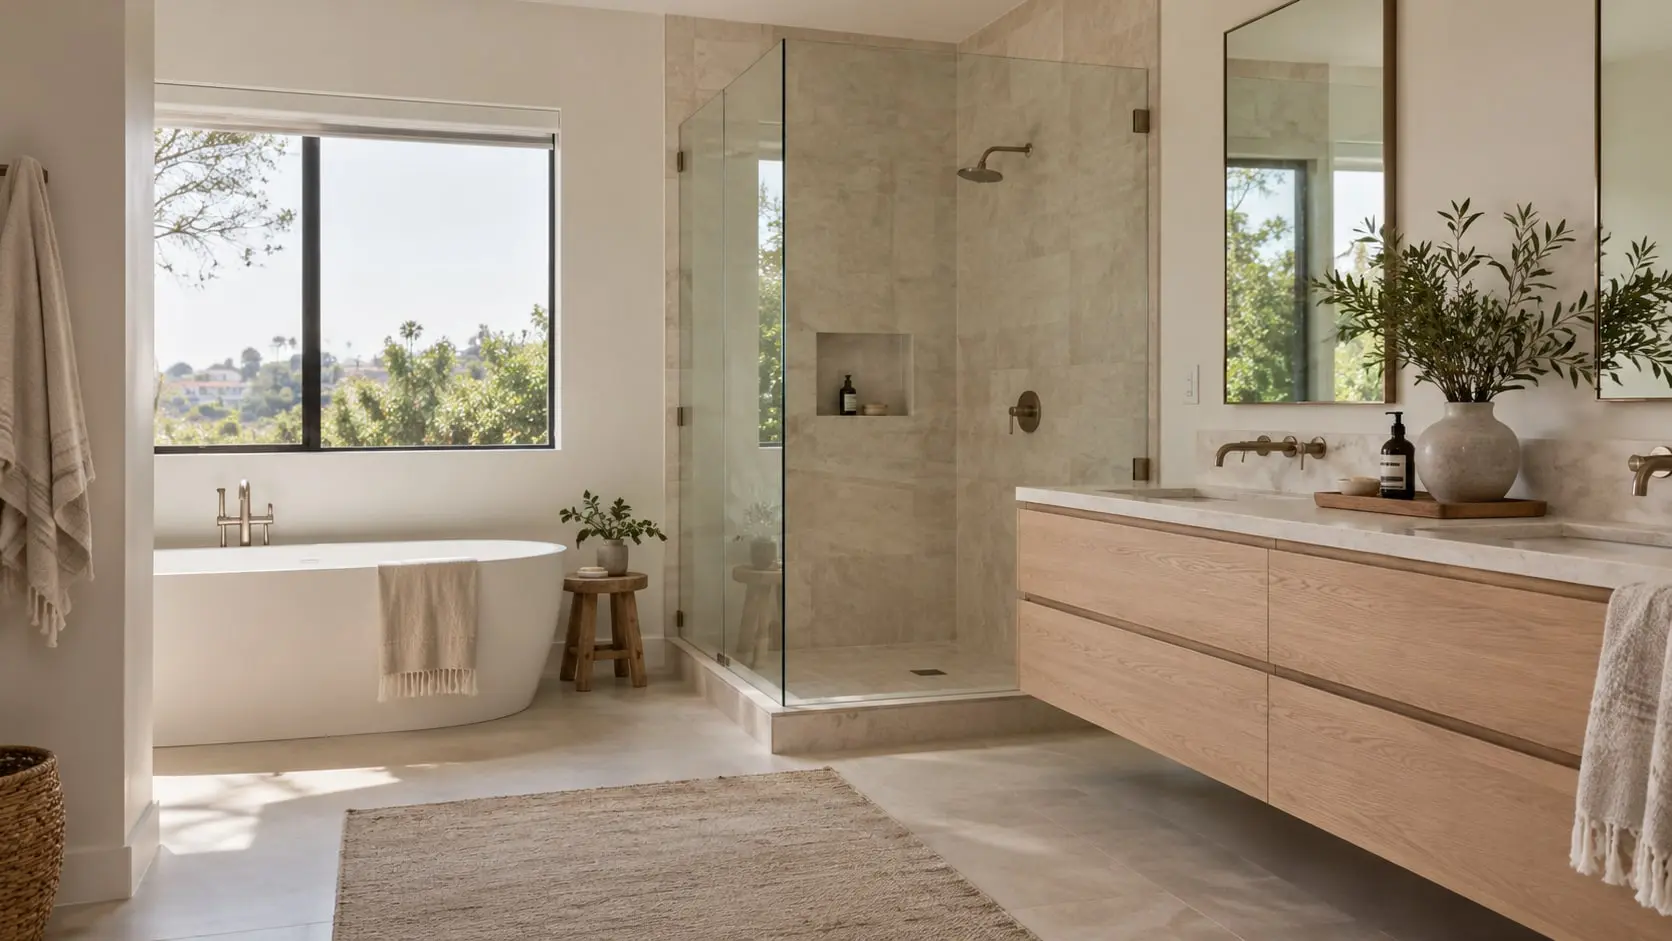
Bathroom remodeling in San Diego can turn a dated, cramped space into a clean, comfortable retreat.
We handle projects of every size, from simple refreshes with new vanities and fixtures to complete renovations featuring walk-in showers, soaking tubs, custom tile, and updated lighting. Proper waterproofing and ventilation are built into every job, because the work behind the walls matters as much as the finishes you see. Our crew manages demolition, plumbing, tiling, and installation with attention to detail and minimal disruption to your household. We help you choose materials that resist moisture, look great, and stay easy to maintain for years. Whether you’re updating a guest bath or designing a luxurious primary suite, our team delivers dependable craftsmanship. We offer accessibility upgrades like curbless showers and grab bars. Contact us today to start your bathroom remodeling project in San Diego.
We build custom showers with frameless glass, niches, benches, and quality tile, creating a spacious, easy-to-clean space with proper waterproofing that protects your home for years to come.
Update your bathroom with new vanities, sinks, faucets, mirrors, and lighting selected to match your style, improve storage, and give the entire room a fresh, cohesive appearance.
Replace worn tubs or add freestanding soaking tubs with correct plumbing, support, and finishing, giving you a comfortable place to unwind after long and busy days.
We install durable, water-resistant tile and flooring with precise layouts, heated options, and slip-resistant finishes that look beautiful and stand up to constant moisture and daily use.
Proper exhaust fans, moisture barriers, and sealed surfaces prevent mold, peeling paint, and hidden damage, protecting your investment long after the new bathroom is complete and ready.
We create safer bathrooms with curbless showers, grab bars, comfort-height toilets, and wider doorways, helping family members of every age and ability move comfortably and independently at home.
Three common scopes, each with a different effect on plumbing and permits.
New vanity top, mirror, lighting, paint and hardware in the same layout. Disruption is modest and plumbing stays put.
Fixtures, tile, vanity and waterproofing are replaced, often down to the studs. The layout may stay or shift slightly.
Walls move, a tub becomes a walk-in shower, or a new bathroom is added. Plumbing, venting and framing are all affected.
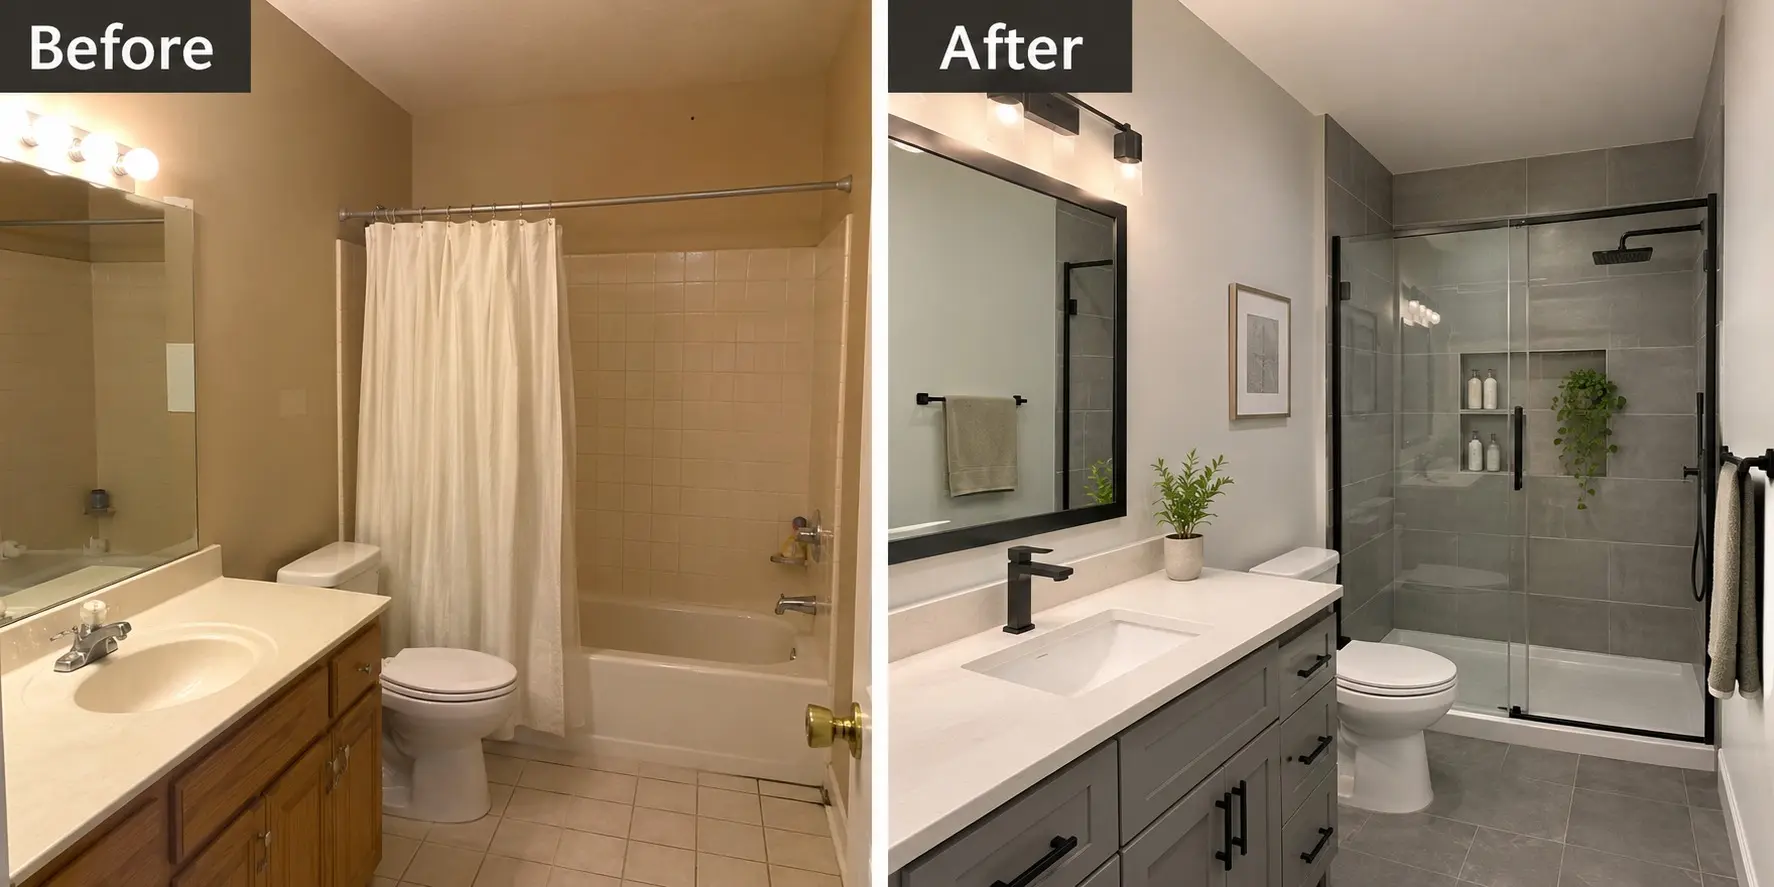
Stone, travertine and large-format porcelain show up in bathrooms as often as on patios, and the same qualities apply: texture, tone variation and slip resistance. A material that looks calm on a terrace can feel busy on a small wall.
Carrying a color from the garden into the bath, such as sand, sage or warm gray, ties the room to the house and the yard.
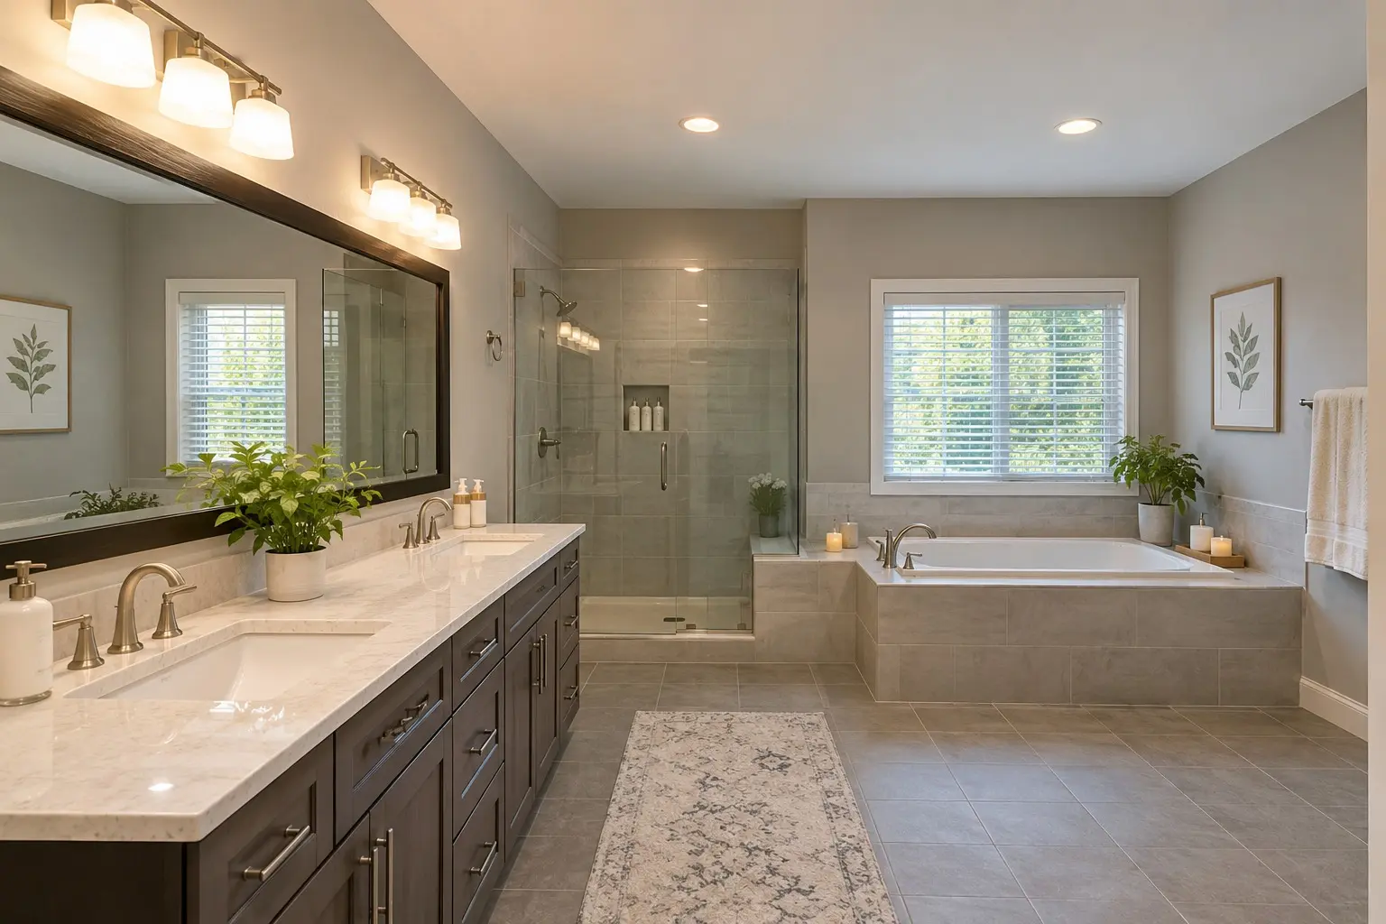
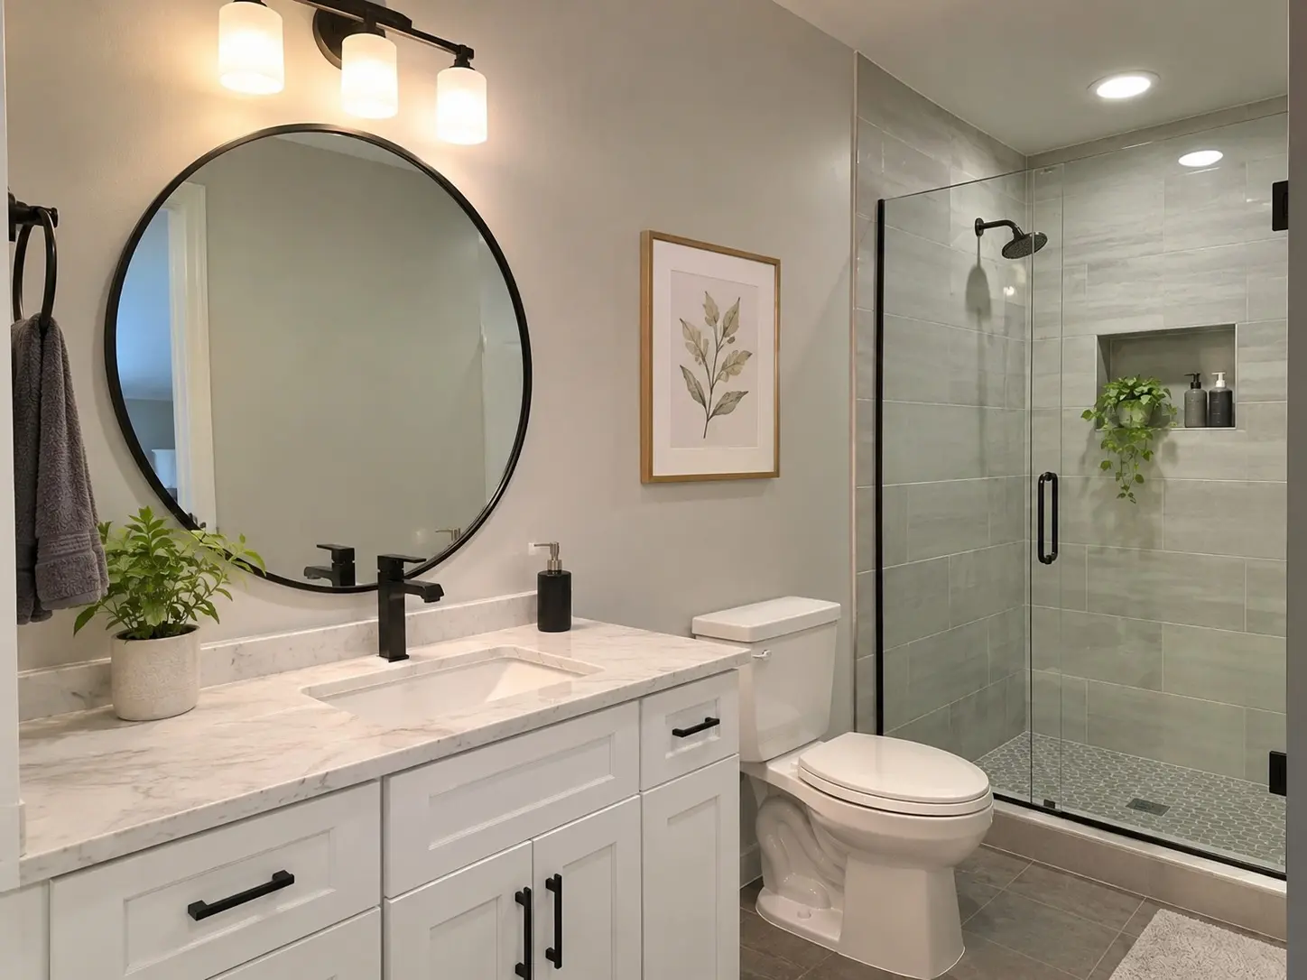
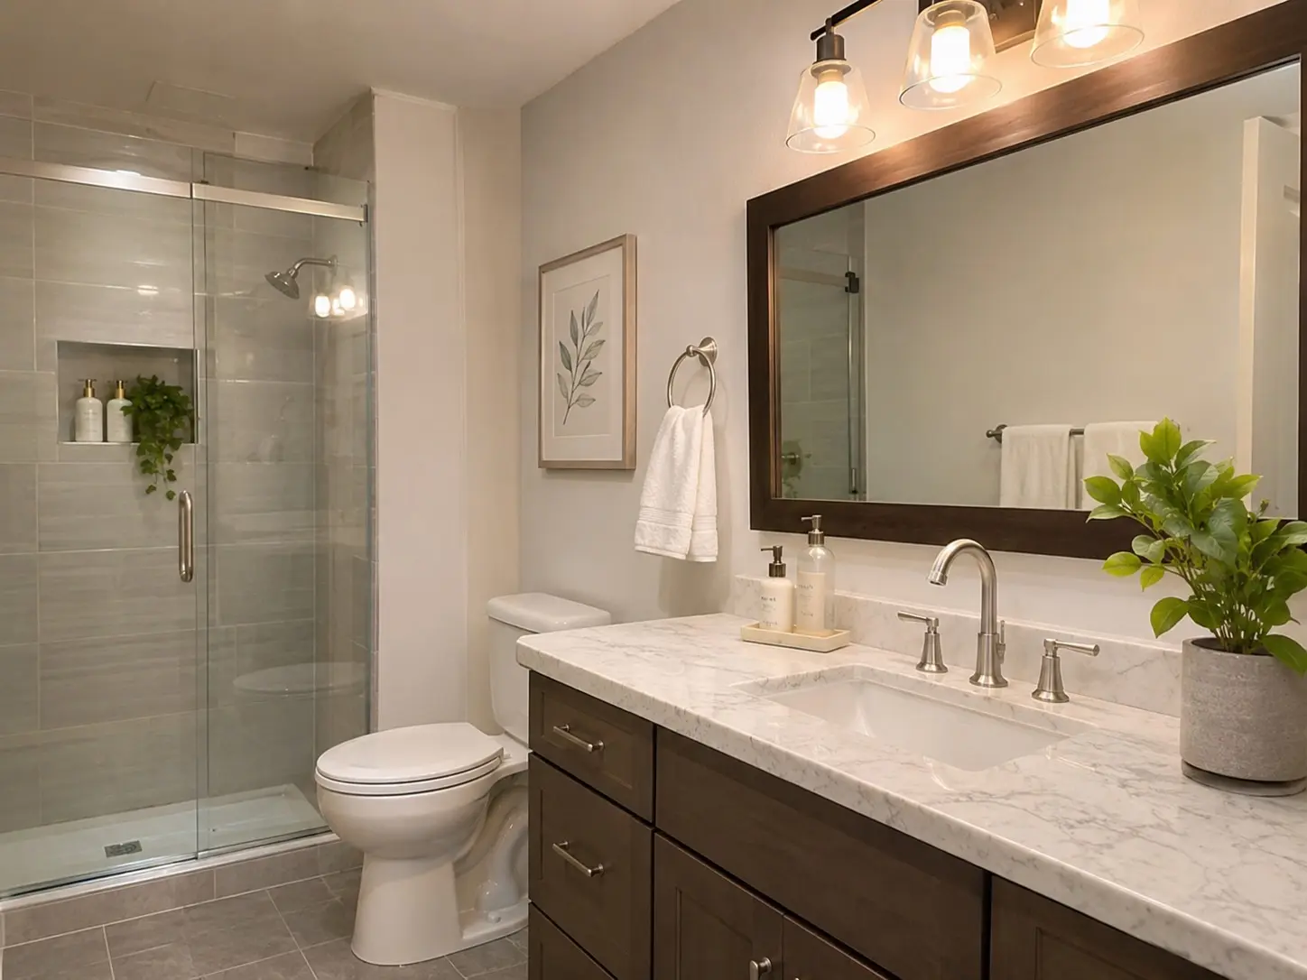
A tub-shower combination saves space, a walk-in shower reads open and is easier to enter, and a freestanding tub needs clear floor on all sides and often structural thought.
Allow about 15 inches from the centerline to a side wall or fixture, and roughly 21 inches clear in front. Relocating the drain increases scope.
Two sinks need roughly 60 inches of width to feel comfortable. In a smaller room, one wide sink with more counter often works better.
A swing that hits a vanity or the toilet wastes floor. A pocket door or an outward swing can free space where the plan is tight.
Blocking in the walls for future grab bars, a curbless entry and wider doors costs little now and avoids opening walls later.
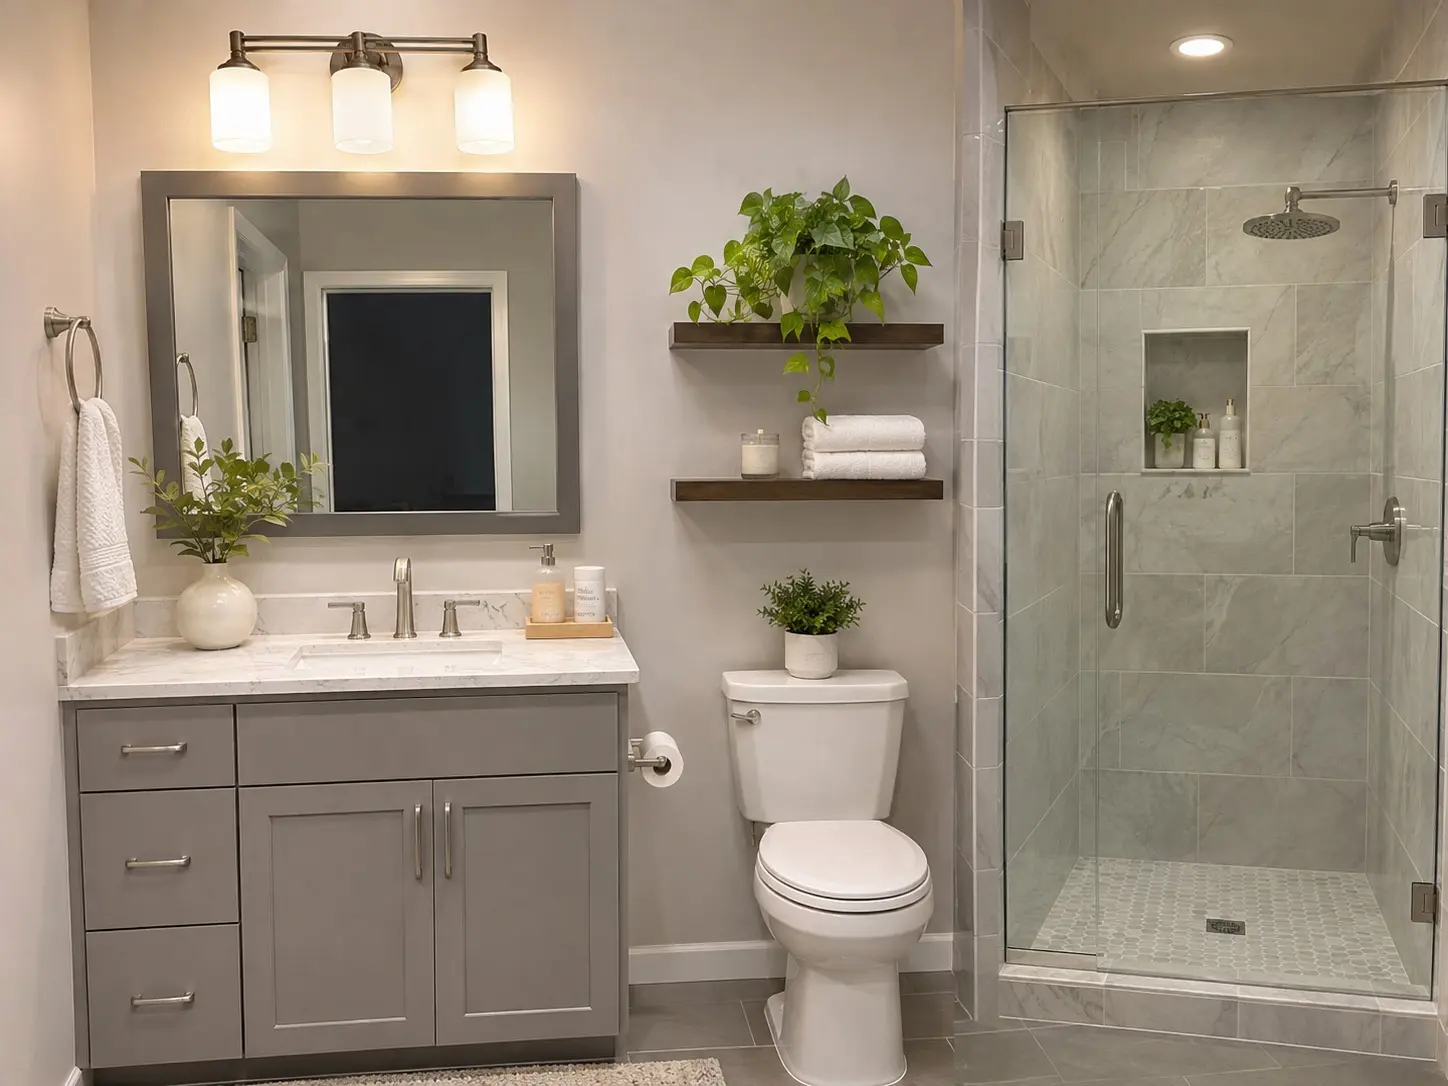
Tile and grout are not waterproof on their own. A continuous membrane, applied over the correct substrate, protects framing behind the wall.
A shower floor needs a consistent slope toward the drain, typically about a quarter inch per foot. Ponding water points to a slope problem.
A fan rated for the room volume, ducted to the outdoors and not into the attic, removes steam and slows mold and paint failure.
Corners, curbs and wall niches are the weak spots; ask how each is flashed and sealed before tile goes on.
Filling the pan and checking for level loss before tiling is a simple way to confirm the membrane is holding.
Outlets near water need ground-fault protection, and fixtures over a tub or shower must be rated for wet or damp locations.
Wall and floor surfaces behave differently in a wet room.
Dense and low-absorption, it suits shower walls and floors. Grout lines are the part that needs sealing and cleaning.
Marble, travertine and slate each have a distinct character but are porous and need sealing and gentler cleaners.
Large panels cut the number of seams, so there is less grout to maintain. The look is smoother and more uniform.
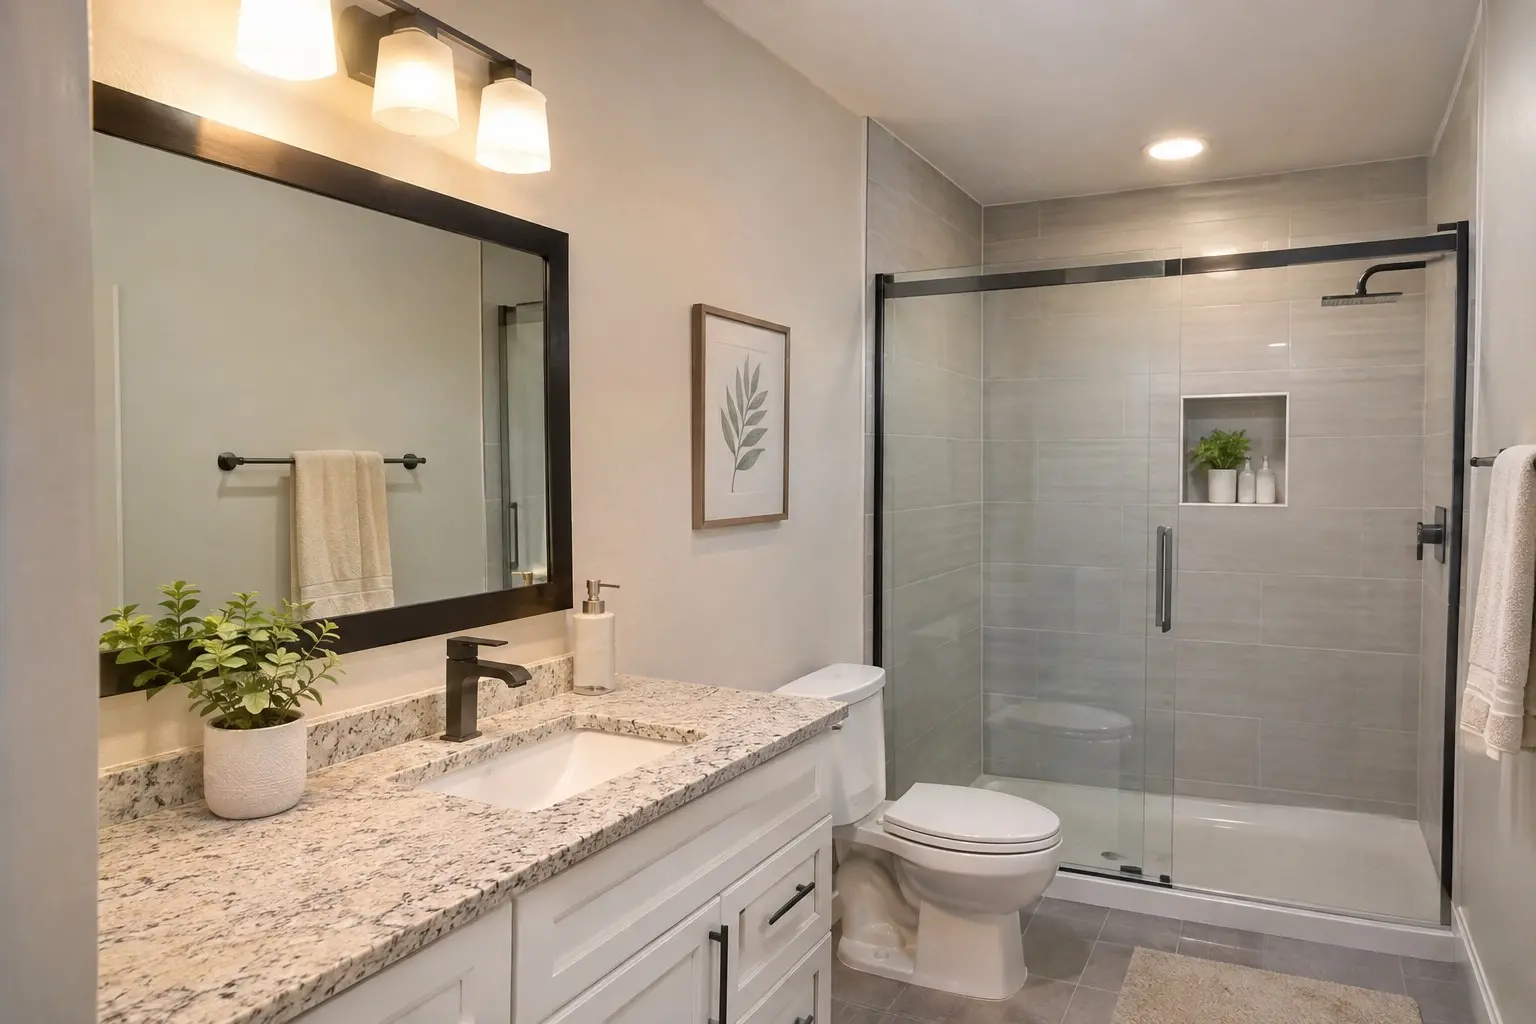

| Element | Option | Good to know |
|---|---|---|
| Shower floor | Mosaic tile on a sloped pan | Small tiles grip better and follow the slope; more grout |
| Shower floor | Large tile or a solid pan | Fewer joints; needs careful slope planning |
| Vanity | Floating, wall-hung | Visually lighter and easier to clean under; walls need blocking |
| Vanity | Floor-standing cabinet | More storage and simpler install; hides plumbing |
| Glass | Frameless enclosure | Clean look; precise measurements and hardware load matter |
| Faucets | Matte or brushed finishes | Hide water spots more readily than polished chrome |
Check water-use ratings and finish durability against the specific model.

A typical sequence runs from demolition to rough plumbing and electrical, then inspection if a permit applies, followed by framing repairs, waterproofing, tile, vanity, fixtures and paint. Waterproofing and tile are the stages that should not be hurried.
If plumbing moves or walls change, check with the City of San Diego Development Services Department or your local building department about permits. Condo owners should also confirm HOA rules on shutoff windows and work hours.
Clarity before you begin
Replacing fixtures and surfaces in place often does not, while moving plumbing, changing electrical circuits or altering walls usually does. Your city or county building department can say what applies.
Usually, yes. The drain location, floor framing and waterproofing all need attention, and a curbless entry may need the floor lowered or recessed.
Use a properly sized fan ducted outdoors, run it during and after showers, and confirm that the waterproofing and caulk joints are intact.
Electric mats under tile warm the floor, suit tile and stone, and need a dedicated circuit and a thermostat. Slab-on-grade rooms may benefit most.
If a second bathroom exists, usually. Plan for water shutoffs during rough-in and for dust and noise in the rest of the house.