Home Remodeling
Home remodeling in Carmel Valley updates layouts and finishes within planned-community homes, with HOA approvals and city permits sequenced early so your project moves forward without surprises, at every stage.

Area guide / San Diego
Hardscape planning in Carmel Valley, a San Diego community of mesas and canyons: HOA review, brush management, slope drainage and low-maintenance materials.
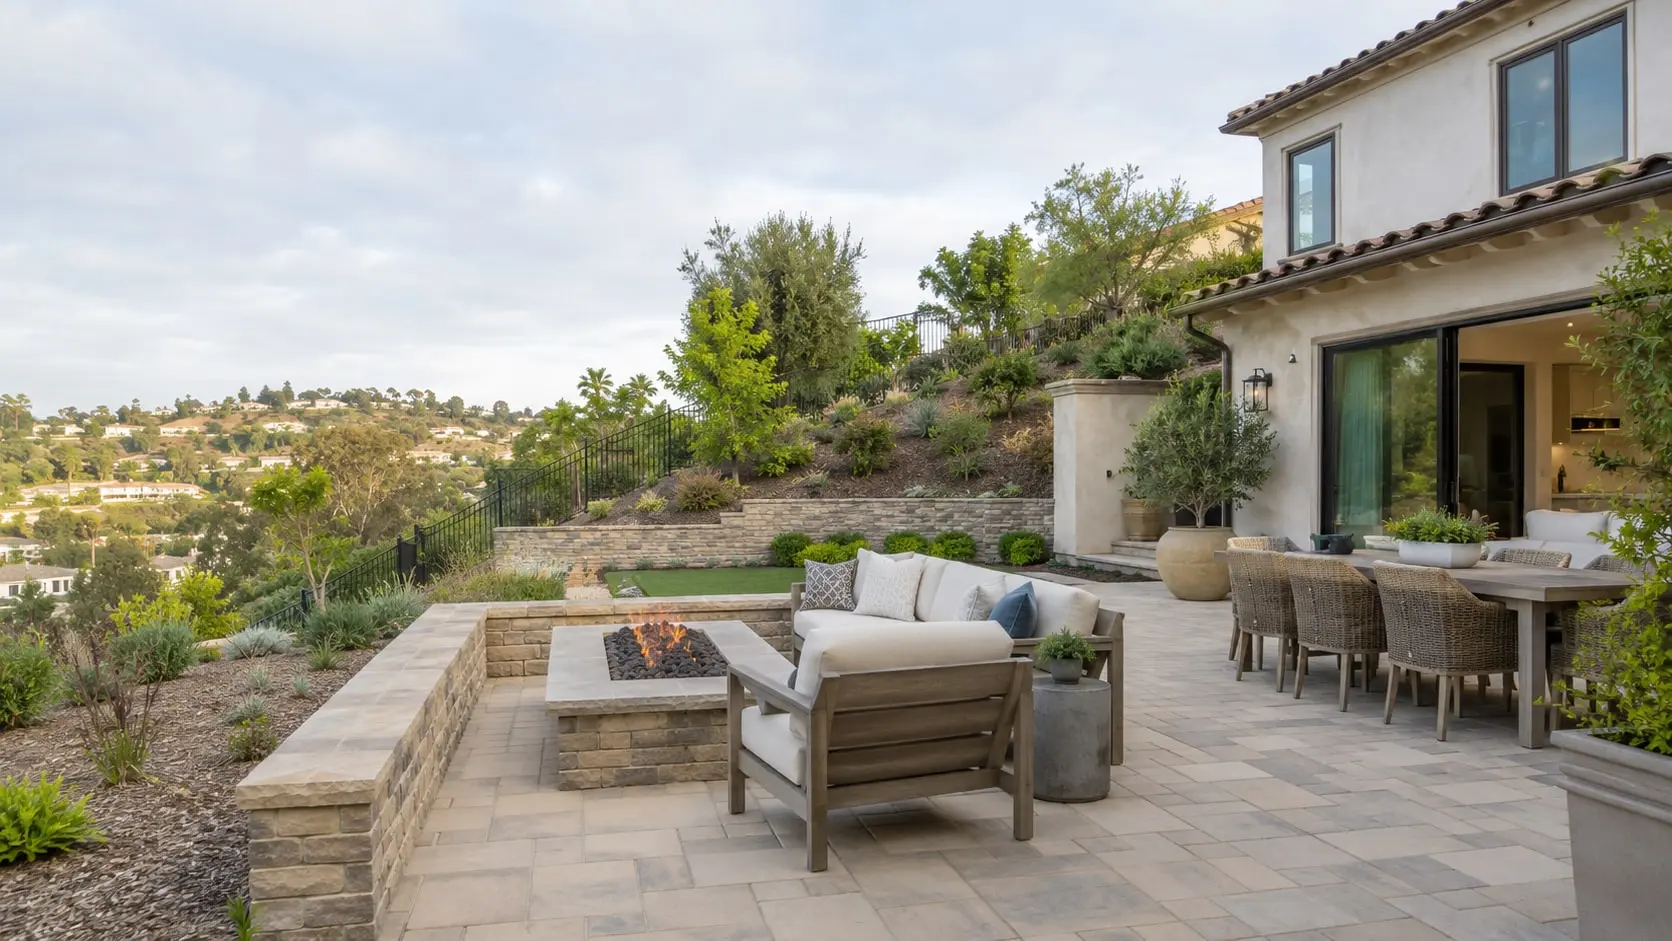
Carmel Valley sits on mesas cut by canyons, and a backyard here often ends at a slope, a fence line or open space rather than at a neighbor's lawn.
It is a planned community within the City of San Diego, so city rules apply to permits and drainage, while homeowners associations often add their own layer of approvals on top. Many lots are modest in size, built on graded pads with manufactured slopes at the rear.
That combination points toward careful use of limited level ground, clear drainage and materials that stay tidy with little upkeep. The sections below take those factors one at a time.
The wider San Diego Hardscaping in Carmel Valley overview covers how patios, walls, steps and fire features fit together on a graded lot like these.
Home remodeling in Carmel Valley updates layouts and finishes within planned-community homes, with HOA approvals and city permits sequenced early so your project moves forward without surprises, at every stage.
Kitchen remodeling for Carmel Valley homes focuses on smart storage and open flow toward the yard, using durable finishes and layouts that fit the modest, graded lots common here.
Bathroom remodeling in Carmel Valley refreshes primary suites and guest baths with waterproofing, ventilation and finishes selected for easy upkeep in busy family homes, from kids' baths to primary suites.
ADU construction in Carmel Valley adds flexible living space on graded pads, with plans that respect setbacks, slope edges and HOA review before any permit is submitted, keeping approvals predictable.
Room additions help Carmel Valley families gain space on compact lots, with rooflines, stucco and windows matched to the existing home and designed to satisfy association guidelines, with minimal disruption.
Garage conversions in Carmel Valley create a bedroom, office or studio from existing square footage, with insulation, electrical and permits managed so the room feels fully finished, ready to enjoy.
Backyard remodeling in Carmel Valley makes the most of a level upper pad, combining a dining terrace, planting and a low seat wall that keeps canyon views open, even at sunset.
Retaining walls handle the manufactured slopes behind many Carmel Valley yards, with stepped terraces and proper drainage creating usable levels without one tall structure, keeping every level stable and safe.
Pools and spas in Carmel Valley are fitted to graded pads and mesa views, with decking, safety features and equipment placed so a modest lot still feels spacious and inviting.
Landscaping in Carmel Valley uses low-maintenance, drought-tolerant planting that suits canyon-edge brush management rules and keeps slopes stable, healthy and attractive through hot, dry summers, with irrigation that conserves water.
Deck construction in Carmel Valley can turn a sloped rear yard into usable outdoor space, with sturdy framing, drainage and railings designed for canyon views and HOA standards, built safely.
Fire pit construction gives Carmel Valley patios a cozy focal point, placed with safe clearances from structures and open space and sized to fit compact graded pads, for relaxed evenings.
Paver patios in Carmel Valley turn the level upper pad into an inviting outdoor room, laid on a compacted base with drainage that moves water away from the slope.
Outdoor kitchens in Carmel Valley make a canyon-view terrace ideal for entertaining, with weather-resistant counters, planned utilities and shade that suit family gatherings in the warm, dry months, all year.
Paver driveways in Carmel Valley upgrade curb appeal within planned-community standards, using interlocking units on a firm base that handles daily vehicles and sheds runoff correctly, with a polished look.
Paver walkways and garden paths link Carmel Valley courtyards and side yards, using large-format pavers that stay tidy under shade and fit narrow spaces beside the house, with clean edges.
Water features and fountains give Carmel Valley courtyards a quiet focal point, with recirculating systems sized for small spaces and placed to mask road and neighborhood noise, day and night.
Travertine paver installation gives Carmel Valley patios and pool surrounds a warm, natural look, with a surface that stays comfortable in hot sun and suits HOA color palettes, for years.
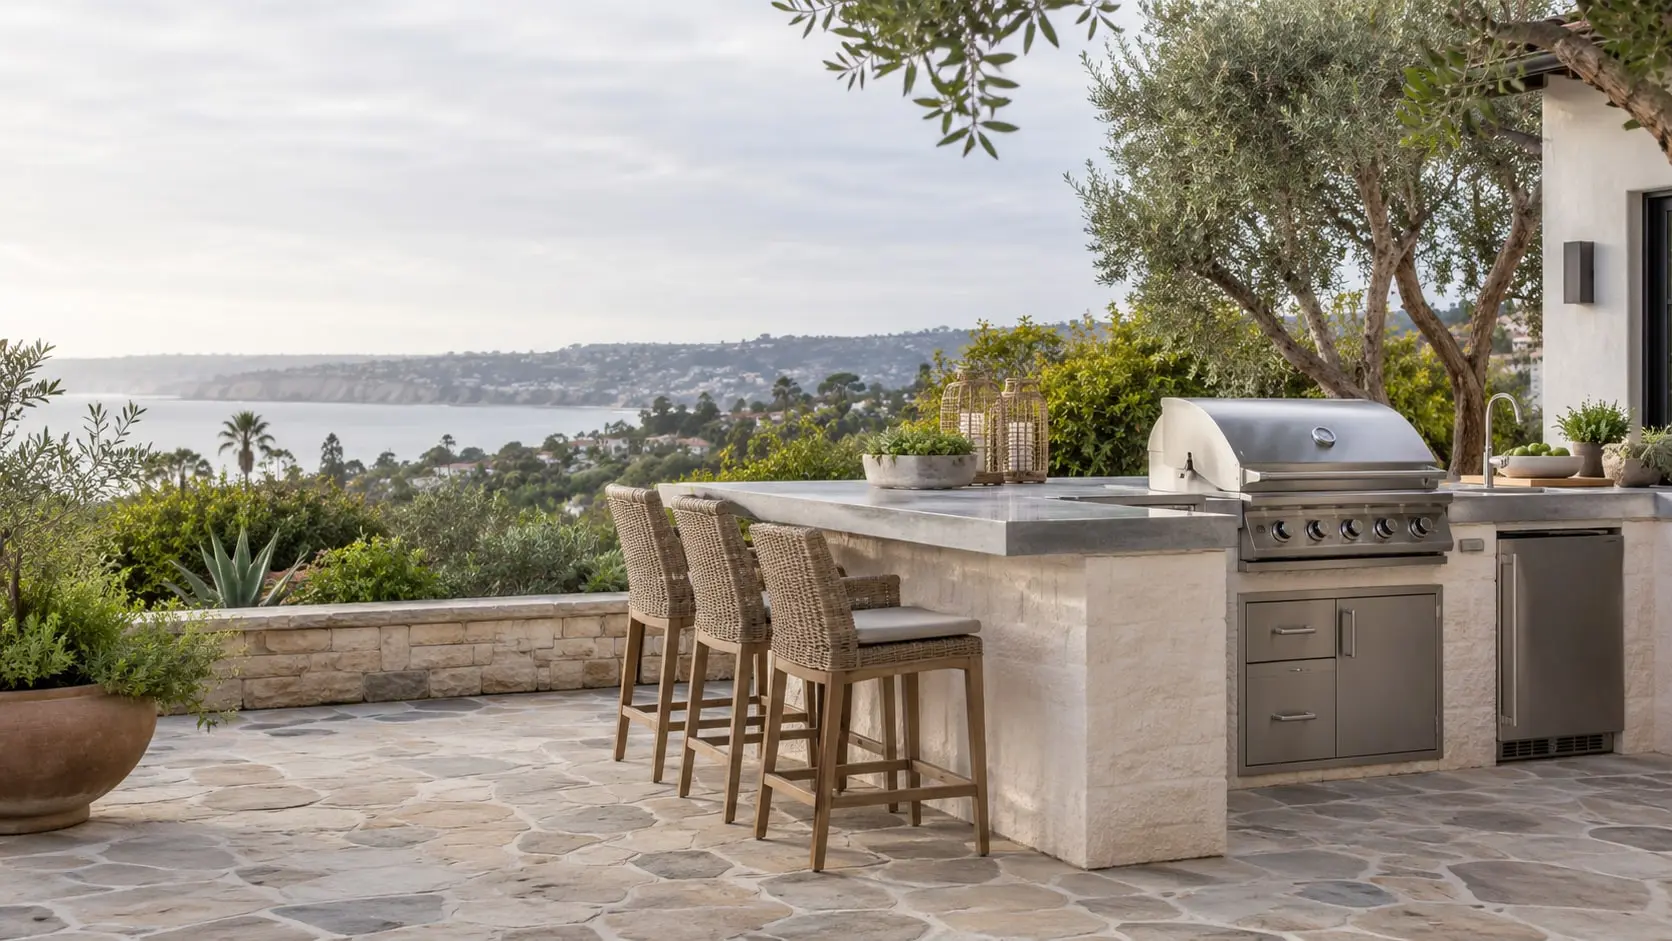
Backyards in Carmel Valley often end at a slope, a fence line or open canyon rather than a neighbor's lawn, so a good hardscape starts with the ground itself. We study the level pad, the manufactured slope behind it and the way water moves across the lot, then design patios, steps and walls that drain properly and stay stable. Because most homes sit within homeowners associations, we also prepare the drawings and material samples reviewers expect and plan the timing around their approval process. You get a clear scope, honest communication, clean craftsmanship and an outdoor space that suits the neighborhood and lasts.
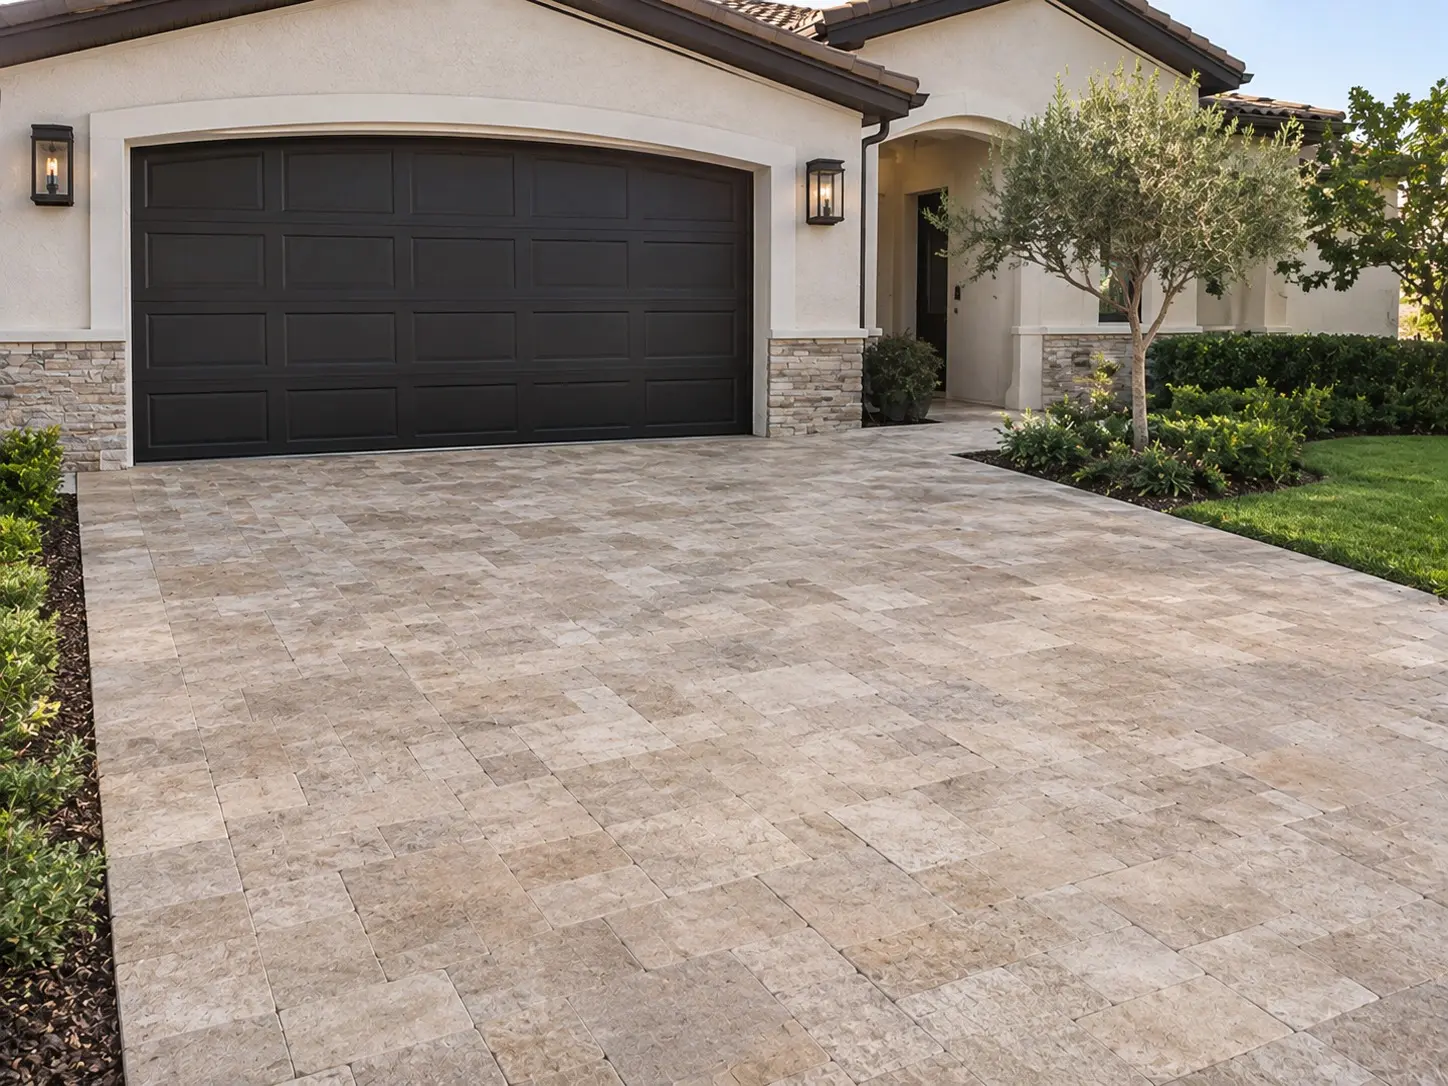
Carmel Valley hardscapes face steady pressure from slope runoff, irrigation and hot, dry summers, and the first signs usually appear as sunken pavers, washed-out joints or faded color. We restore these surfaces by cleaning thoroughly, resetting pavers on a corrected base, refilling joints with fresh polymeric sand and sealing the finished area to guard against stains and sun. Where water has been creeping toward a pad, we add drainage so the repair lasts. We also match existing colors closely, which matters in planned communities where homeowners associations expect a consistent look, so repaired areas blend with the rest of your patio, driveway or walkway.
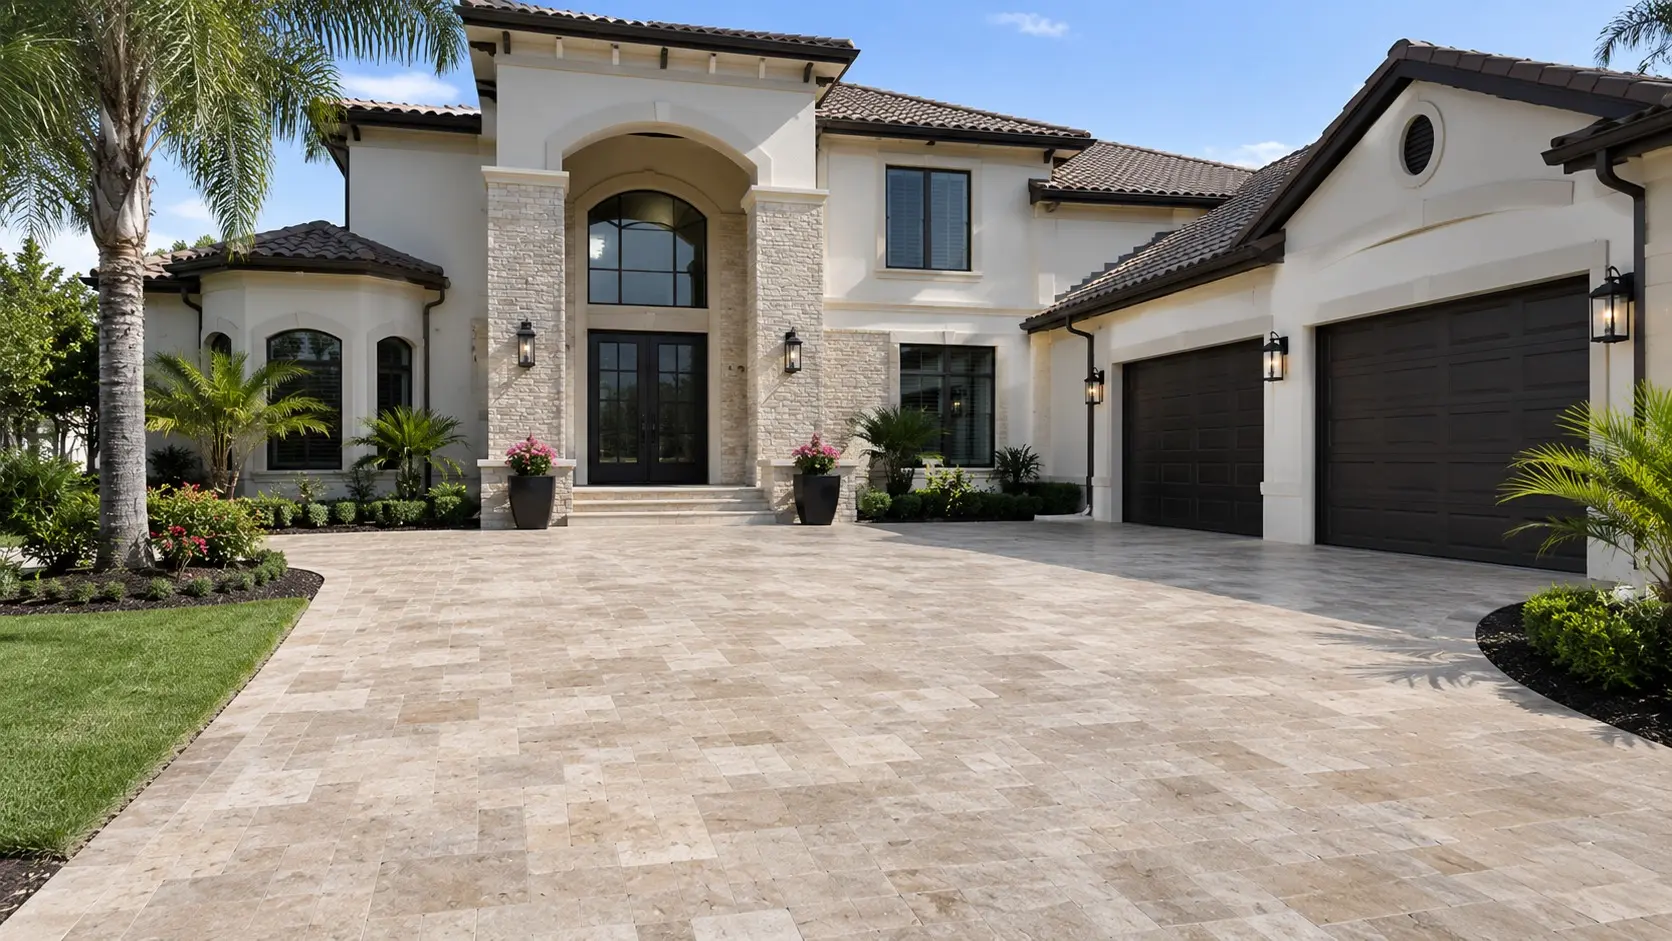
Carmel Valley's planned neighborhoods feature contemporary stucco homes, Mediterranean-inspired designs and clean-lined two-story houses, and the right hardscape echoes those lines without overpowering them. Large-format travertine or porcelain looks crisp beside modern architecture, while warm sandstone and buff pavers soften Mediterranean facades. We start by reading your home's stucco color, roof tile and window style, then recommend patterns and borders that suit them and satisfy association palettes. Compact graded lots also shape the design, so we favor layouts that make a modest yard feel larger, with clear traffic paths, low seat walls and finishes that keep maintenance light for busy households.
Clarity before you begin
Simple at-grade paving often does not, but retaining walls, raised structures, outdoor kitchens with utilities, and shade structures commonly do. Check with Development Services before finalizing any design.
In most planned communities, yes. Submit drawings, materials and color samples and wait for written approval before starting. HOAs may also restrict work on slopes they maintain.
It depends on brush management zones, slope setbacks and any open space easements. The city can confirm what applies to your parcel, and a surveyor can mark the boundaries.
Sealed or dense pavers, good drainage, minimal turf touching the paving, and a joint material that resists weeds. Regular sweeping prevents most issues.
Plan for clear paving of about three feet around the feature plus seating beyond it. Small pads can use a fire table or wall-mounted bowl instead.
Large-format travertine (24x24 or 16x24) and contemporary concrete pavers (Belgard Catalina, Tremron Tahoe) in charcoal and sandstone are both popular. Carmel Valley trends toward slightly more contemporary aesthetics than communities like Encinitas or La Jolla.
Most Carmel Valley HOAs take 4-6 weeks for design review. We recommend submitting the HOA package as early as possible and have designed projects to get HOA-ready drawings to clients within 5-7 days of the site consultation.
Most of Carmel Valley is not in the Coastal Zone. Pacific Highlands Ranch and properties near the Torrey Pines Preserve may have additional planning review requirements but typically not full CDP requirements.