Custom Cabinetry
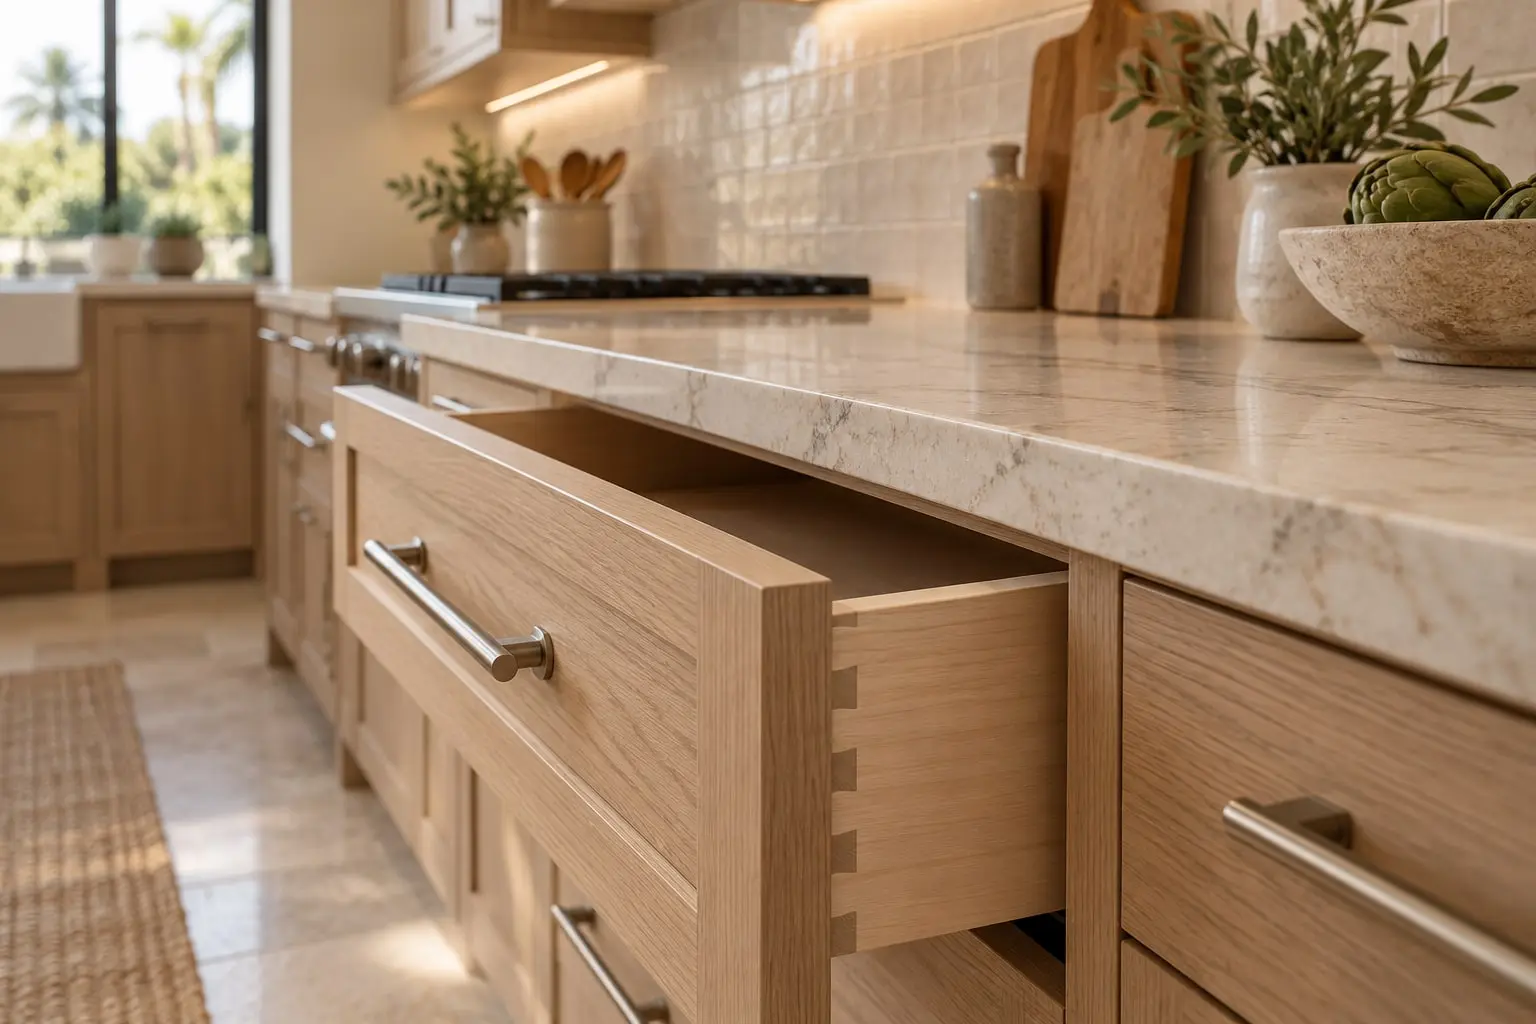
We design and install cabinets that maximize storage, suit your workflow, and match your style, from classic shaker designs to sleek modern slabs with quality soft-close drawer hardware.

Service guide / San Diego
Plan a San Diego kitchen remodel: work triangle and clearances, cabinets, counters, ventilation, lighting, and how the kitchen links to the patio.
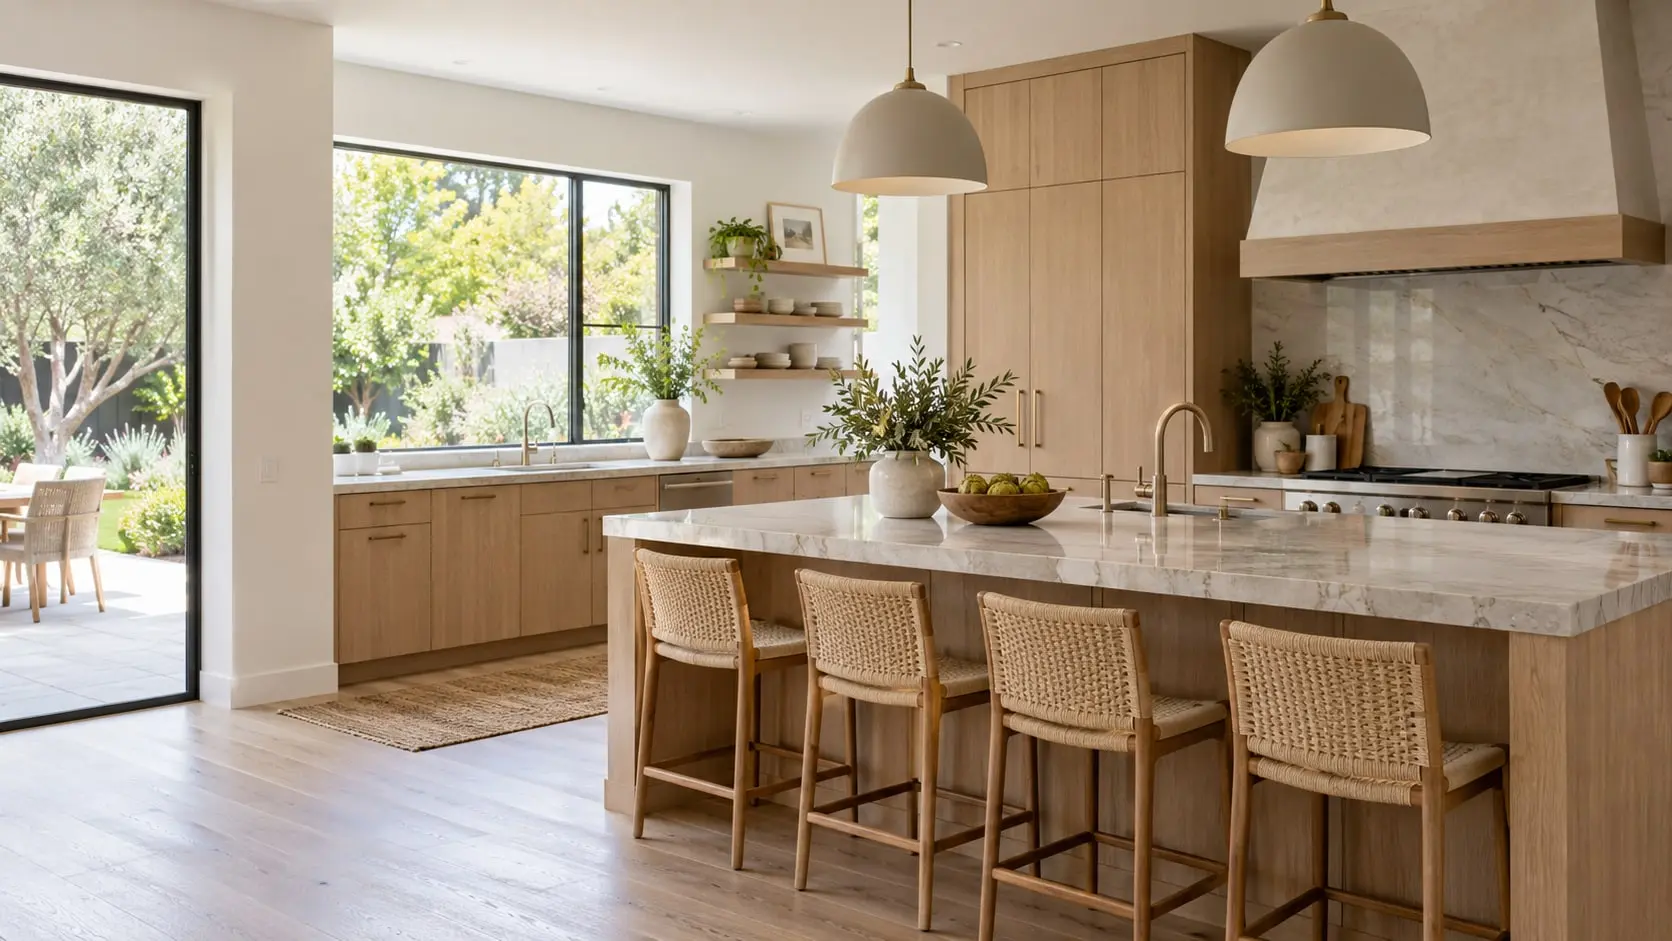
Kitchen remodeling in San Diego transforms the most-used room in your home into a space that looks beautiful and works the way you live.
We design and install custom cabinetry, countertops, backsplashes, lighting, appliances, and flooring, with every layout planned around your cooking habits, family size, and style. Our team coordinates plumbing, electrical, and finishing work so the project stays organized from demolition to the final walkthrough. Whether you want a complete gut renovation or a focused update that refreshes tired surfaces, we recommend durable materials that handle heavy daily use and add real resale value. You’ll get honest guidance on options, clear pricing, and steady communication at every stage. Designers help you visualize the result before construction begins. Ready to build the kitchen you’ve been picturing? Contact us today to schedule your free kitchen remodeling consultation in San Diego.
We design and install cabinets that maximize storage, suit your workflow, and match your style, from classic shaker designs to sleek modern slabs with quality soft-close drawer hardware.
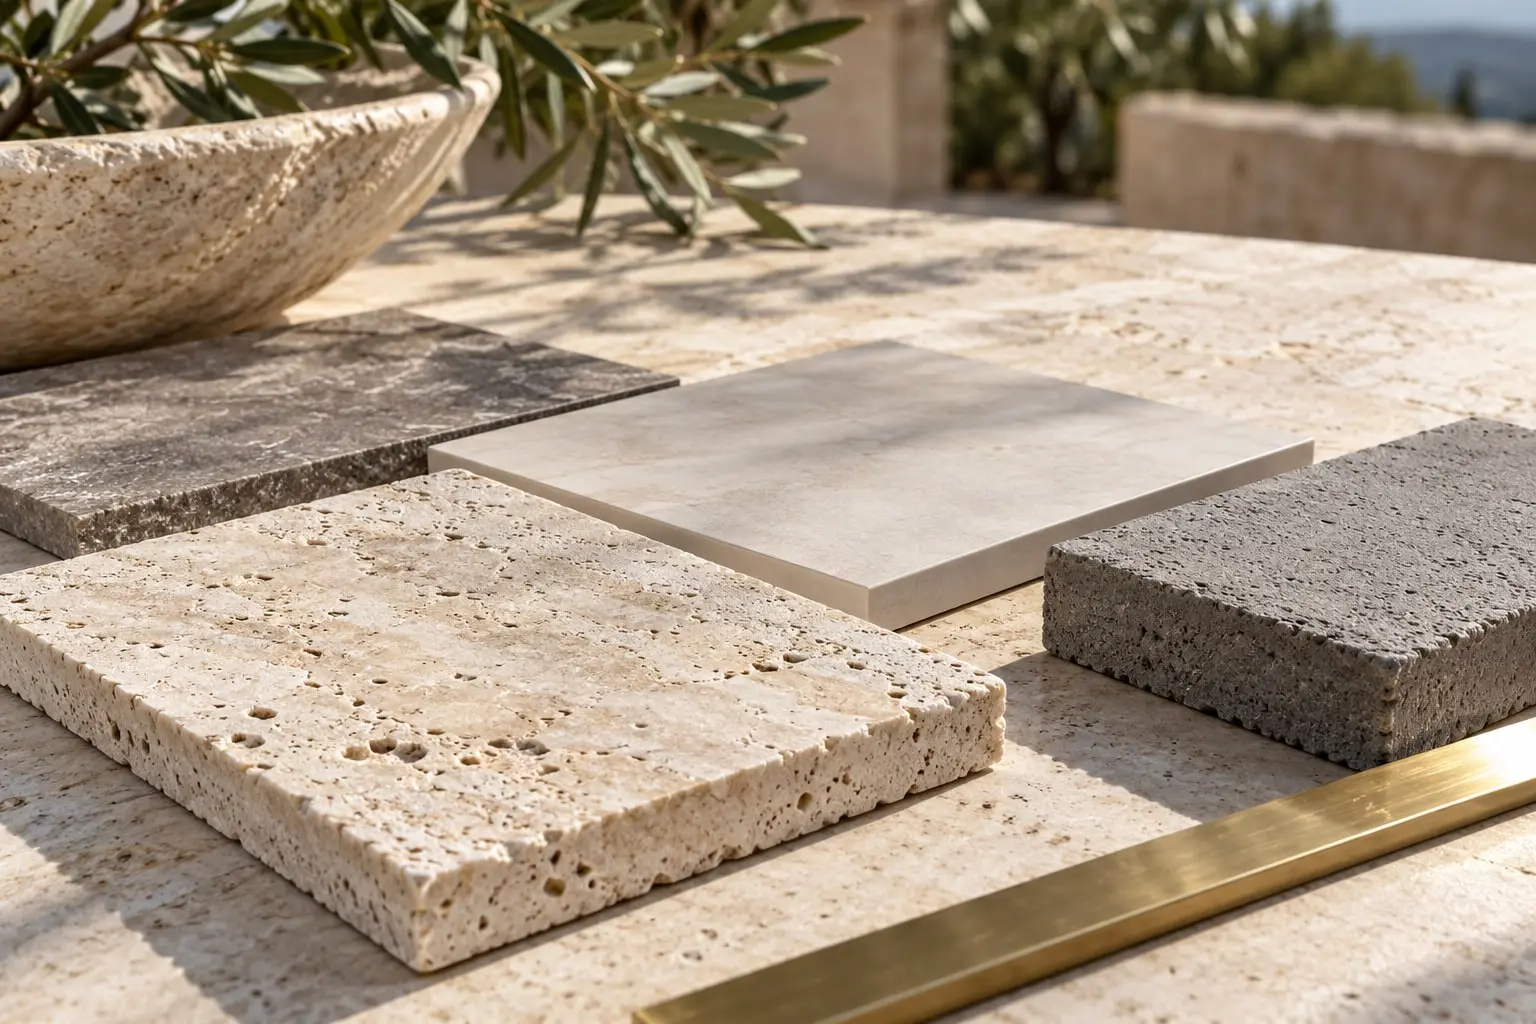
Choose quartz, granite, marble, or butcher block surfaces, measured and fabricated precisely, then installed securely with clean seams that resist stains, heat, and the wear of daily cooking.
Our team installs decorative backsplashes and tile with precise layouts and tight grout, protecting your walls from splashes while adding color, texture, and personality to the room.
We add recessed lights, under-cabinet lighting, pendants, and updated outlets, creating a bright, safe workspace and welcoming atmosphere for cooking, homework, and gathering with family and friends.
We plan layouts around your range, refrigerator, dishwasher, and ventilation, ensuring proper clearances, utility connections, and installation so every appliance fits perfectly, operates efficiently, and lasts for years.
Islands, peninsulas, pantries, and improved traffic flow can transform how your kitchen works, and we design each change carefully to suit your space, cooking habits, and entertaining needs.
A kitchen remodel can mean new cabinet faces and counters in the same footprint, or a reworked layout with a relocated sink, a wall opened to the living room, or an island added. The second route costs more in plumbing, electrical and permitting.
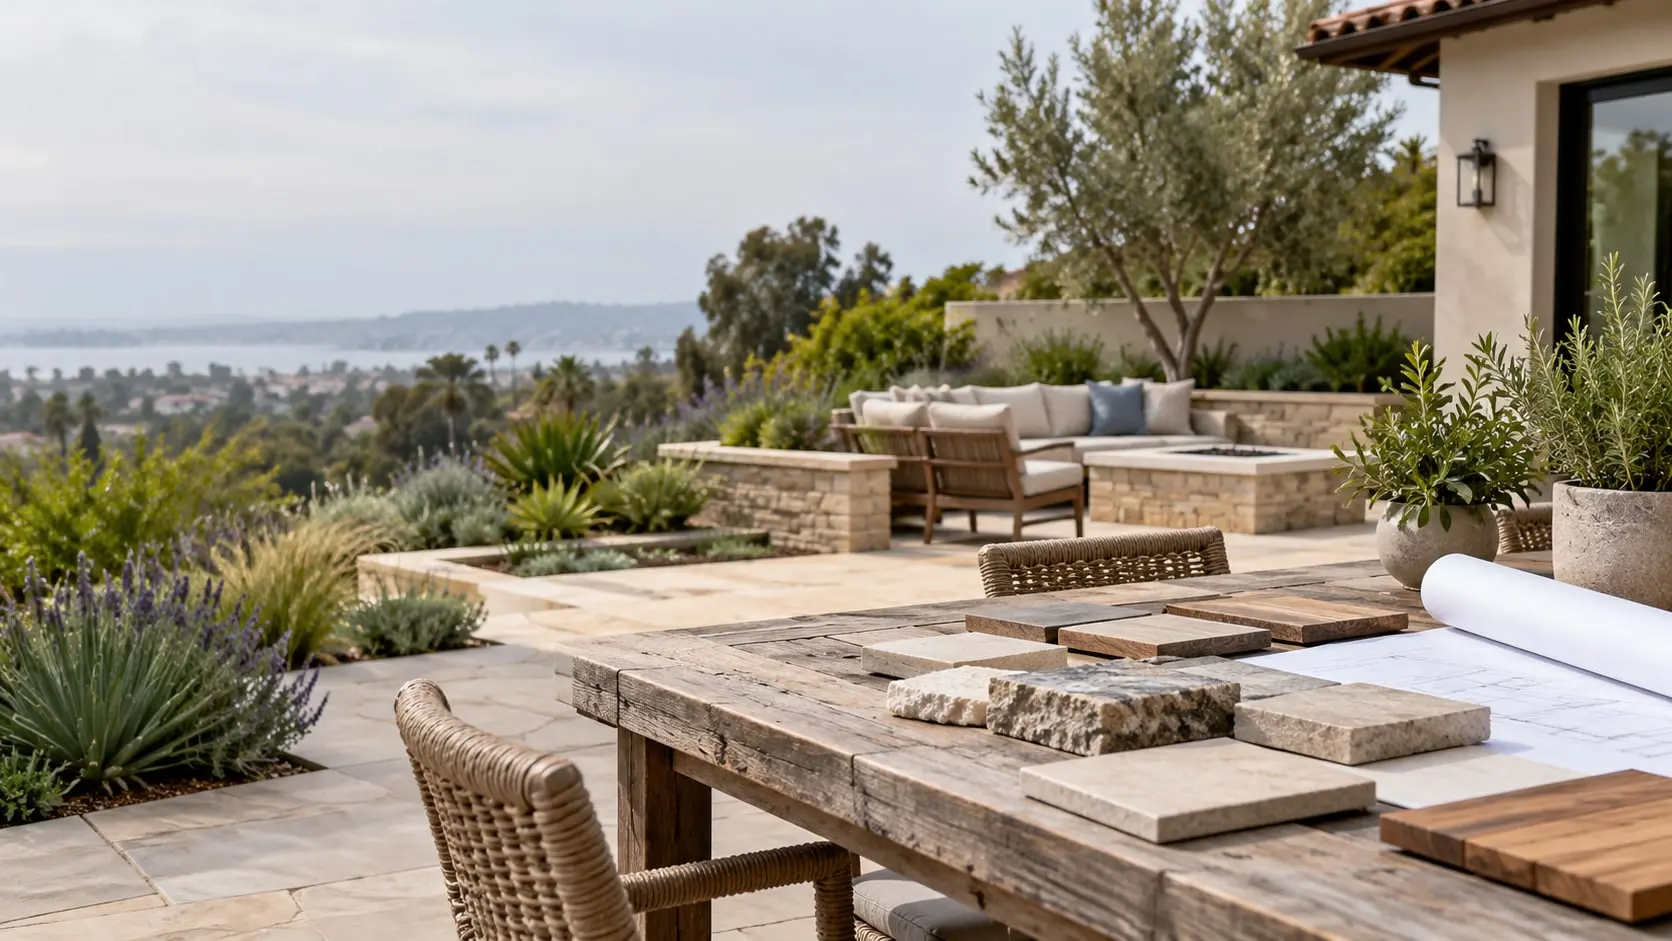
Indoor kitchens that open onto a patio also benefit from sharing finishes with the outdoor cooking area.
Common planning dimensions to verify against your actual room.
Aisles of about 42 inches suit one cook; 48 inches is more comfortable when two people work together.
Allow at least 36 inches around the island, more where a dishwasher or oven door opens into the aisle.
Plan open counter beside the range, the sink and the refrigerator so hot pots and groceries have somewhere to land.
A hood that vents outdoors removes grease, moisture and combustion byproducts; recirculating units only filter odors.
Countertop outlets, dedicated circuits for large appliances and GFCI protection near water are electrical code topics worth confirming.
Counter seating usually needs about 12 inches of knee space; stools sit more comfortably when the island is not crowded.
Cabinet choices change how a kitchen feels more than anything else: slab doors read modern, shaker doors fit most homes, and open shelves trade storage for display. Quartz is low-maintenance, natural stone needs sealing, and butcher block wants periodic oiling.
Layered lighting, with task lights under cabinets, general overhead light and a few accents, does more than a single bright fixture.
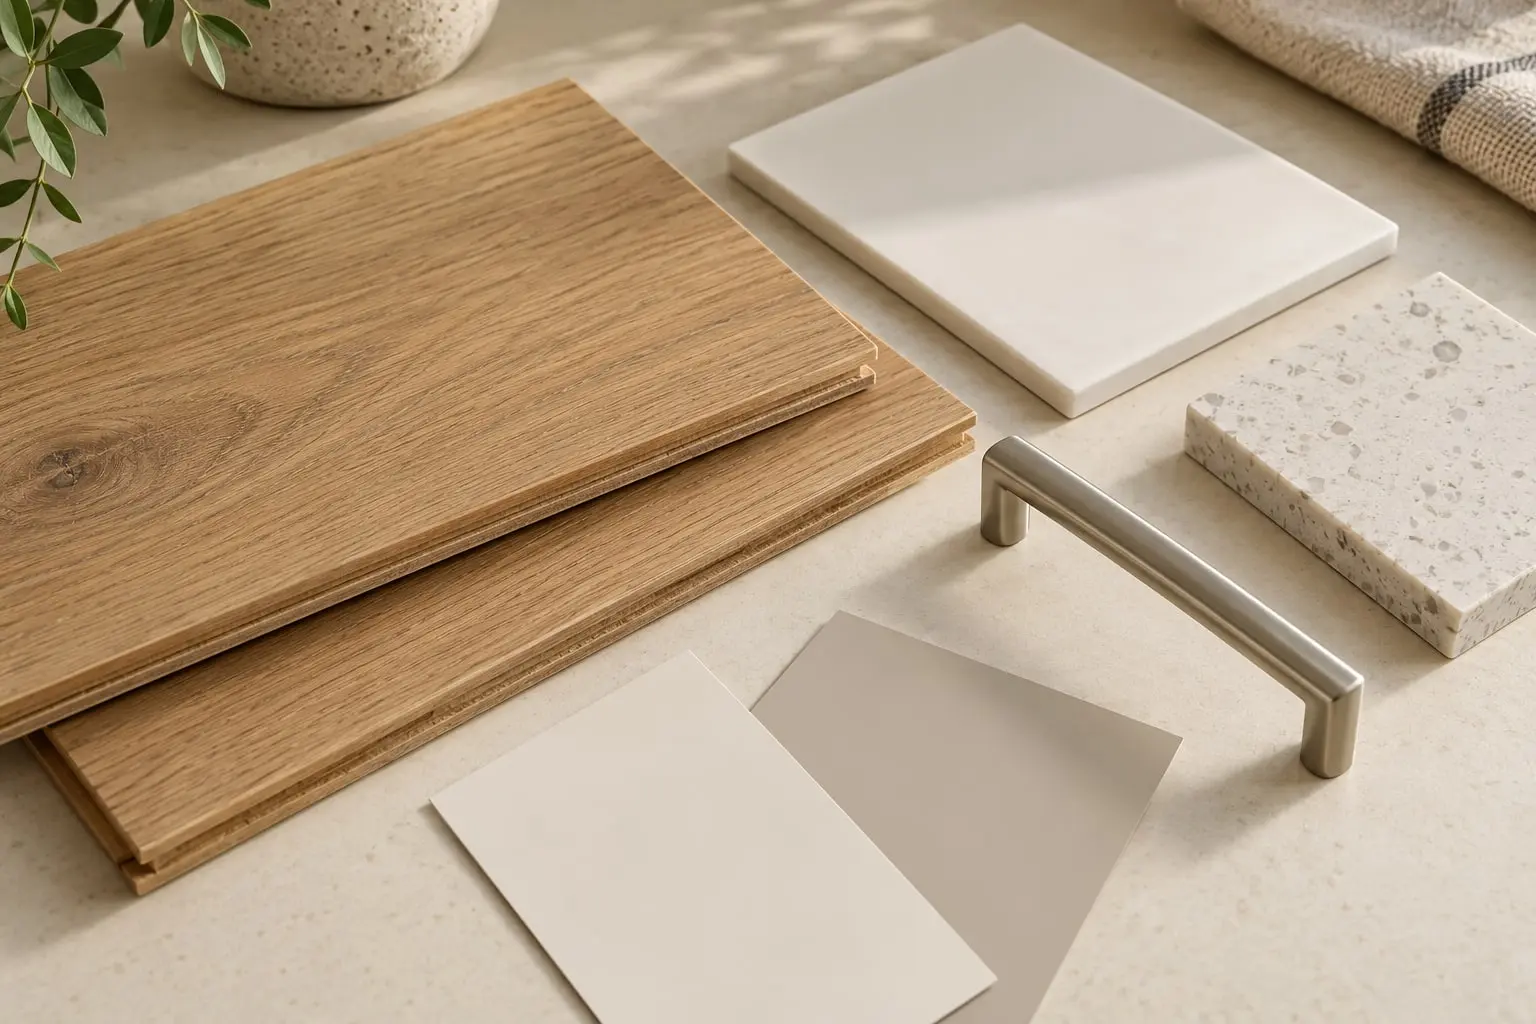
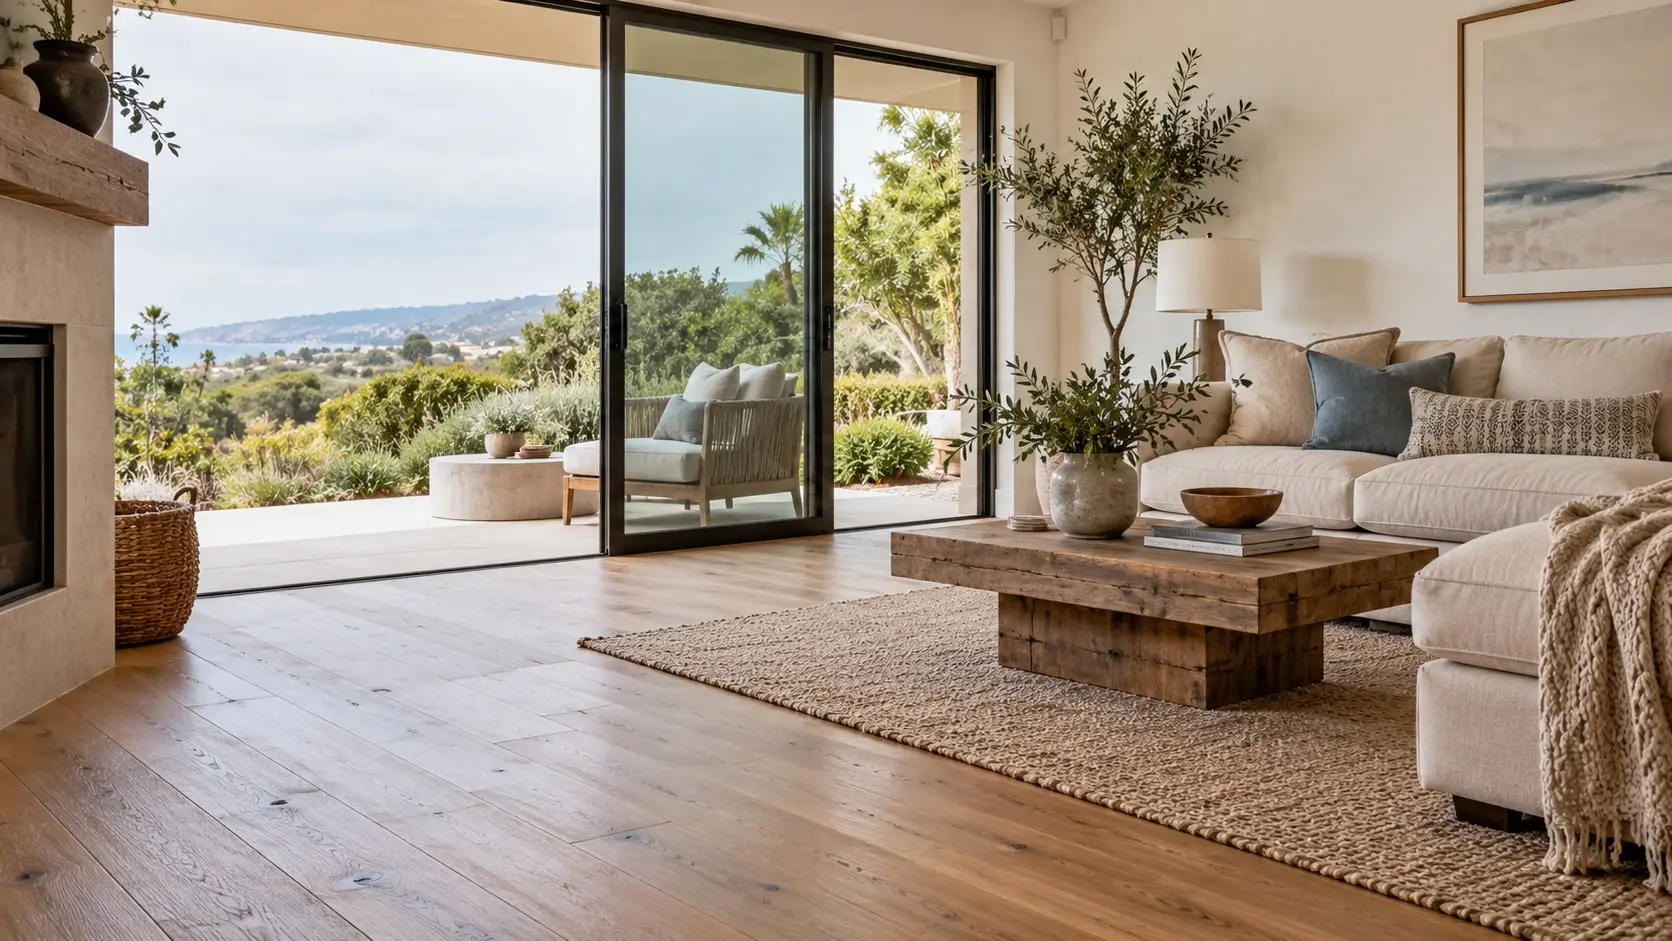 Flooring installation Floor type and height affect cabinet install order and appliance clearances, so flooring decisions belong in the same plan.
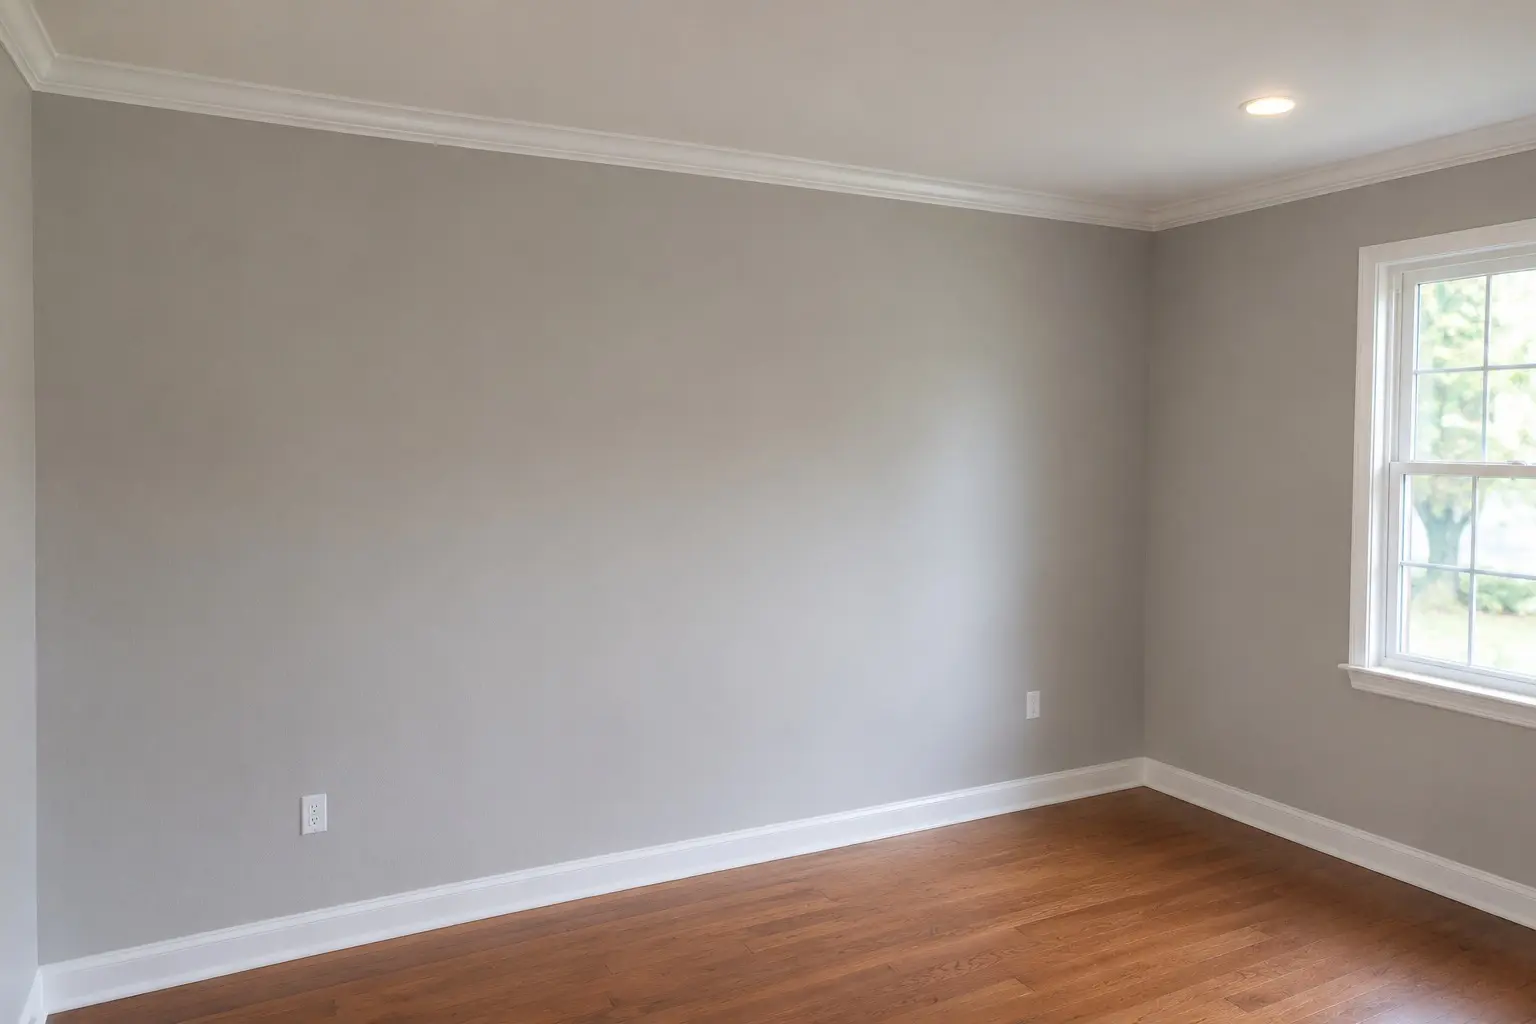 Interior painting Kitchen walls take splatter and steam, which makes sheen and surface prep part of the finish selection.
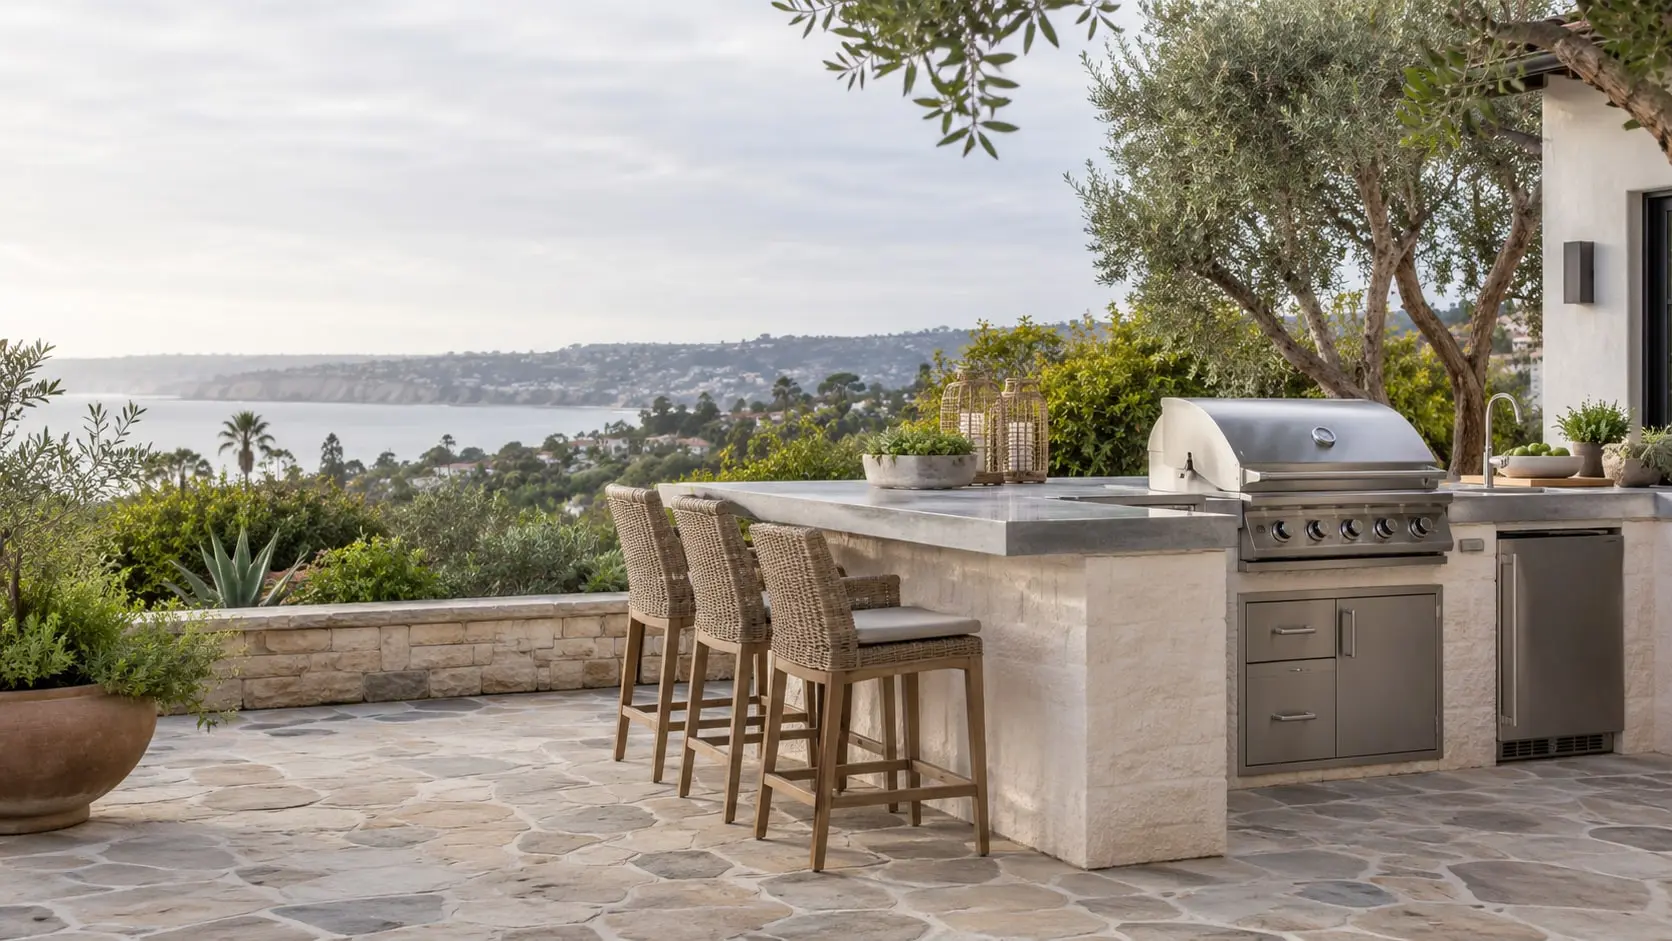 Outdoor kitchens A patio grill and prep area can extend the indoor kitchen on mild days if they are planned together.
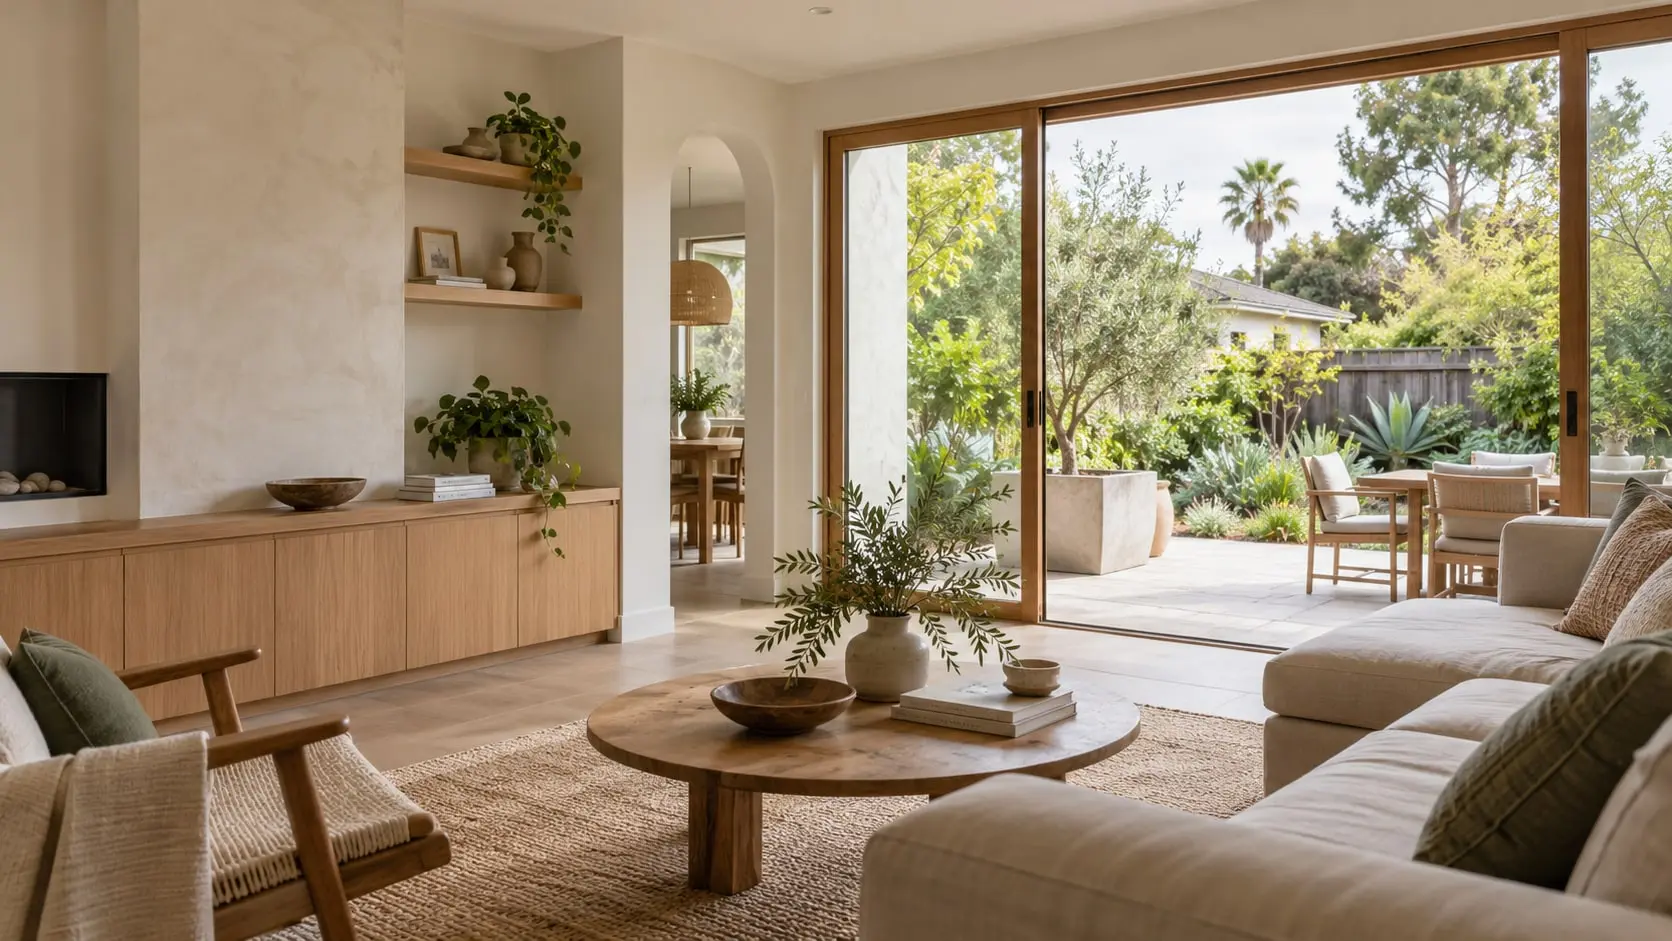 Whole-home remodeling Kitchen work often ripples into adjacent rooms, so it helps to see how the sequence fits the larger scope.
Before you order
Five choices shape how a kitchen works and how it wears. Settle them early, because each one limits the next.
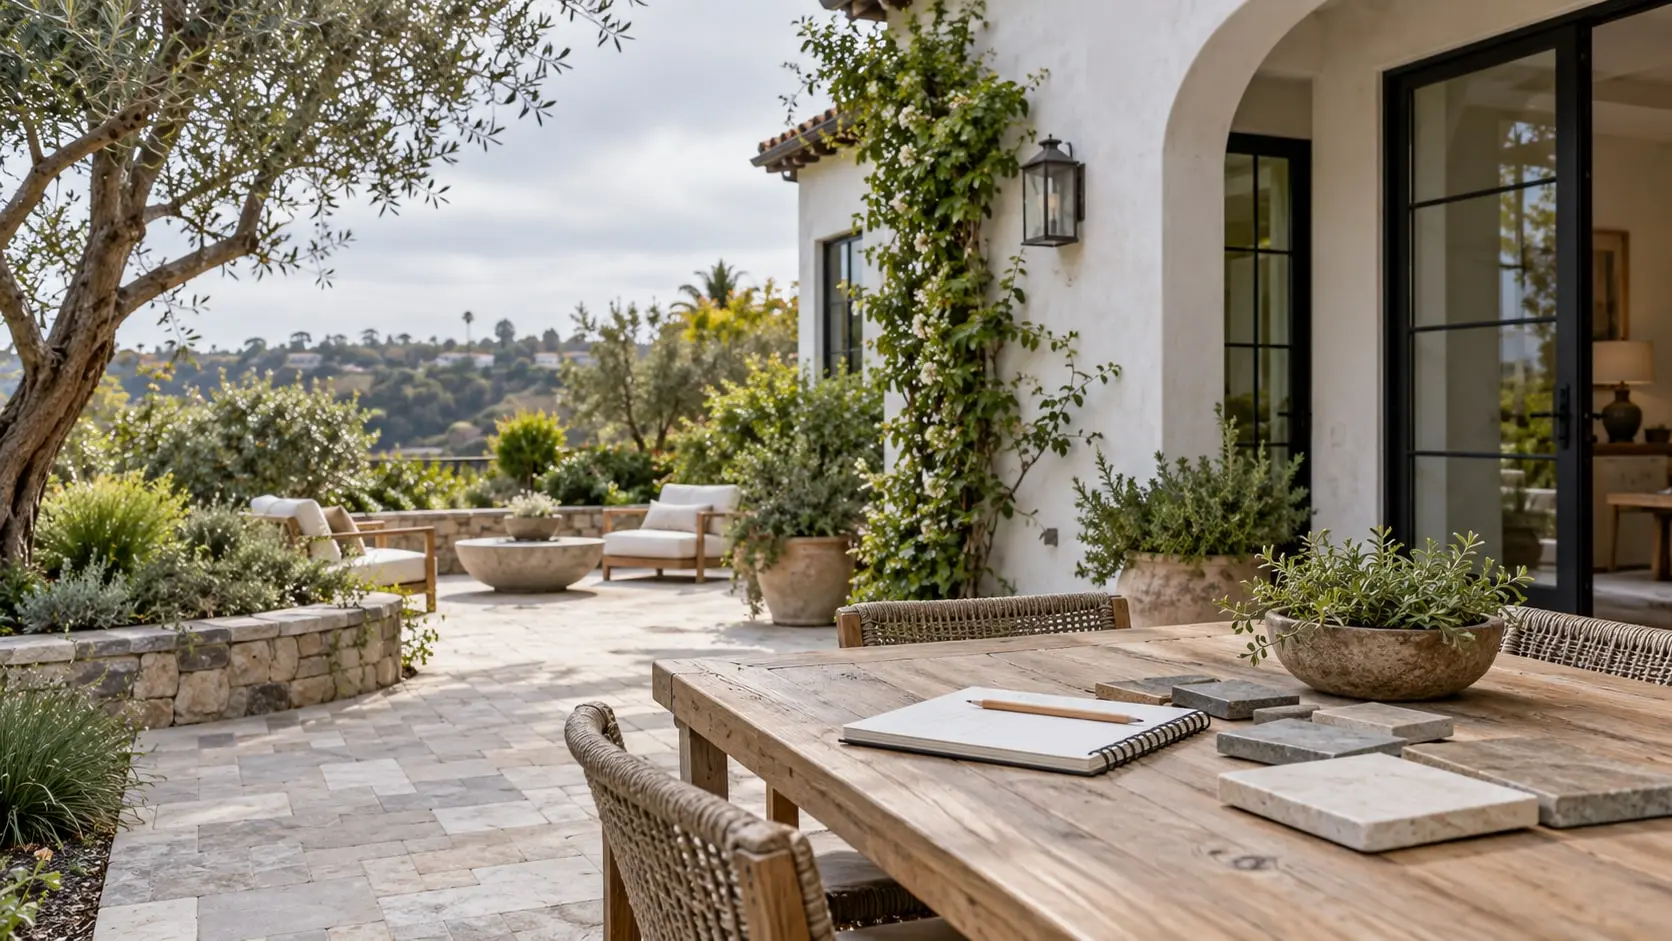
Quartz resists staining with little upkeep, natural stone gives variation but needs sealing, and wood warms the room but marks with use. Match the material to how the kitchen is actually used.
Frameless boxes offer slightly more interior space and a clean look; framed cabinets are sturdier at the edges and more forgiving in older, out-of-square rooms.
Tile, luxury vinyl and sealed hardwood each tolerate spills differently. Standing comfort and subfloor condition matter more than the sample.
Gas gives instant visual control but needs a vented hood and a gas line; induction is efficient and easy to wipe but requires compatible cookware and the right circuit.
Drawers, pull-outs and deep corner solutions often add more usable space than extra wall cabinets. Count what you own before choosing the plan.
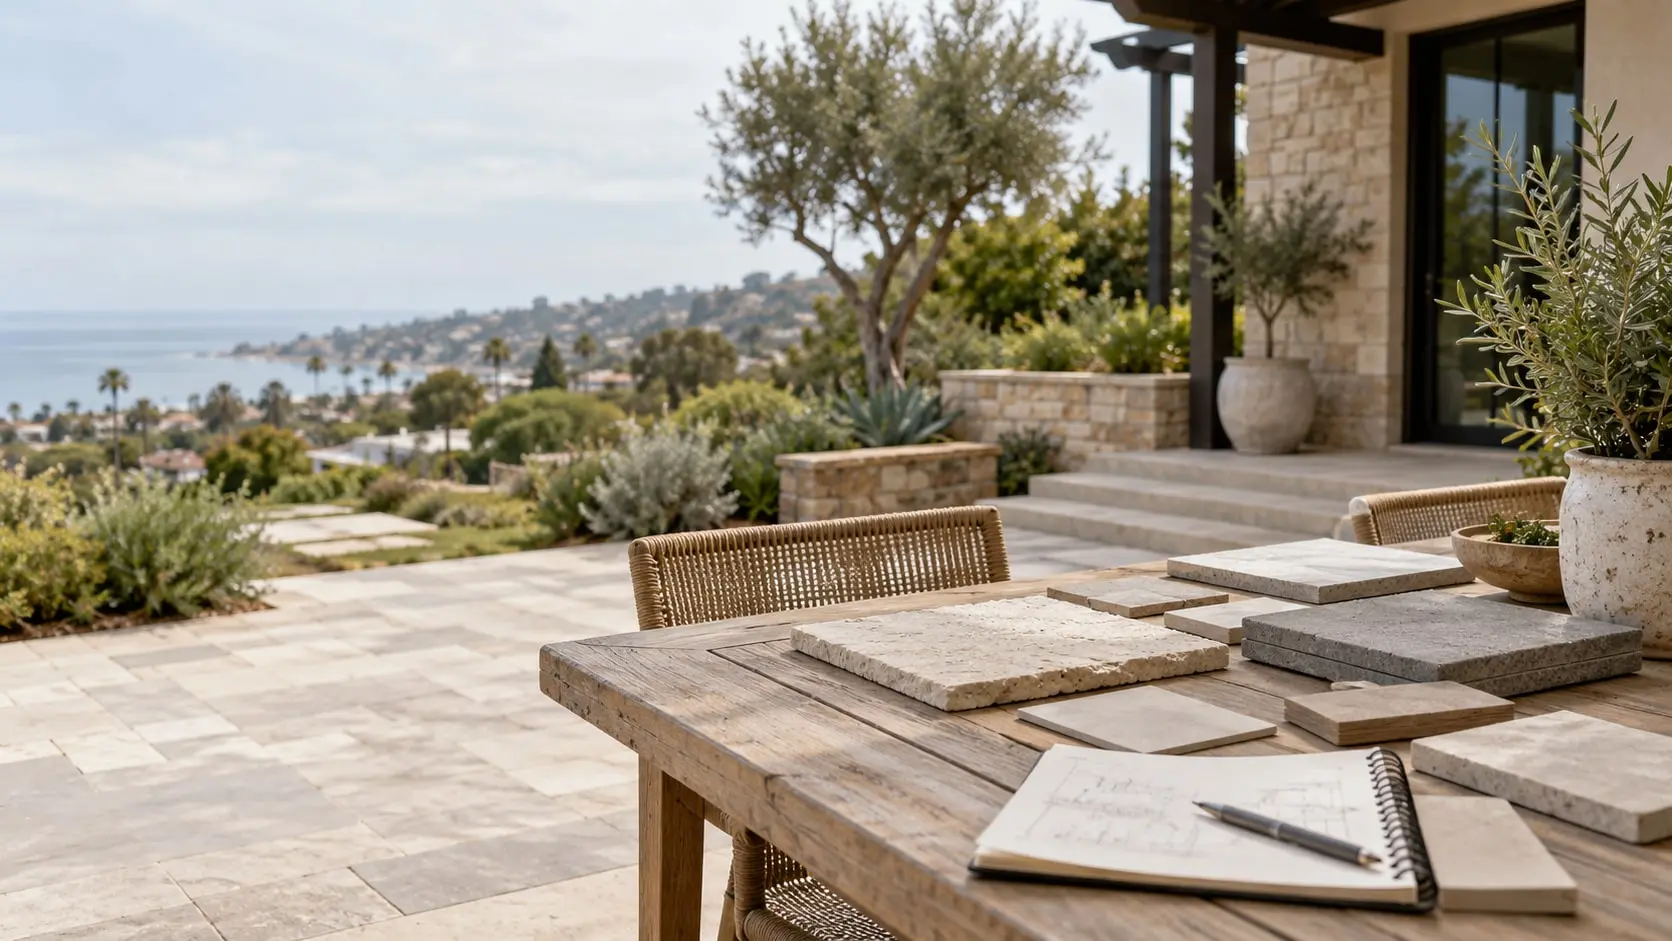
Work usually begins with measurements and a layout, then demolition, rough plumbing and electrical, inspection where required, drywall, cabinets, counters, backsplash and finish fixtures. Counter templating happens after cabinets are set, so the countertop arrives last.
Plan a temporary kitchen with a sink or at least a microwave and fridge elsewhere in the house.
Clarity before you begin
Swapping cabinets and counters in place often does not, while moving plumbing, adding circuits, relocating gas or changing walls usually does. Confirm with your city or county building department.
It depends on scope and on lead time for cabinets, appliances and counters. Ordering early and confirming delivery dates shortens the gap noticeably.
Yes, at least their dimensions. Cabinet openings, ventilation, gas or electrical needs and panel clearance all depend on the exact models.
Sometimes. If the boxes are sound and the layout works, refacing or new doors and counters can change the look while keeping the footprint.
Only when the room allows enough clearance on every side. A narrow kitchen is often better served by a peninsula or a longer run of counter.