Patios and Hardscape
We build patios, walkways, and seating areas using pavers, stone, or concrete, creating durable floors that anchor your backyard design and make the space comfortable for guests.

Service guide / San Diego
Plan a full backyard remodel in San Diego: how trades are sequenced, what to settle first, how decisions interlock, and what to gather before you enquire.
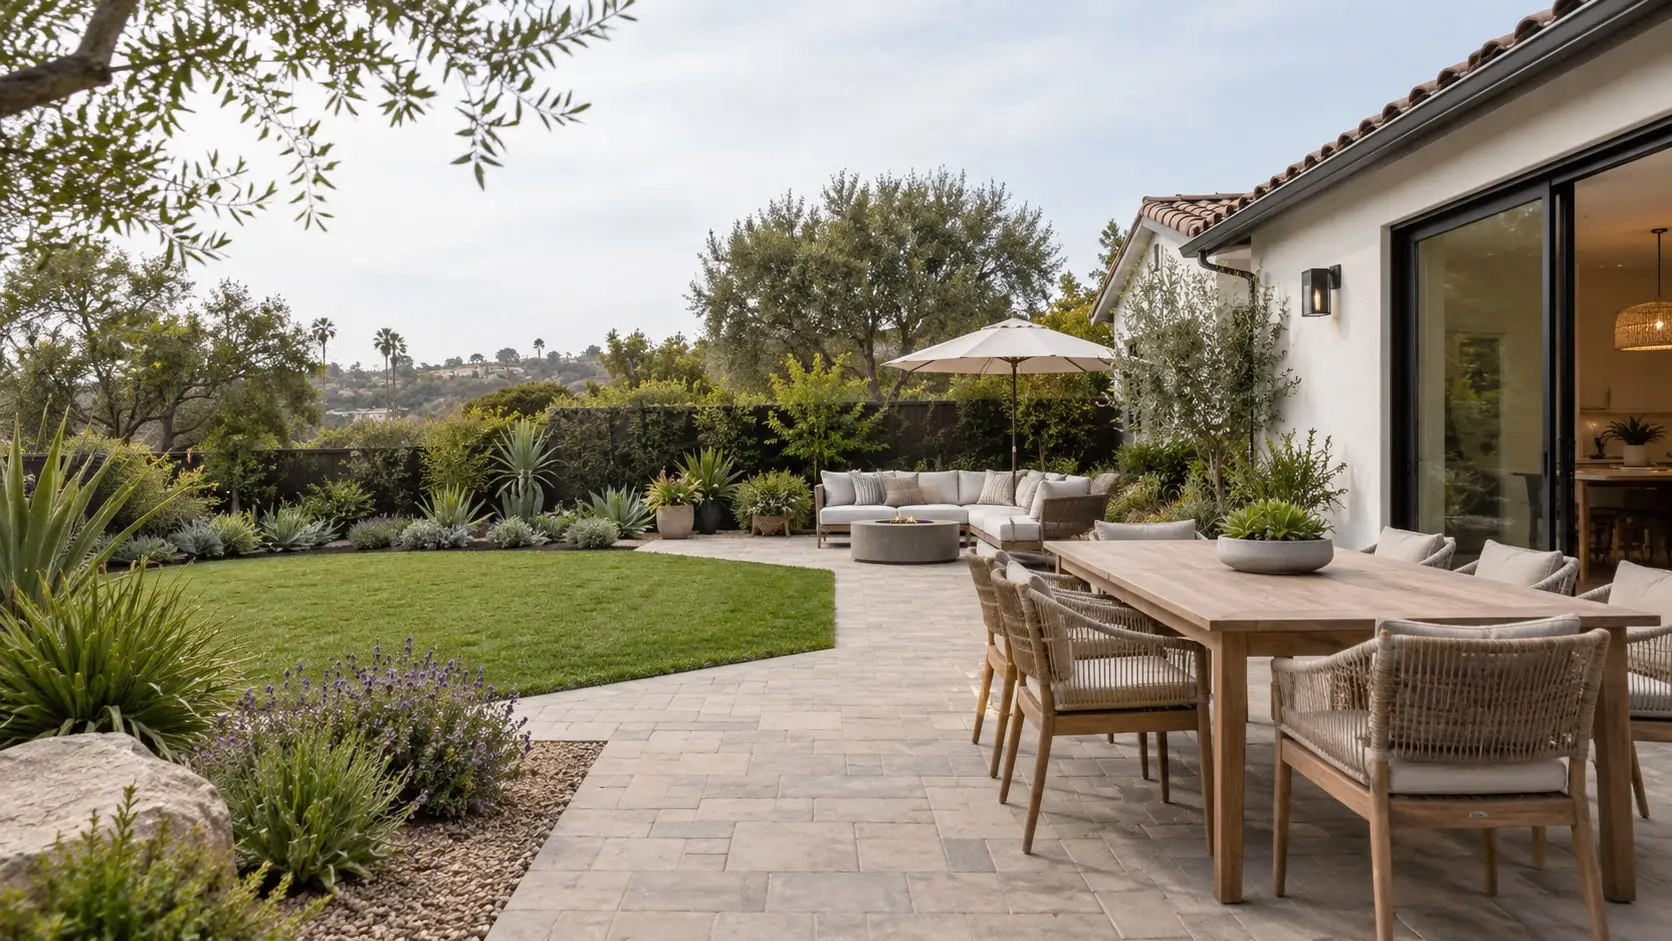
Backyard remodeling in San Diego lets you take full advantage of the region’s wonderful weather by creating an outdoor space you’ll use all year.
We design and build complete backyard transformations that combine patios, pavers, retaining walls, landscaping, lighting, fire features, outdoor kitchens, and seating areas into one cohesive plan. Whether you dream of a quiet garden retreat, a lively entertaining space, or a family-friendly yard with room to play, we shape the design around your lifestyle and budget. Our team coordinates every phase, from grading and drainage to hardscape installation and finishing touches, so the project stays organized and stress-free. Quality materials and skilled craftsmanship ensure your new backyard looks stunning and lasts. Lighting and shade structures can extend your evenings outdoors. Contact us today to schedule a consultation and start planning your backyard remodeling project in San Diego.
We build patios, walkways, and seating areas using pavers, stone, or concrete, creating durable floors that anchor your backyard design and make the space comfortable for guests.
Cook, serve, and entertain outdoors with custom grills, counters, and bar seating, all planned around your layout so guests gather easily and you host with confidence.
Fire pits and outdoor fireplaces create warm, inviting gathering spots for cool San Diego evenings, and we integrate seating, lighting, and clearances to make them practical and attractive.
We combine drought-tolerant plants, irrigation, mulch, and artificial grass to create green, low-maintenance yards that look beautiful throughout the year while conserving water and reducing weekend chores.
Add a pool, spa, fountain, or waterfall to turn your yard into a private retreat, with plumbing, equipment, and surrounding hardscape coordinated by one team.
Pergolas, string lighting, and landscape lighting extend usable hours outdoors, improve safety at night, and highlight your best features, creating a welcoming atmosphere after the sun sets.
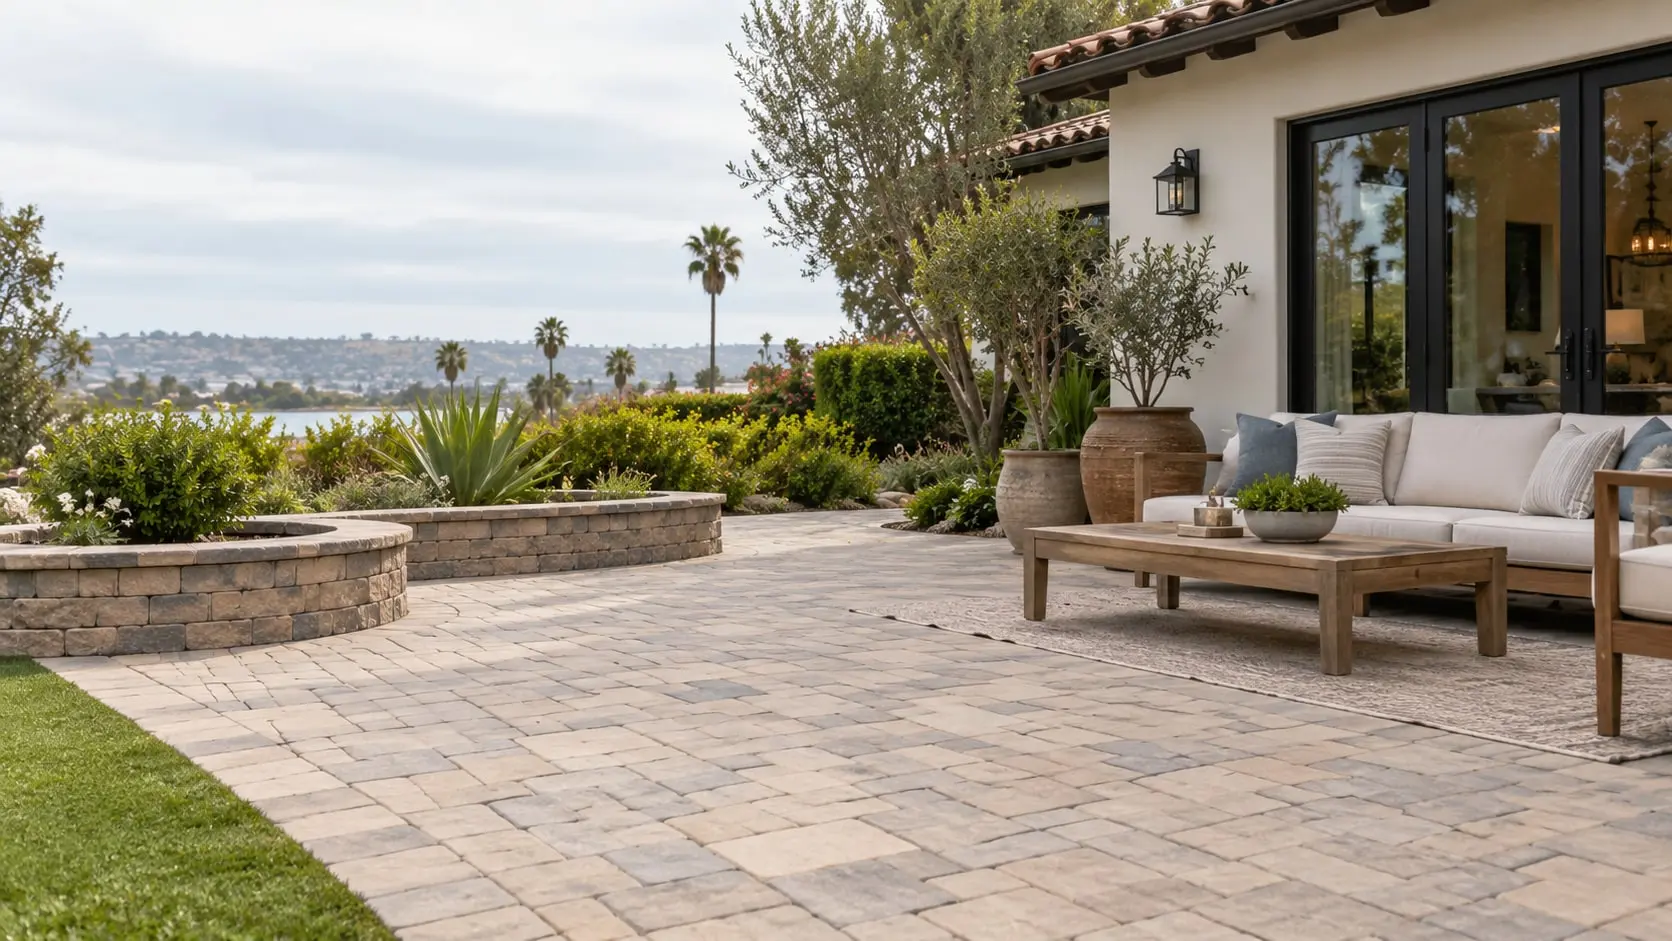
A remodel can be a complete reset of a tired yard or a phased plan that tackles the structural pieces first and leaves finishes for later. Either way the yard is treated as one system, so the patio, the planting, the lighting and the drainage are drawn together rather than bought one at a time.
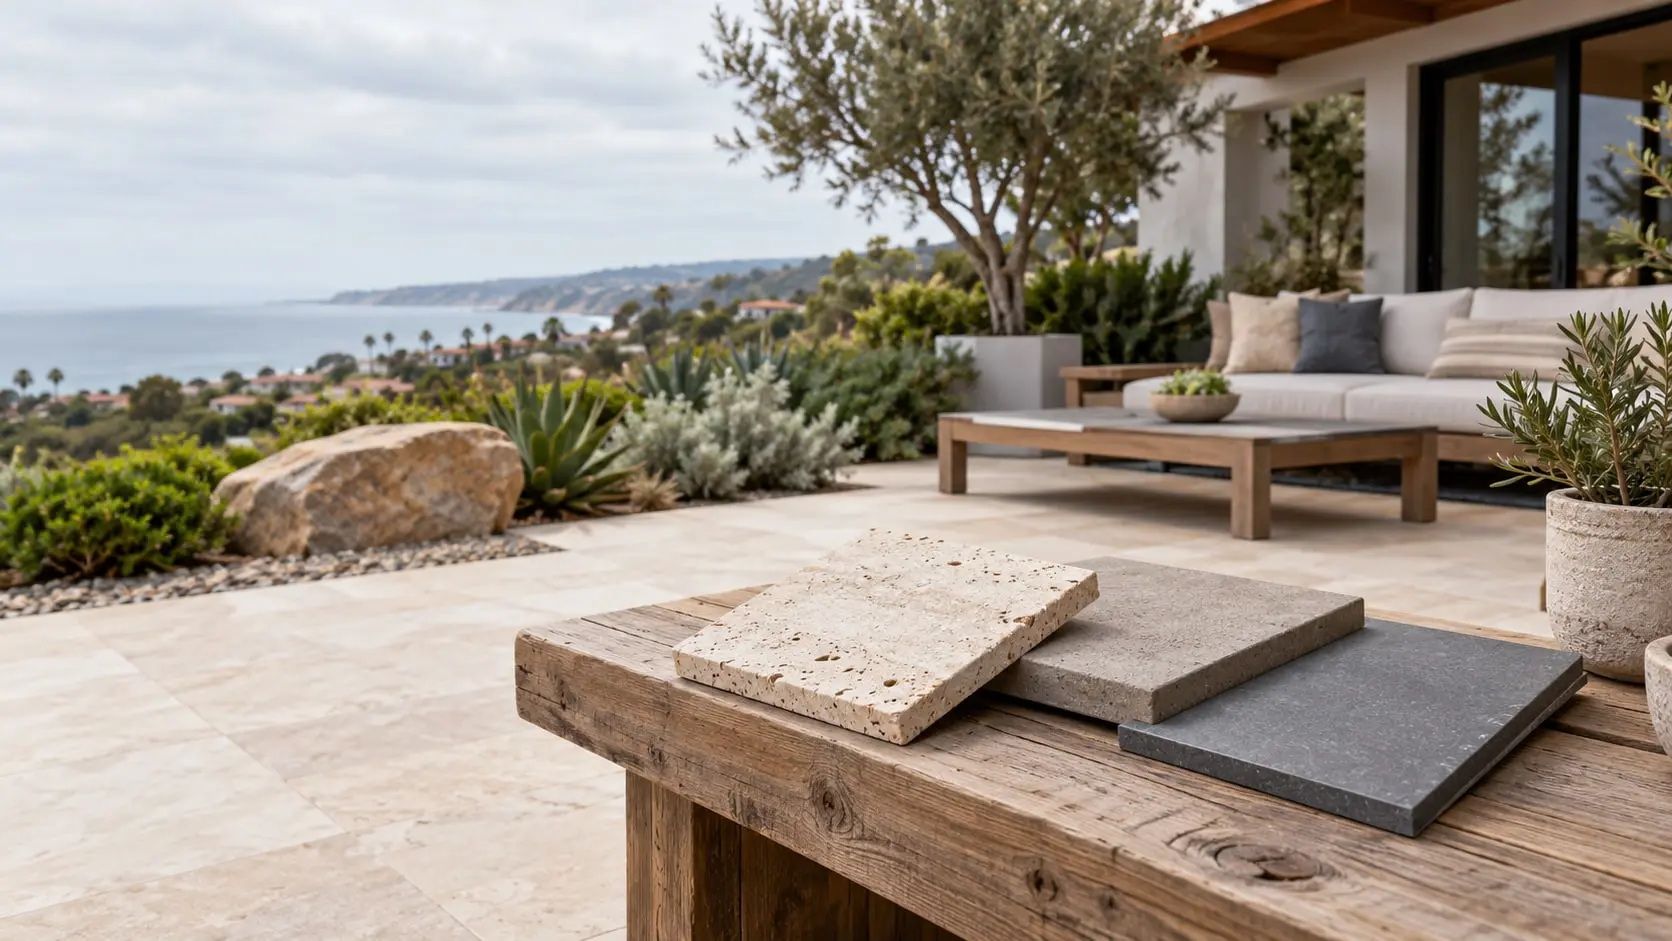
In a remodel the question is rarely which material is nicest, it is which materials agree with each other. Paving, wall caps, decking, fence stain and stucco repair should share a limited palette so the yard reads as one design.
Climate narrows the list further. Dark surfaces get hot in afternoon sun, coastal air is hard on bare steel and untreated wood, and inland yards with clay soil punish shallow bases. A short list of three or four materials, tested as samples in your own light, usually works better than a long one.
Trades follow a logical sequence. Changing it usually means redoing something.
Measure the yard, mark slopes and utilities, and agree on what the space must do before any design is drawn.
Old surfaces, dead plantings and failed structures come out, and the ground is shaped so water leaves toward a drain or planted area.
Drain lines, irrigation mains, gas for a fire feature, electrical conduit and any pool or spa plumbing go in while the ground is open.
Footings, retaining walls, pergola posts and outdoor kitchen bases are built next, because everything paved sits around them.
Hard surfaces go in once structures are settled, with edges and transitions planned against the planting beds.
Plants, irrigation heads, fixtures and furniture come last so heavy equipment does not trample them.

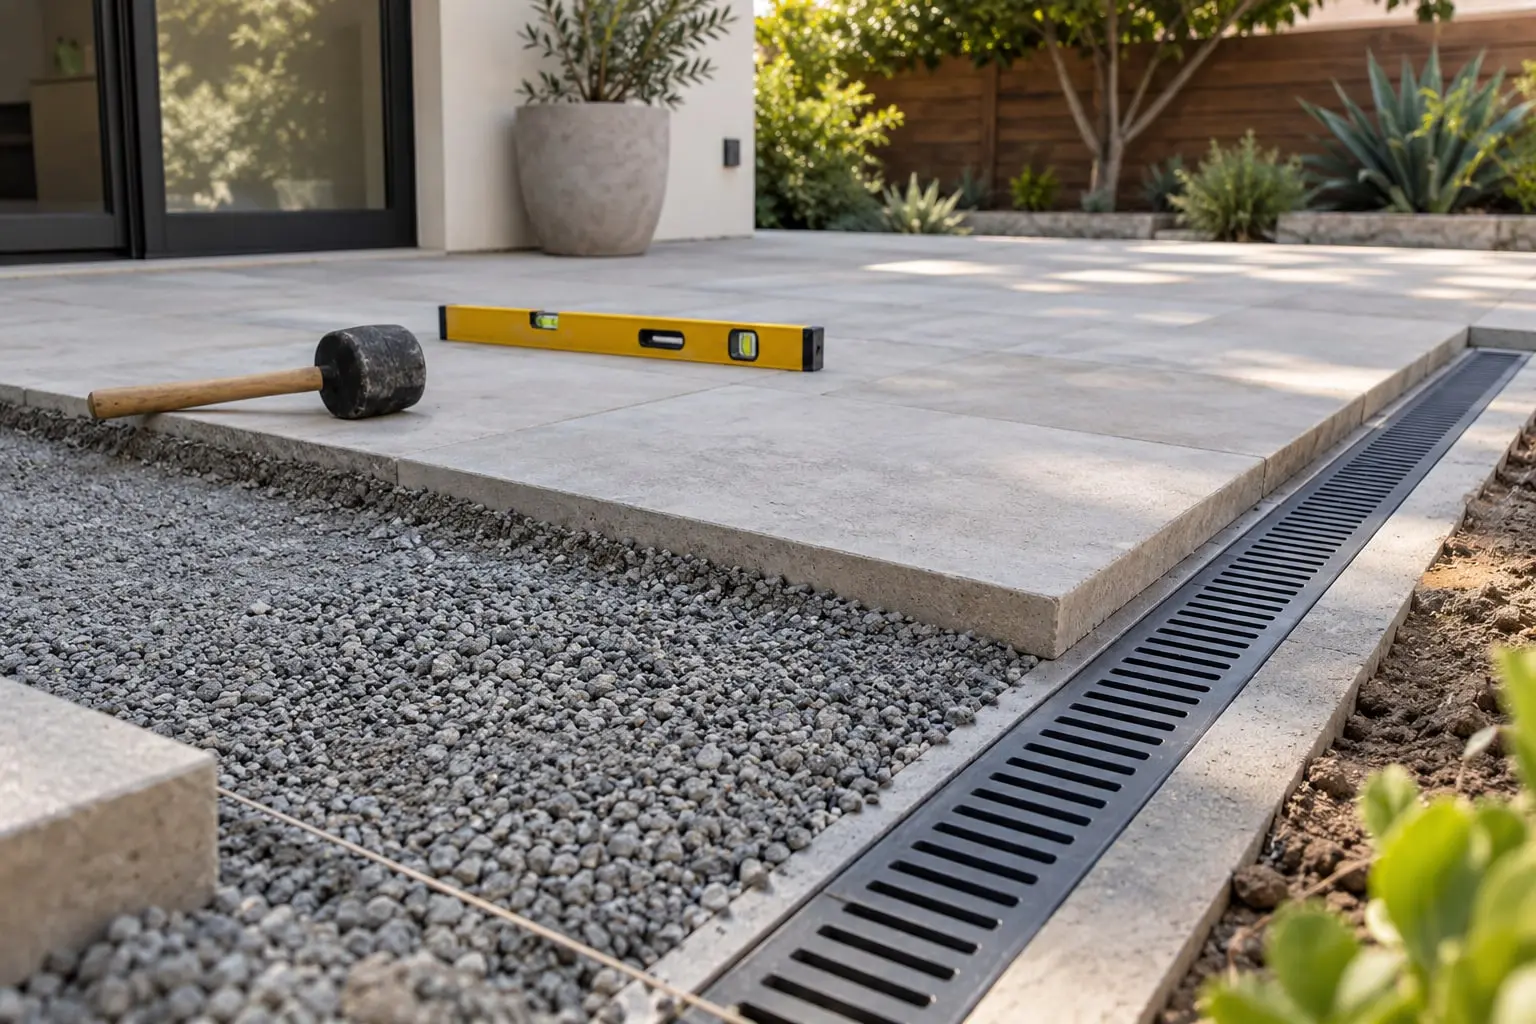
Planning starts with a walk through the yard and the house together. Where does equipment get in, and is the side gate wide enough? Where do gas, water, power and sewer cleanouts sit? Call 811 (DigAlert) before any digging so buried lines are marked, and check whether an HOA needs to review changes.
Scope is then confirmed in writing, divided by trade, with each decision that affects another trade flagged. Permit needs depend on what is being built, so confirm with the City of San Diego Development Services Department or your own city or county building department.
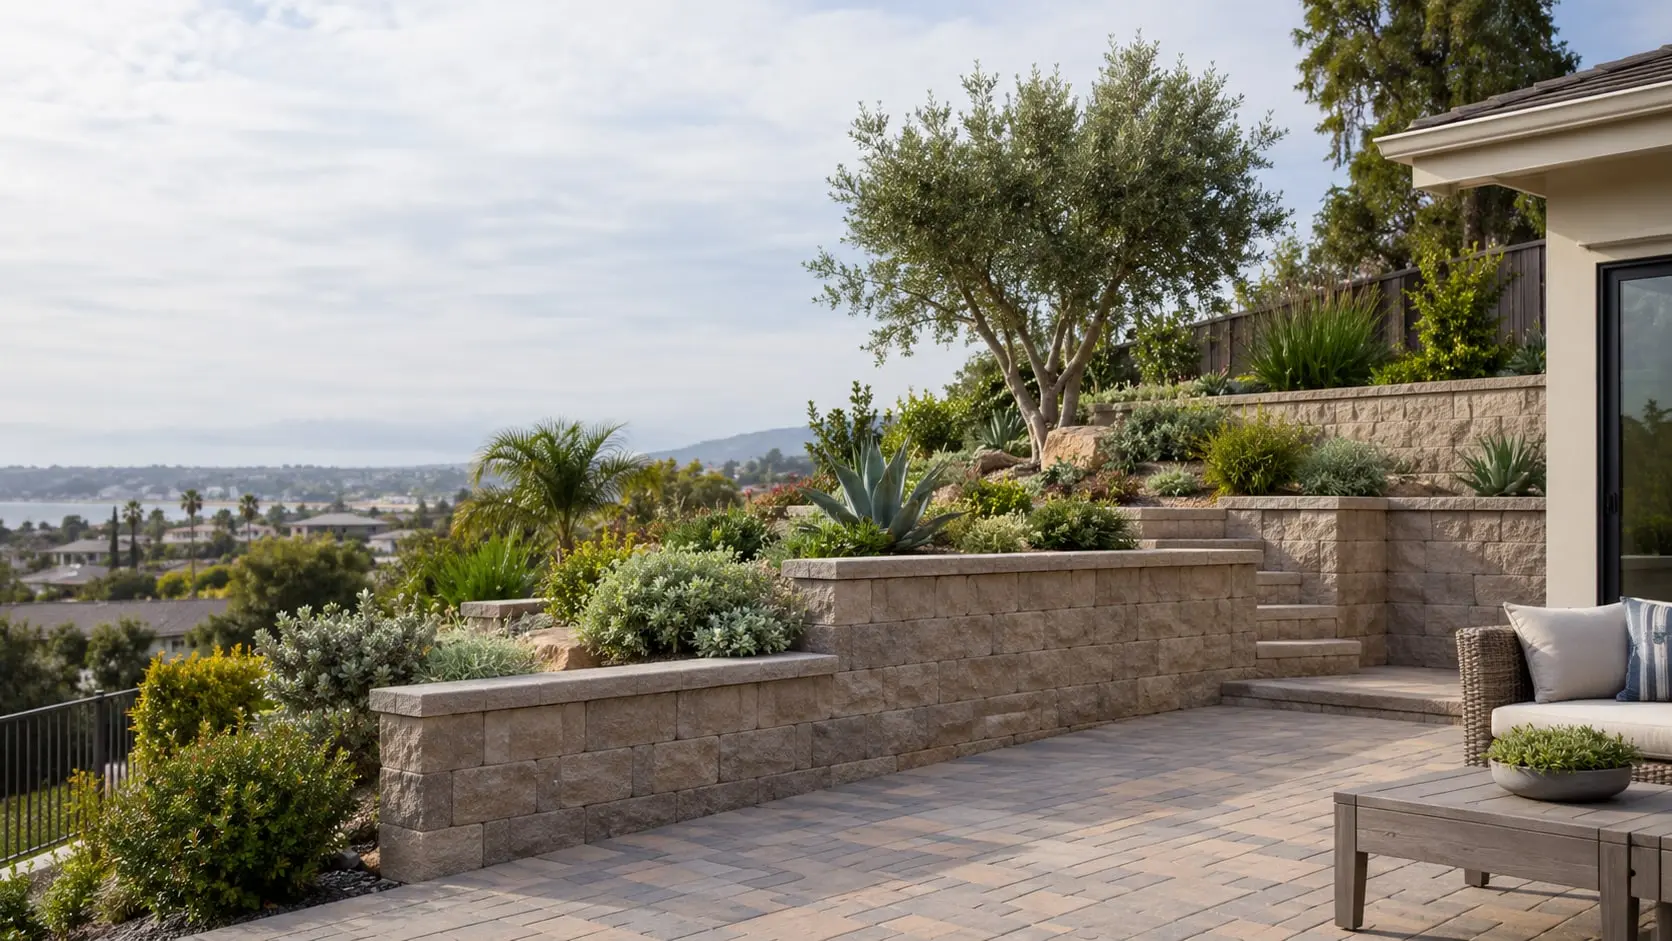 Retaining walls Grade changes drive the whole layout, and taller walls may need engineering.
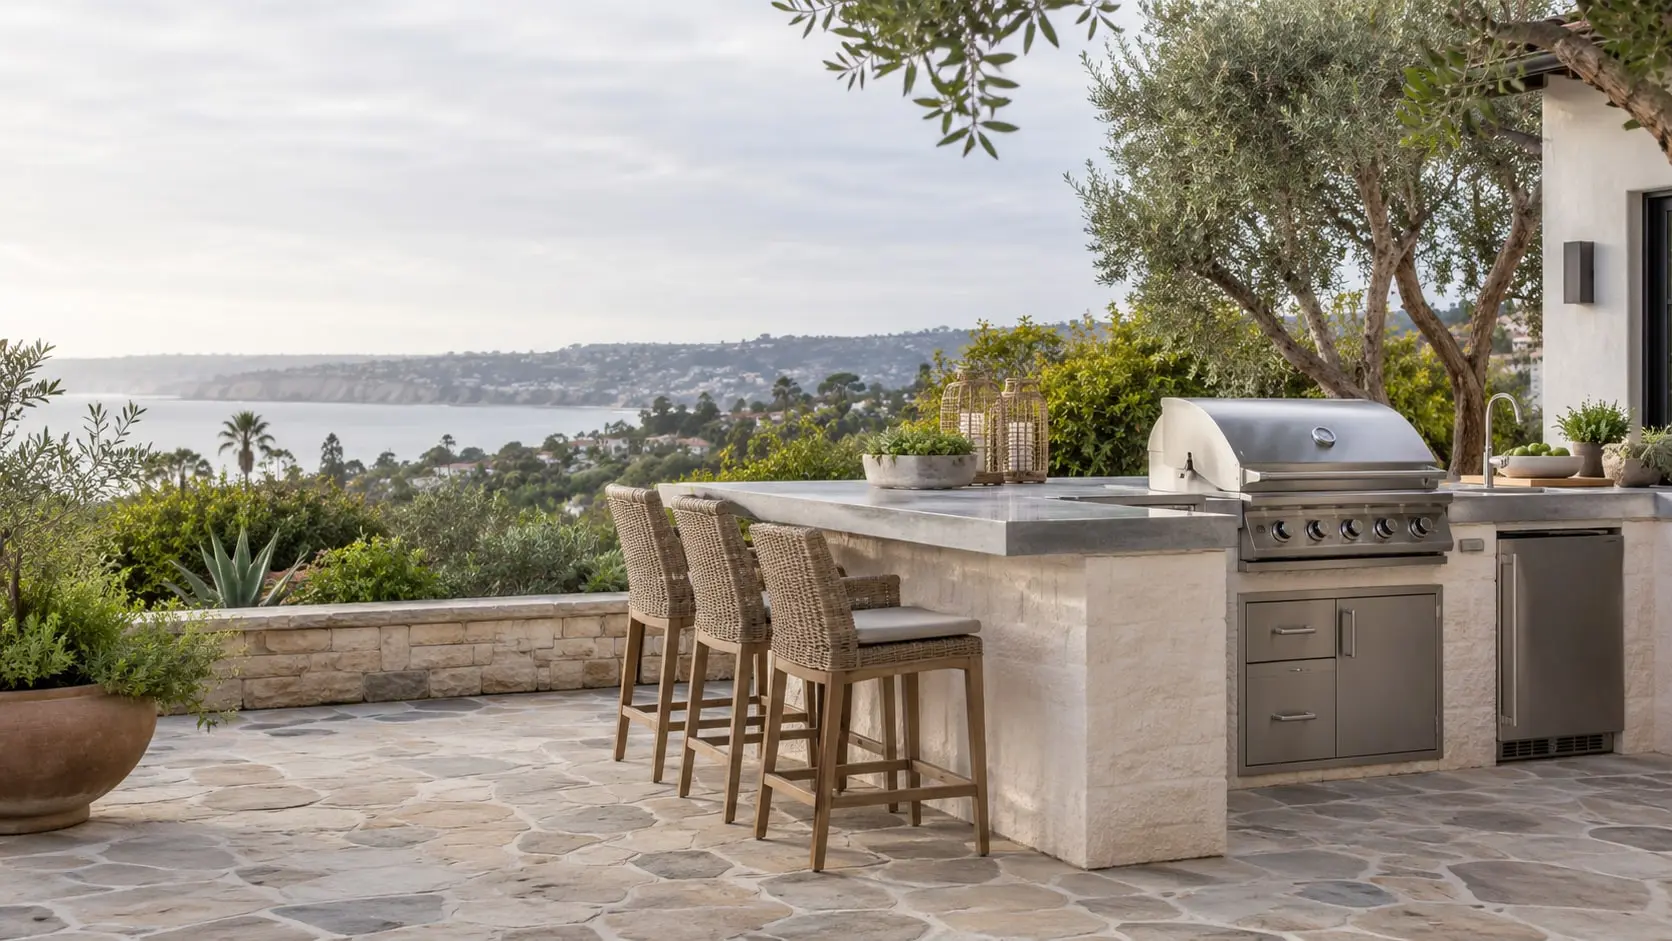 Outdoor kitchens Gas, power and drainage for cooking areas must be roughed in before paving.
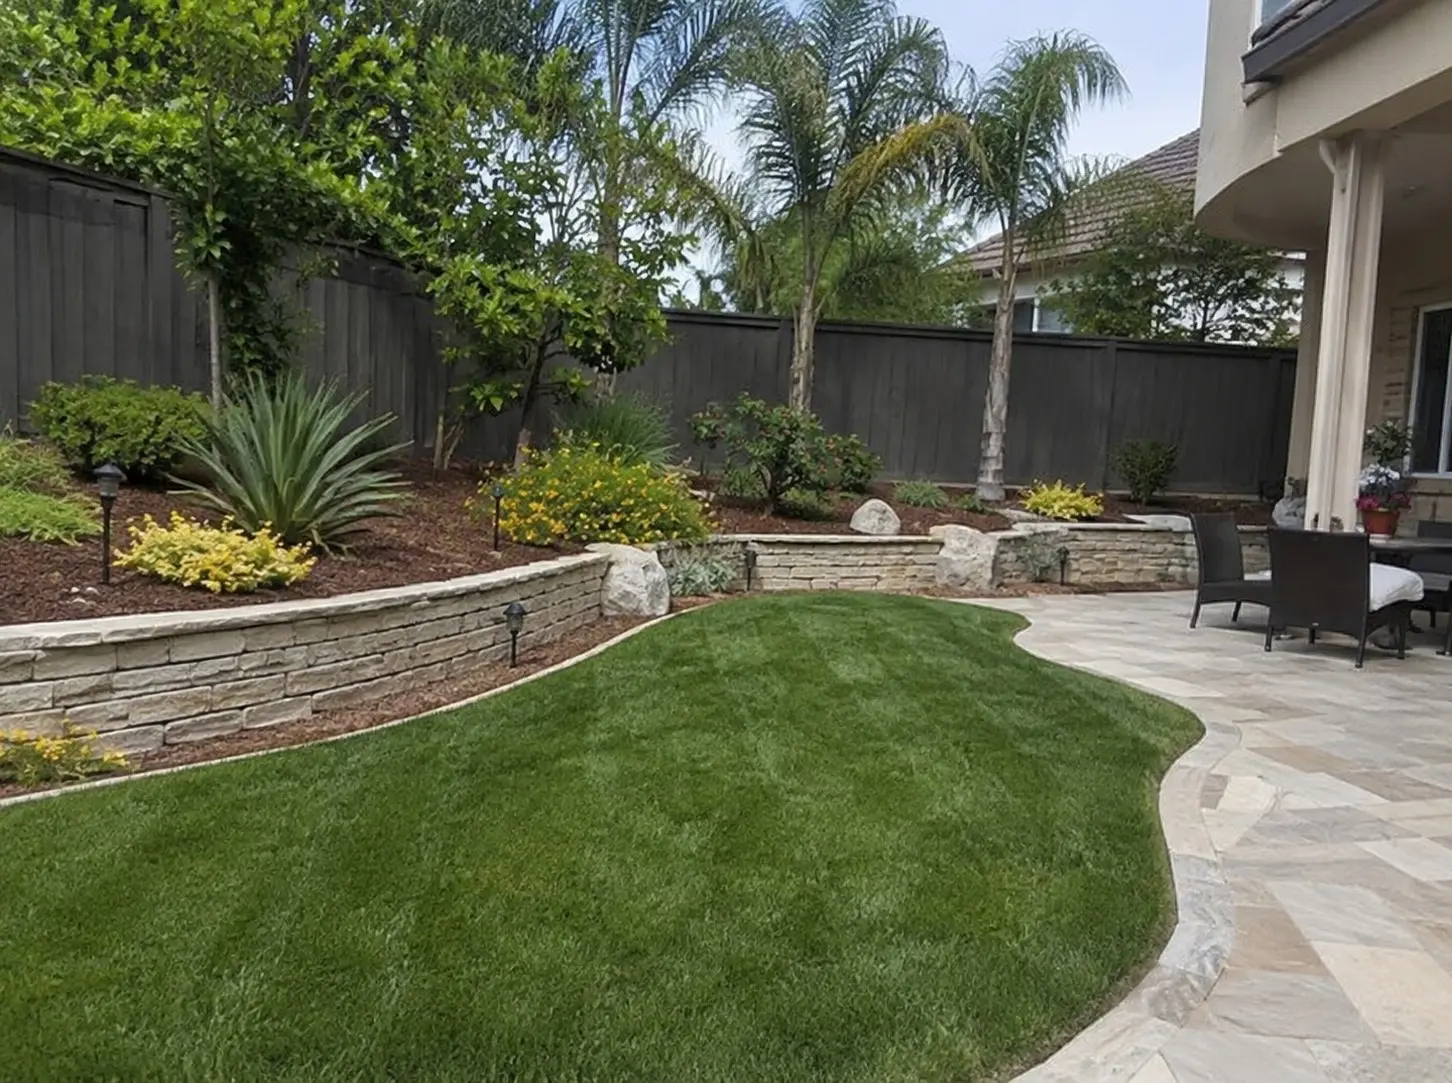 Landscaping Planting zones and irrigation need to be coordinated with every hard surface.
 Pools and spas Water features take the longest and constrain access for everything else.
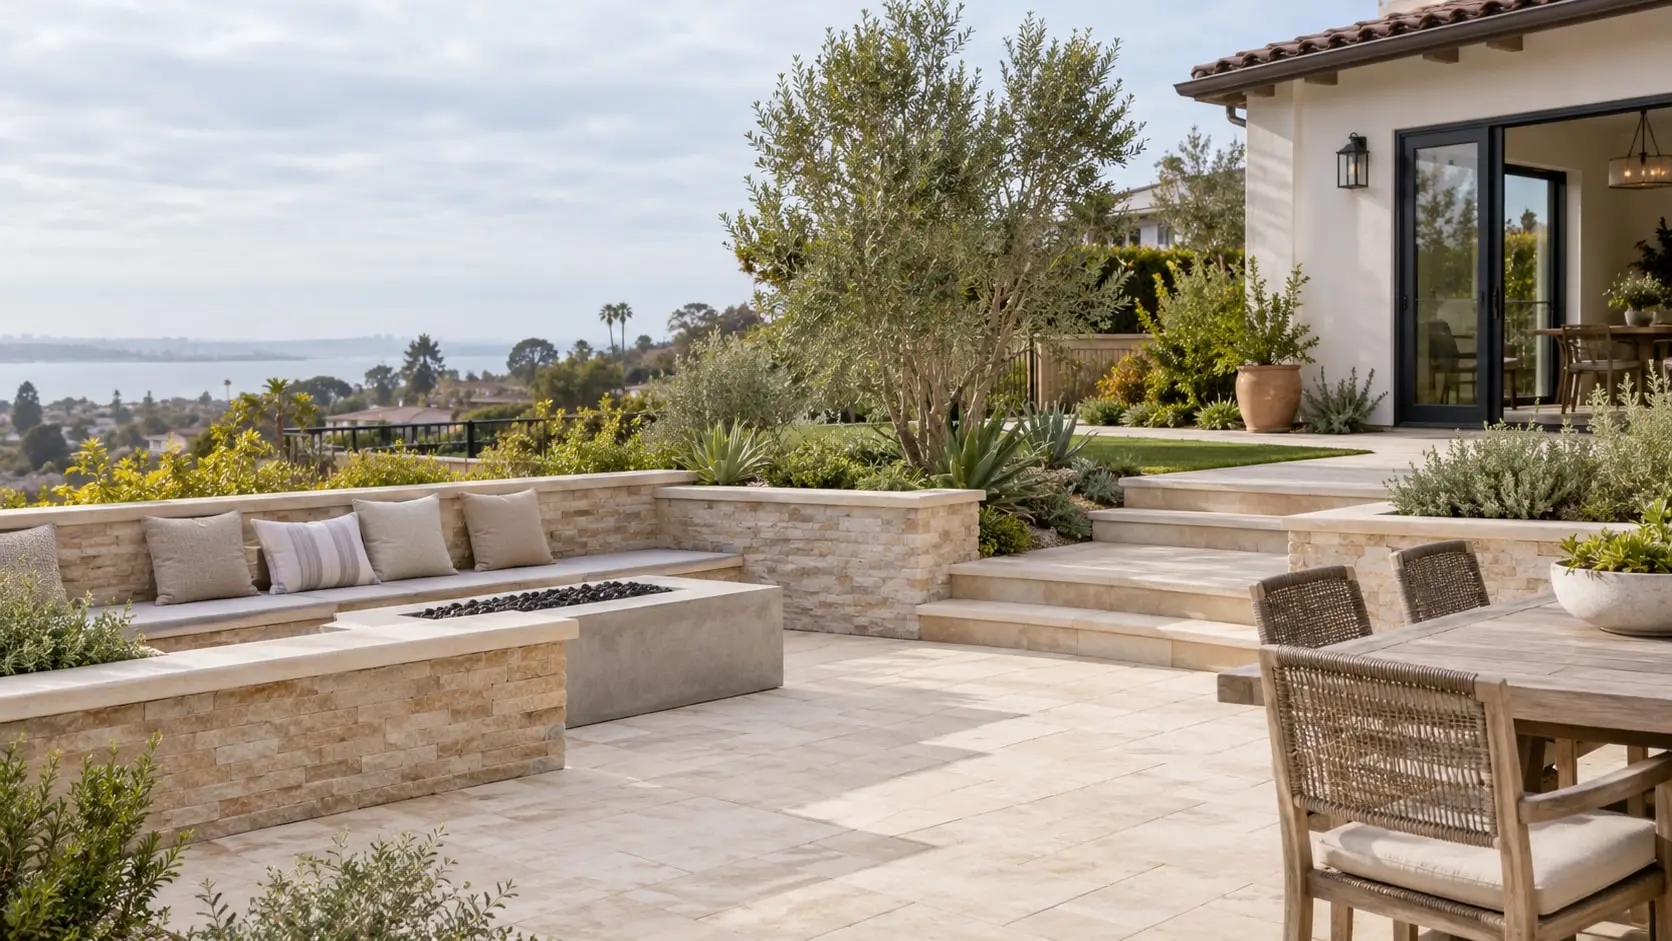 Backyard hardscaping A closer look at patios, walls and paths when paving is the main event.
These choices are hard to reverse, so they are worth settling early.

Finished grades and drain locations determine every elevation above them, including door thresholds and step heights.
It sets shade needs, view lines, gas and power runs, and how far the kitchen can sit from the table.
A water feature changes access, setbacks, fencing and the budget structure, so decide before drawing anything around it.
Roots and canopy shape paving layouts, so the decision comes before the design, not after.
If work is staged, rough in utilities for later phases now to avoid cutting finished surfaces open.
A narrow side yard may require hand work or smaller machines, which affects the schedule and the cost drivers.
Clarity before you begin
A remodel coordinates several scopes, such as grading, drainage, structures, paving and planting, in one plan. A single feature can be built on its own, but changes ripple through the rest of the yard.
Yes, and it often makes sense. The key is to settle the full layout first and install underground utilities and drainage for later phases at the start.
It depends on what is built. Structures, taller walls, electrical, gas and pools commonly involve review. Check with your city or county building department before you commit to a design.
Usually only partly. Excavation, demolition and heavy deliveries take over the space, so plan for where pets, children and outdoor dining will go in the meantime.
Site access, grade changes, the number of trades, the materials chosen, and any hidden drainage or utility work. A scope in writing makes these drivers visible.